Save
Ask
Tour
Hide
Share
$660,000
New Listing

25 Piasta Rd
Dudley, MA 01571

For Sale|Single Family Residence|Active
3
Beds
4
Total Baths
3
Full Baths
1
Partial Bath
2,564
SqFt
$257
/SqFt
1990
Built
Subdivision:
Grand View Estates
County:
Worcester
Call Now: (508) 667-4931
Is this the listing for you? We can help make it yours.
(508) 667-4931
Upcoming Open Houses
Sun, Sep 20, 11:30 AM - 1:00 PM
25 Piasta Rd25 Piasta Rd25 Piasta Rd25 Piasta Rd
Save
Ask
Tour
Hide
Share

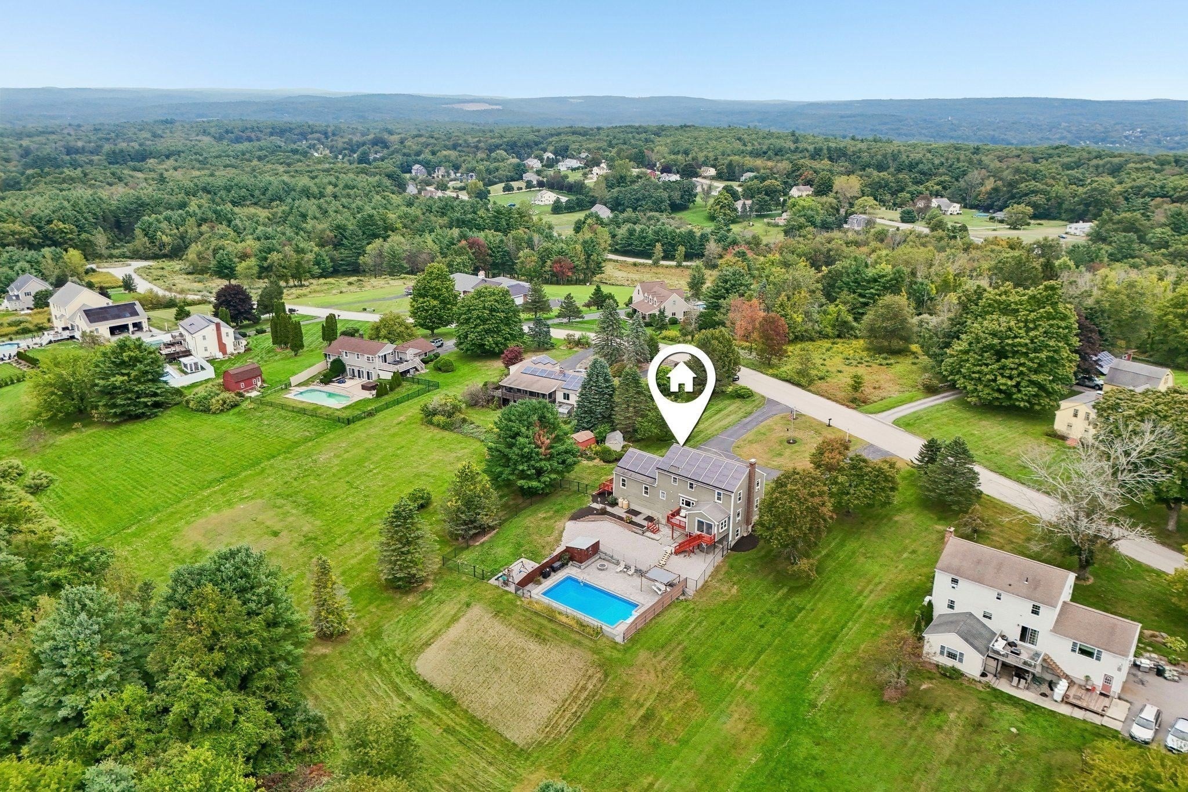
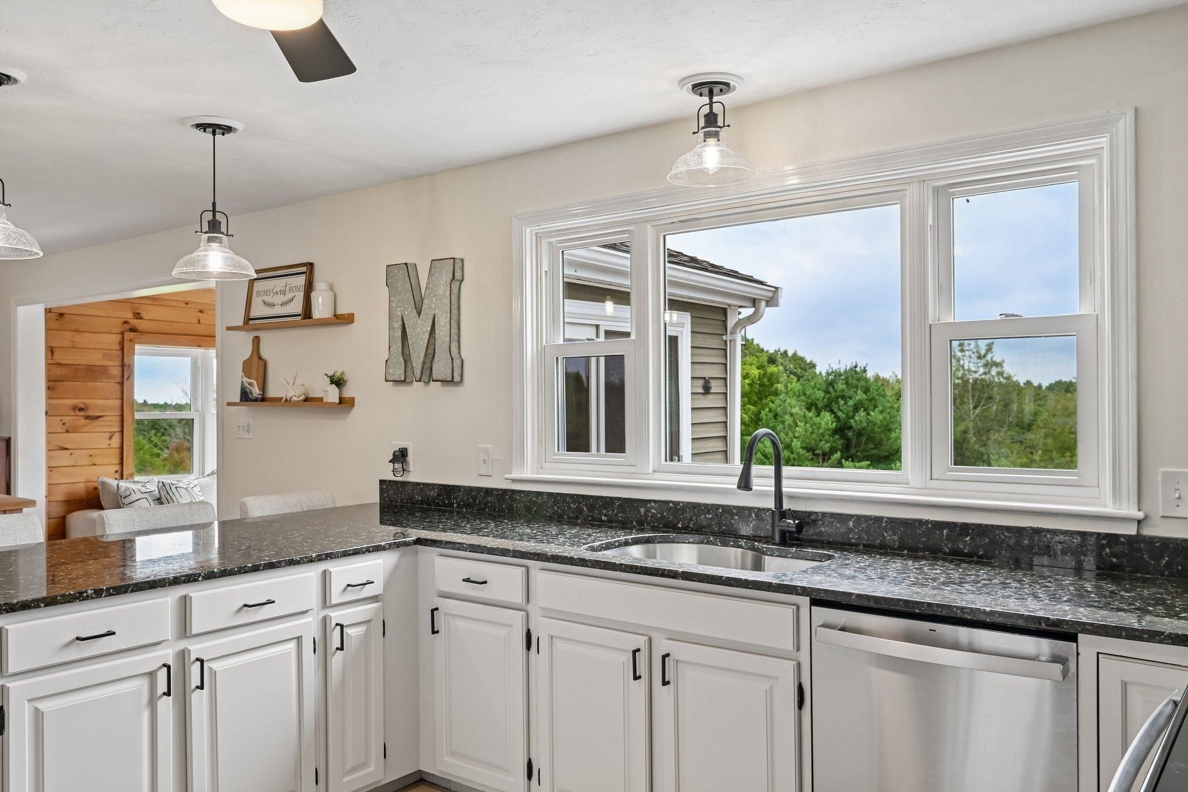
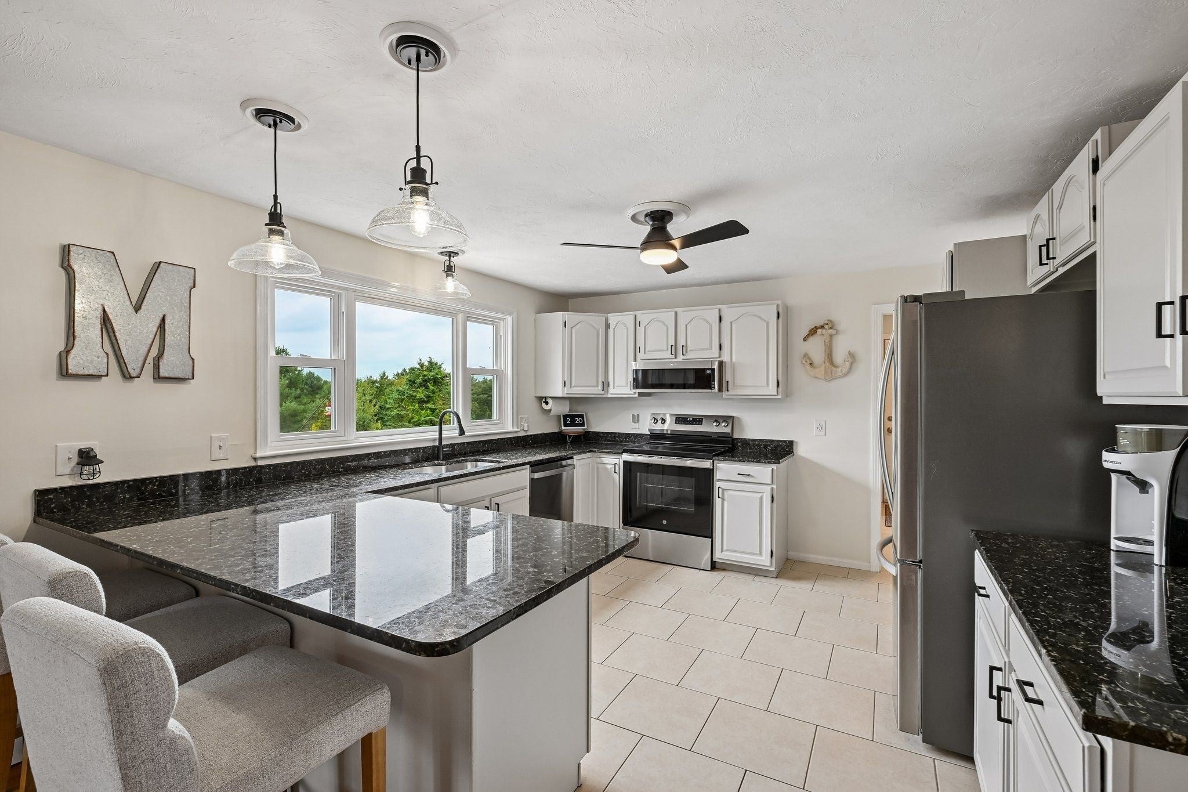
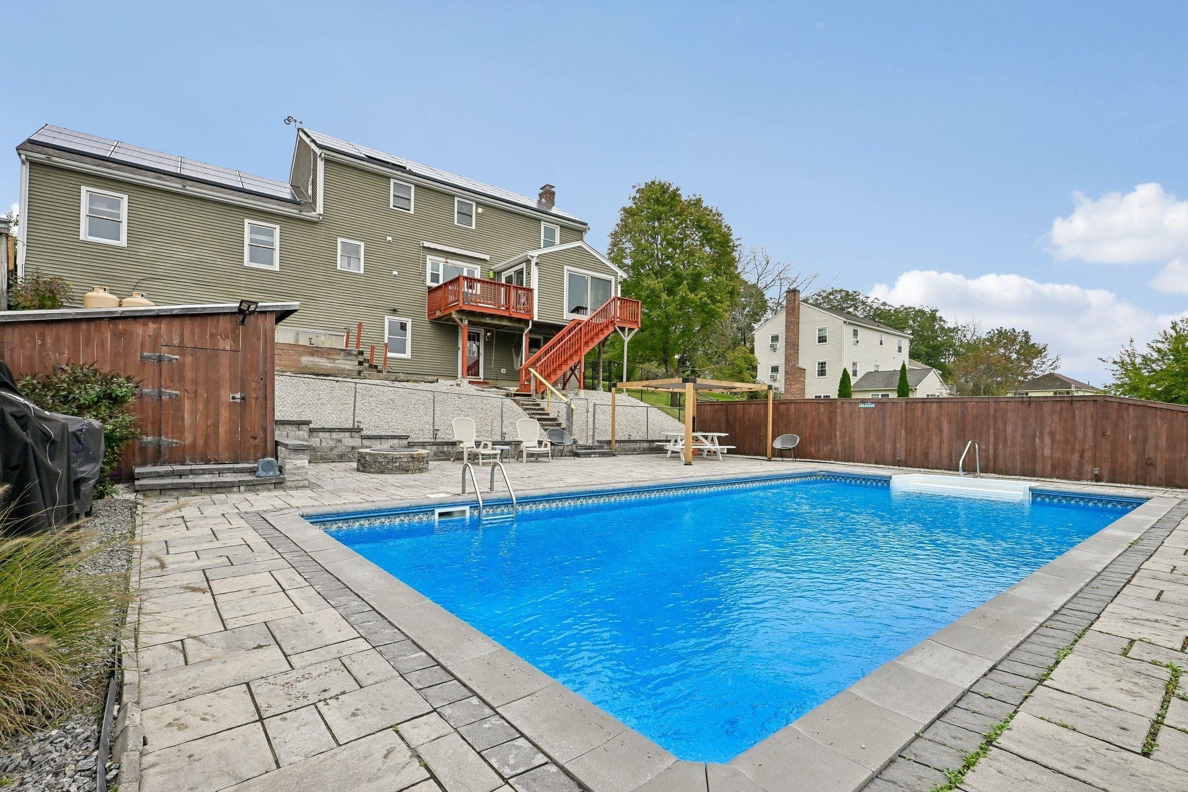
Welcome to 25 Piasta Road — Grand View Estates, Dudley, Massachusetts. Set on 2.4 private acres, this Colonial gives you room to breathe in every direction. Three bedrooms, three full baths and a half bath spread across 2,564 square feet, with a finished basement built out for a home gym and rec room — space that works as hard as you do. The kitchen flows into a dining area and a sun room wrapped in windows, pulling in natural light for most of the year. Step outside and the estate delivers again: an inground pool, deck and patio, all built for the kind of entertaining that turns into an all-day event. A two-car garage and driveway parking for eight more mean there's never a squeeze when guests arrive. Behind the scenes, this home is as smart as it is beautiful — three-zone heat (oil, wood and active solar) keeps costs in check, a backup generator has you covered through every season, and EV charging with 200-amp service are already in place for whatever comes next. This is a well cared for home on one of Dudley's most desirable settings. Come see it for yourself.25 Piasta Road, Dudley, MA — private tours available now.

Save
Ask
Tour
Hide
Share
Listing Snapshot
Price 
$660,000
Days On Site 
0 Days
Bedrooms 
3
Inside Area (SqFt) 
2,564 sqft
Total Baths 
4
Full Baths 
3
Partial Baths 
1
Lot Size 
2.4 Acres
Year Built 
1990
MLS® Number 
73579830
Status 
Active
Property Tax 
$5,054
HOA/Condo/Coop Fees 
N/A
Sq Ft Source 
Public Records
Friends & Family
Recent Activity
2 hours agoListing updated with changes from the MLS®
11 hours agoListing first seen on site
General Features
Acres 
2.4
Attached Garage 
Yes
Foundation 
Concrete Perimeter
Garage 
Yes
Garage Spaces 
2
Parking 
PavedAttachedGarage
Parking Spaces 
10
Property Sub Type 
Single Family Residence
Sewer 
Private Sewer
SqFt Above 
2116
SqFt Below 
448
SqFt Total 
2564
Style 
Colonial
Water Source 
Private
Zoning 
Res-87
Interior Features
Appliances 
Water HeaterTankless Water HeaterRangeDishwasherRefrigeratorWasherDryer
Basement 
FullPartially FinishedWalk-Out Access
Cooling 
Window Unit(s)
Electric 
Generator200+ Amp Service
Flooring 
WoodTileCarpet
Heating 
Active SolarBaseboardOilWoodZoned
Interior 
Walk-In Closet(s)
Laundry Features 
Electric Dryer Hookup
Spa 
Yes
Window Features 
Insulated Windows
Bathroom 1 
Level - First
Bathroom 2 
Level - Second
Bathroom 3 
Level - Second
Bedroom 2 
Level - Second
Bedroom 3 
Level - Second
Dining Room 
Level - First
Family Room 
Level - Basement
Kitchen 
Level - First
Living Room 
Level - First
Master Bedroom 
Level - Second
Save
Ask
Tour
Hide
Share
Exterior Features
Construction Details 
Frame
Frontage 
153.00
Lot Features 
Sloped
Patio And Porch 
DeckPatio
Pool Features 
In GroundPrivate
Private Pool 
Yes
Roof 
Shingle
Spa 
Yes
Spa Features 
Private
View 
Scenic
Waterview 
Scenic
Windows/Doors 
Insulated Windows
Community Features
Community Features 
PoolGolf
Listing courtesy of Vasilios Papastathopoulos of RE/MAX ONE


The property listing data and information, or the Images, set forth herein were provided to MLS Property Information Network, Inc. from third party sources, including sellers, lessors, landlords, and public records, and were compiled by MLS Property Information Network, Inc. The property listing data and information, and the Images, are for the personal, non-commercial use of consumers having a good faith interest in purchasing, leasing or renting listed properties of the type displayed to them and may not be used for any purpose other than to identify prospective properties which such consumers may have a good faith interest in purchasing, leasing or renting. MLS Property Information Network, Inc. and its subscribers disclaim any and all representations and warranties as to the accuracy of the property listing data and information, or as to the accuracy of any of the Images, set forth herein.

Last checked 2026-09-19 09:18 AM UTC

Neighborhood & Commute
Source: Walkscore
Save
Ask
Tour
Hide
Share