Save
Ask
Tour
Hide
Share
$859,900
New Listing

10-3 Corinthian Rd 3
Somerville, MA 02144

For Sale|Condominium|Active
1
Bed
1
Total Bath
1
Full Bath
862
SqFt
$998
/SqFt
2026
Built
County:
Middlesex
Call Now: (508) 667-4931
Is this the listing for you? We can help make it yours.
(508) 667-4931
Upcoming Open Houses
Sat, Sep 19, 11:30 AM - 1:00 PM
10-3 Corinthian Rd 310-3 Corinthian Rd 310-3 Corinthian Rd 310-3 Corinthian Rd 3
Save
Ask
Tour
Hide
Share

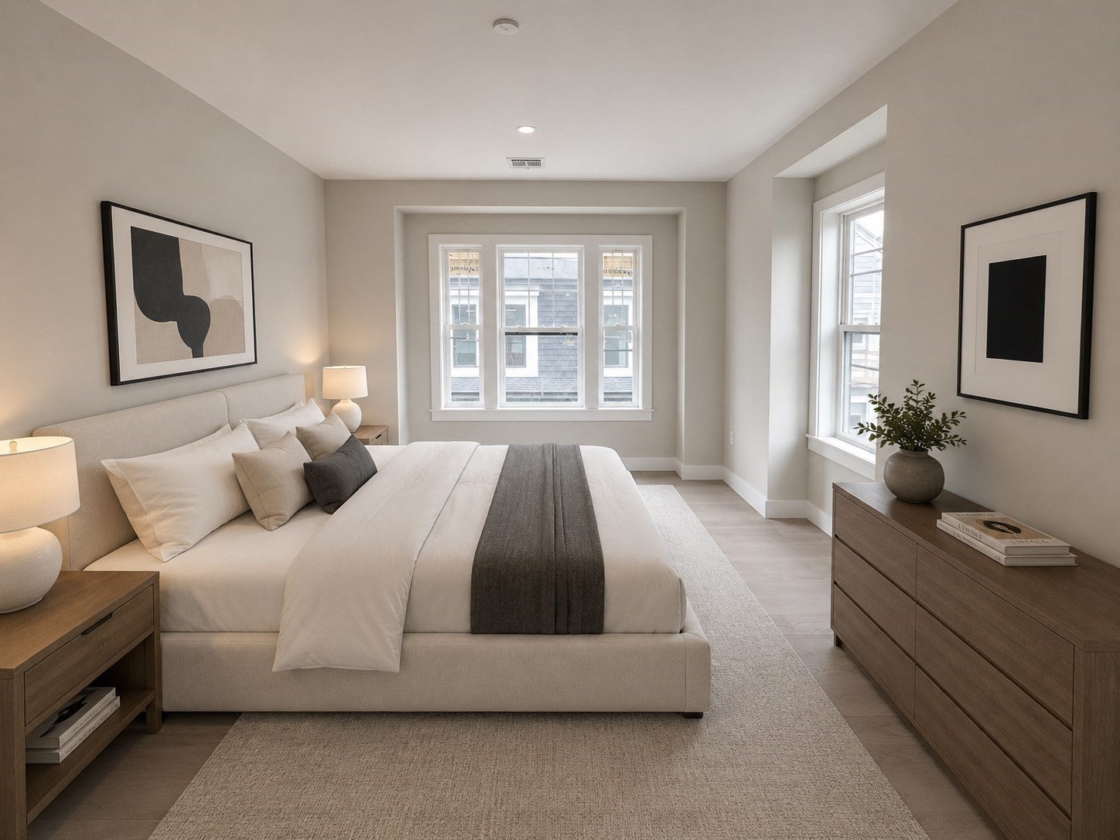
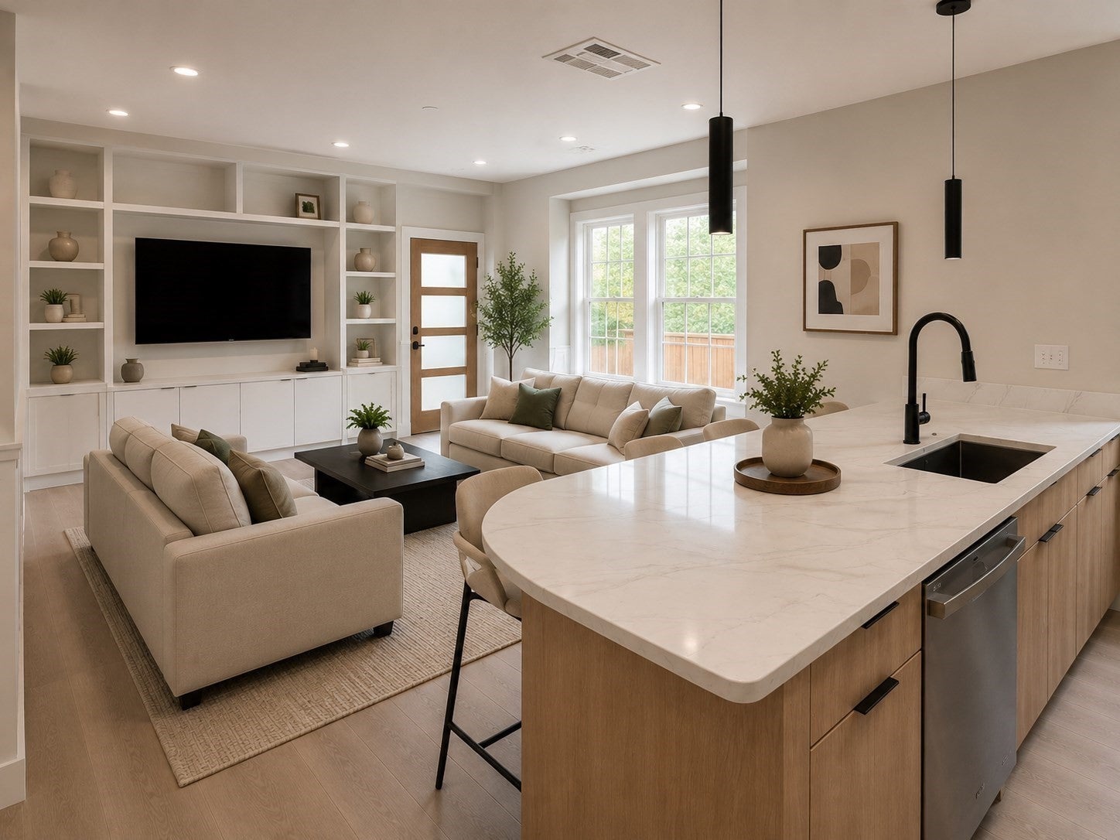
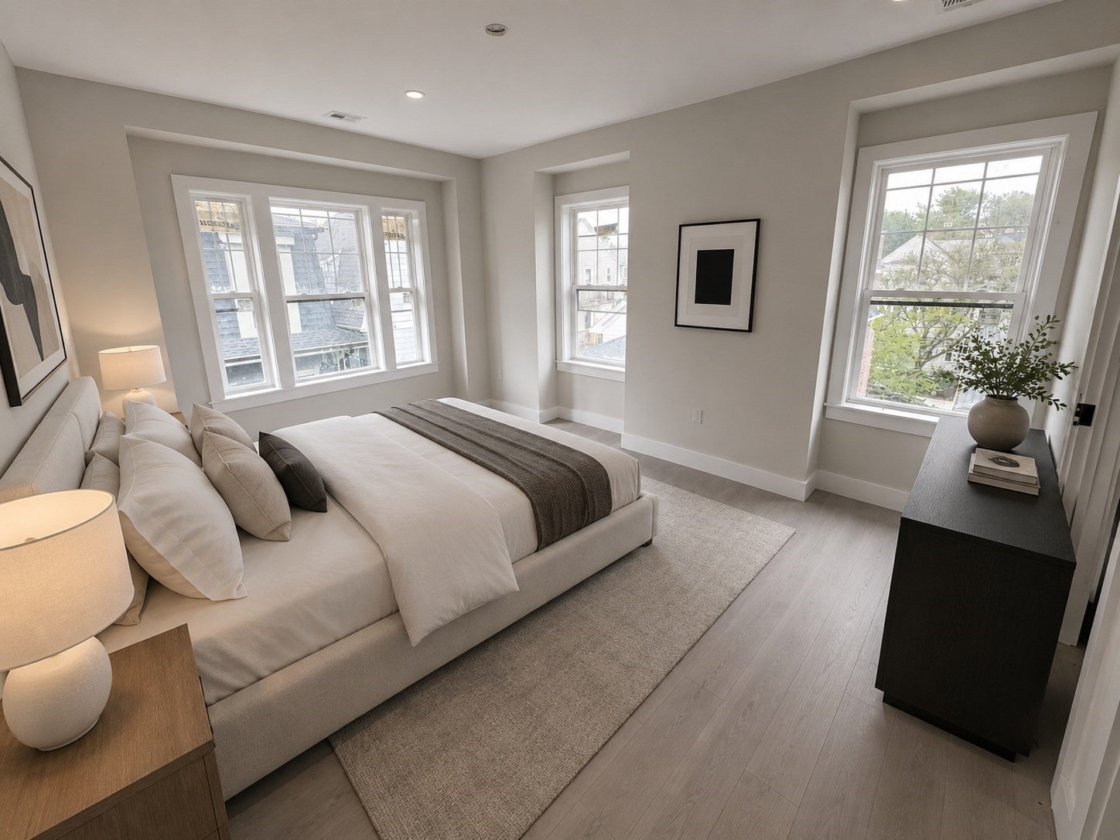
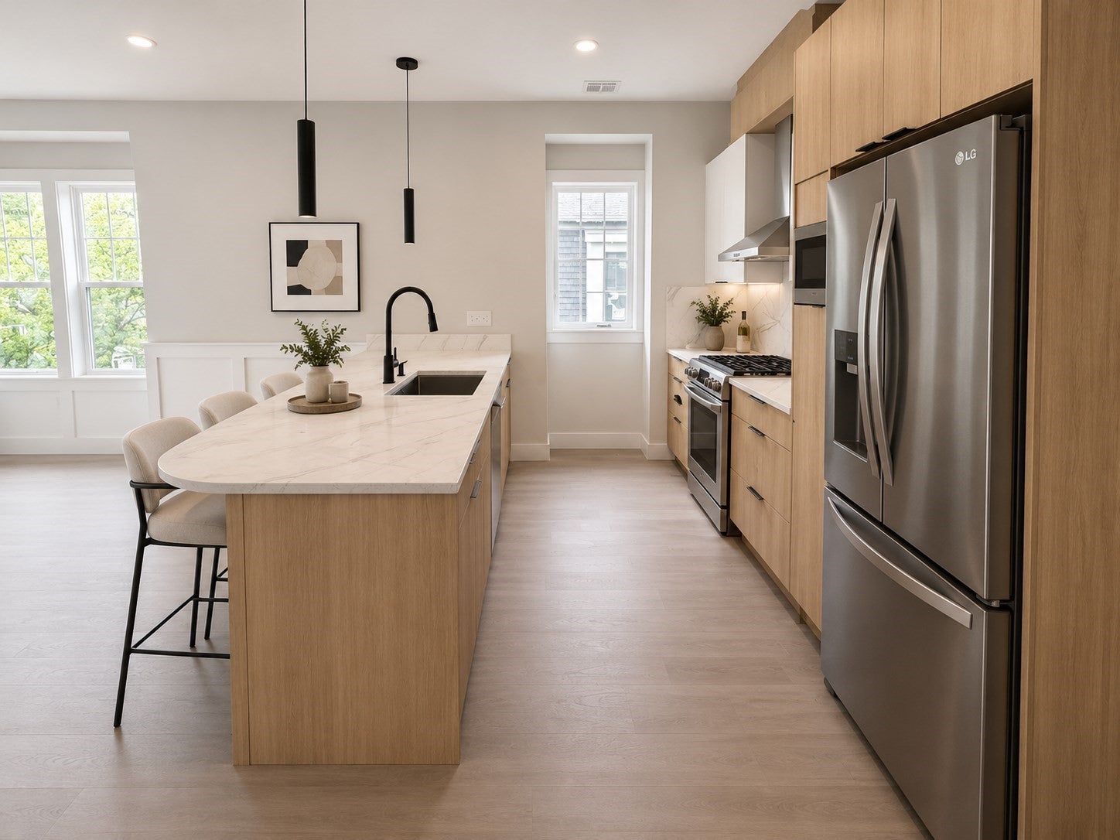
BREATHTAKING NEW CONSTRUCTION... THE ULTIMATE ONE BEDROOM PENTHOUSE! Enjoy those lazy summer days on your incredibly spacious oversized deck to die for....Stunning open ballister stairwell is breathtaking. GORGEOUS EXCITING LUXURIOUS NEW CONSTRUCTION ...NEAR TUFTS GREEN LINE... UNDER HALF A MILE TO THE DAVIS SQ RED LINE. Exceptional energy efficiency and soundproofing with custom craftsmanship throughout including CUSTOM PANELED VICTORIAN INFLUENCED TRIMS, built in shelved entertainment center and lightly stained extra wide plank hardwood floors. Luxury Chef's Kitchen with quartz counter breakfast island and all upgraded stainless appliances. Extra Large Primary En Suite Bedroom with big custom closet. Central Air. In Unit Laundry. FANTASTIC LOCTATION just a couple of blocks from Tufts... Rated a Walker's Paradish Walk Score of 91 with an Excellent Transit Score and a Very Bikeable Bike Score of 89. Classic yet Contemporary Mansard Victorian Vibe.

Save
Ask
Tour
Hide
Share
Listing Snapshot
Price 
$859,900
Days On Site 
0 Days
Bedrooms 
1
Inside Area (SqFt) 
862 sqft
Total Baths 
1
Full Baths 
1
Partial Baths 
N/A
Lot Size 
N/A
Year Built 
2026
MLS® Number 
73579827
Status 
Active
Property Tax 
$8,765
HOA/Condo/Coop Fees 
$225 monthly
Sq Ft Source 
Other
Friends & Family
Recent Activity
2 hours agoListing updated with changes from the MLS®
11 hours agoListing first seen on site
General Features
Disclosures 
Sq ft is APPROXIMATE ONLY AND NOT CONSIDERED ACCURATE until as builts are done. CONDO FEE is NOT ACCURATE until budget is finalized. Unit is 100% complete. Assessment and Taxes ARE NOT ACCURATE...as NEW CONSTRUCTION the assessment and taxes of the unit have not been set by the City yet.
Number Of Stories 
2
Parking 
None
Pets 
Yes
Property Sub Type 
Condominium
Sewer 
Public Sewer
SqFt Above 
862
SqFt Total 
862
Water Source 
Public
Zoning 
Rsdntl
Interior Features
Appliances 
RangeDishwasherDisposalMicrowaveRefrigeratorPlumbed For Ice Maker
Cooling 
Central Air
Electric 
220 Volts100 Amp Service
Flooring 
Wood
Heating 
Forced AirElectric
Interior 
Master Downstairs
Laundry Features 
Electric Dryer HookupWasher Hookup
Window Features 
Insulated Windows
Bathroom 1 
Level - First
Dining Room 
Level - First
Family Room 
Level - First
Living Room 
Level - First
Master Bedroom 
Level - First
Save
Ask
Tour
Hide
Share
Exterior Features
Construction Details 
Frame
Patio And Porch 
Deck
Roof 
Shingle
Windows/Doors 
Insulated Windows
Community Features
Association Fee 
$225.0
Association Fee Frequency 
Monthly
Community Features 
Tennis Court(s)
Building Access 
Unit Placement(Upper)
Listing courtesy of The Steve Bremis Team of Steve Bremis Realty Group


The property listing data and information, or the Images, set forth herein were provided to MLS Property Information Network, Inc. from third party sources, including sellers, lessors, landlords, and public records, and were compiled by MLS Property Information Network, Inc. The property listing data and information, and the Images, are for the personal, non-commercial use of consumers having a good faith interest in purchasing, leasing or renting listed properties of the type displayed to them and may not be used for any purpose other than to identify prospective properties which such consumers may have a good faith interest in purchasing, leasing or renting. MLS Property Information Network, Inc. and its subscribers disclaim any and all representations and warranties as to the accuracy of the property listing data and information, or as to the accuracy of any of the Images, set forth herein.

Last checked 2026-09-19 09:18 AM UTC

Neighborhood & Commute
Source: Walkscore
Save
Ask
Tour
Hide
Share