
6 Greenhalge StWorcester, MA 01604
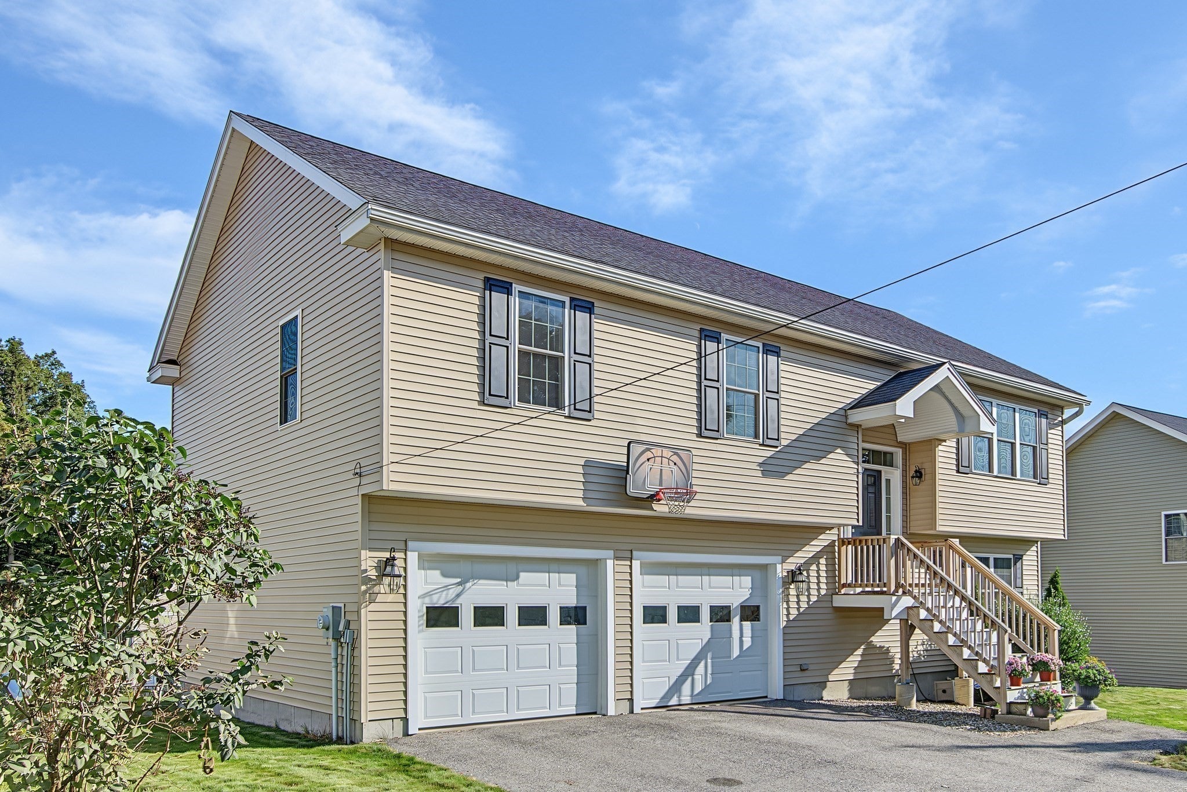
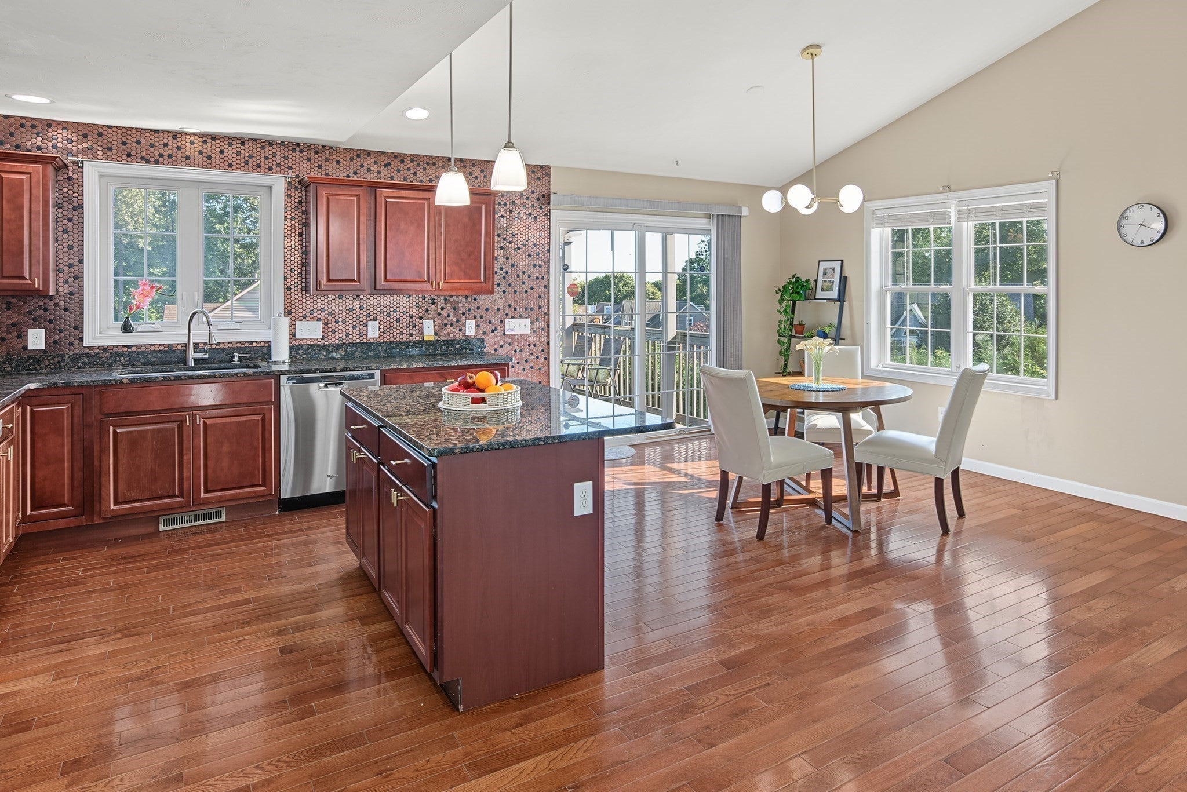
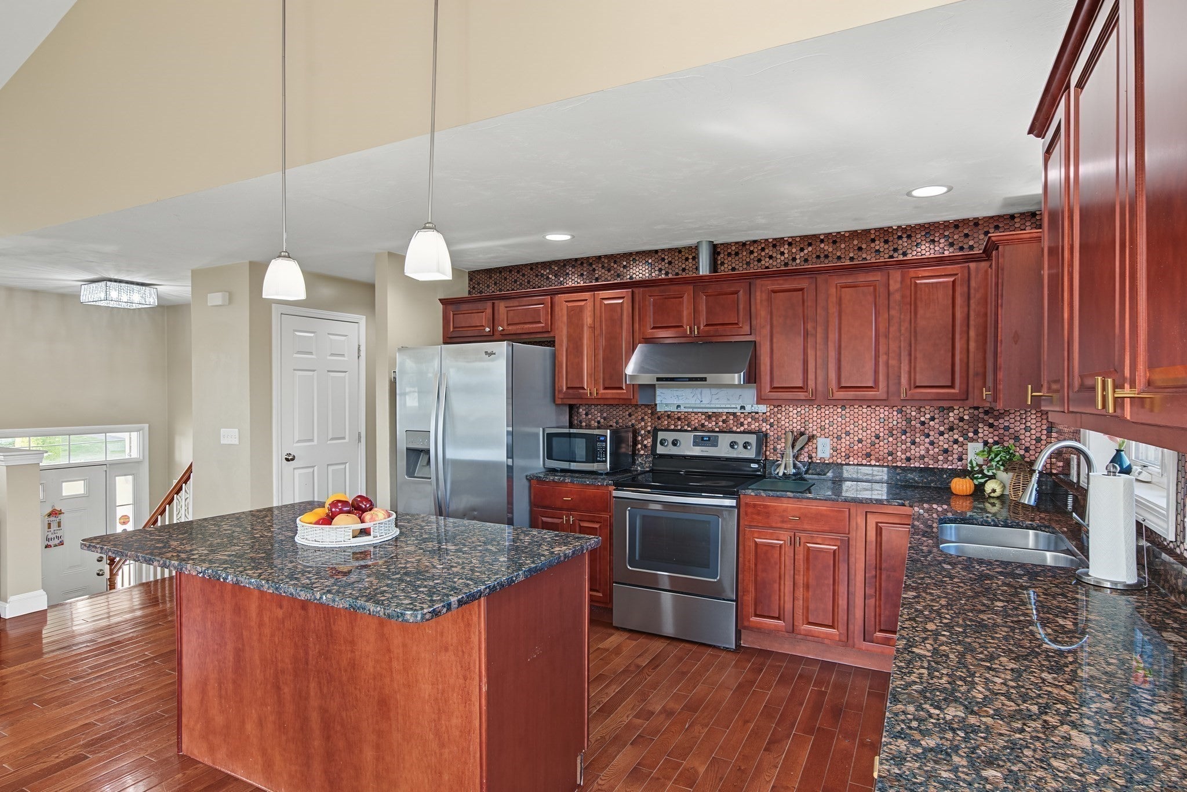
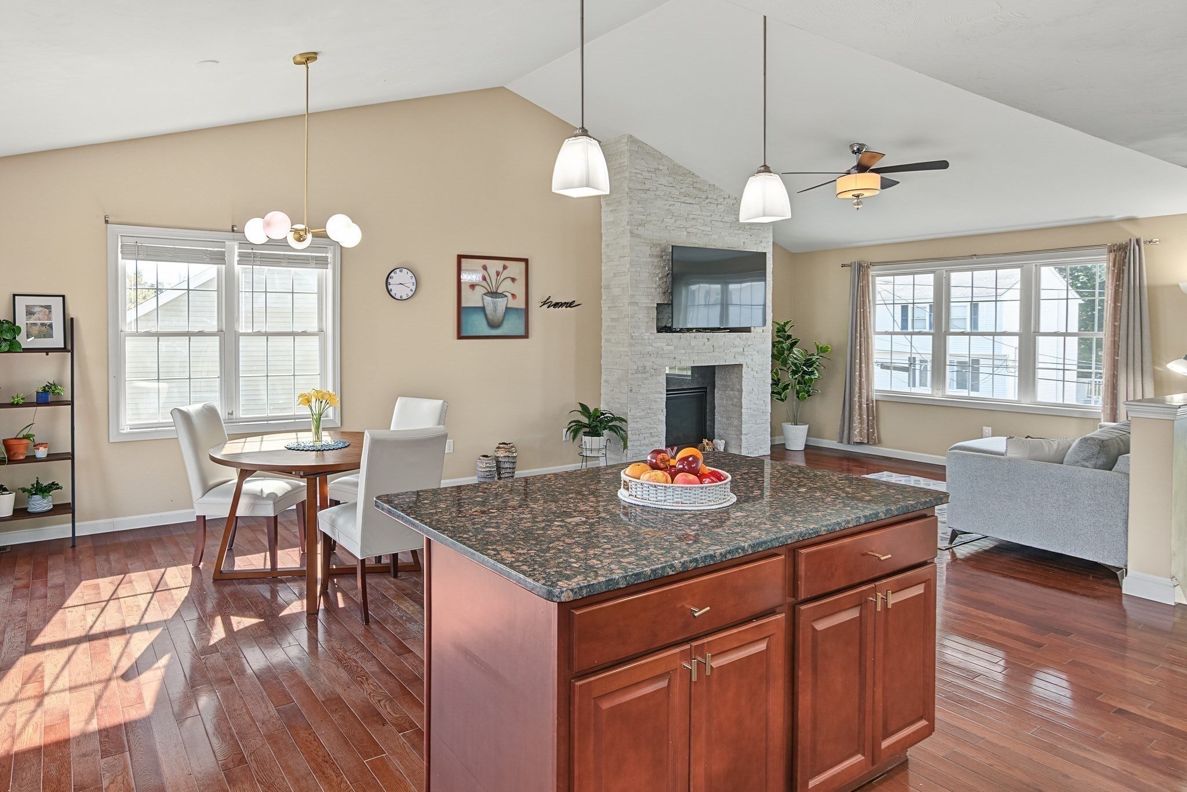
Space, light, and an unbeatable commuter location on a quiet street in one of Worcester's most sought-after neighborhoods. This well-built 4-b, 3full/b home offers 2,034 sq ft of flexible living, starting with a bright open floor plan and soaring cathedral ceilings. The kitchen features granite countertops, a large center island, and a full-wall backsplash, and a vented exhaust hood over the stove, and it flows easily into the living and dining areas for everyday living and entertaining. Hardwood floors run through much of the home. The walkout lower level adds a spacious family room, a bedroom, and a full bath, with direct access to the deck. It's a convenient setup for guests, a home office, or extra living space. With two decks in total, there's plenty of room to relax outdoors, and the attached two-car garage adds convenience and storage. Just 0.2 miles to the park and its playground, with quick access to the Mass Pike, I-290, and Routes 20 and 9 plus nearby shopping and dining.
| 3 days ago | Listing updated with changes from the MLS® | |
| 7 days ago | Listing first seen on site |

The property listing data and information, or the Images, set forth herein were provided to MLS Property Information Network, Inc. from third party sources, including sellers, lessors, landlords, and public records, and were compiled by MLS Property Information Network, Inc. The property listing data and information, and the Images, are for the personal, non-commercial use of consumers having a good faith interest in purchasing, leasing or renting listed properties of the type displayed to them and may not be used for any purpose other than to identify prospective properties which such consumers may have a good faith interest in purchasing, leasing or renting. MLS Property Information Network, Inc. and its subscribers disclaim any and all representations and warranties as to the accuracy of the property listing data and information, or as to the accuracy of any of the Images, set forth herein.
Last checked 2026-09-25 02:35 PM UTC