Save
Ask
Tour
Hide
Share
$335,000
14 Days On Site

Kendall Green Condominiums
371 Lancaster St 1
West Boylston, MA 01583

For Sale|Condominium|Active
2
Beds
2
Total Baths
1
Full Bath
1
Partial Bath
1,116
SqFt
$300
/SqFt
1975
Built
County:
Worcester
Call Now: (508) 667-4931
Is this the listing for you? We can help make it yours.
(508) 667-4931
371 Lancaster St 1371 Lancaster St 1371 Lancaster St 1371 Lancaster St 1
Save
Ask
Tour
Hide
Share

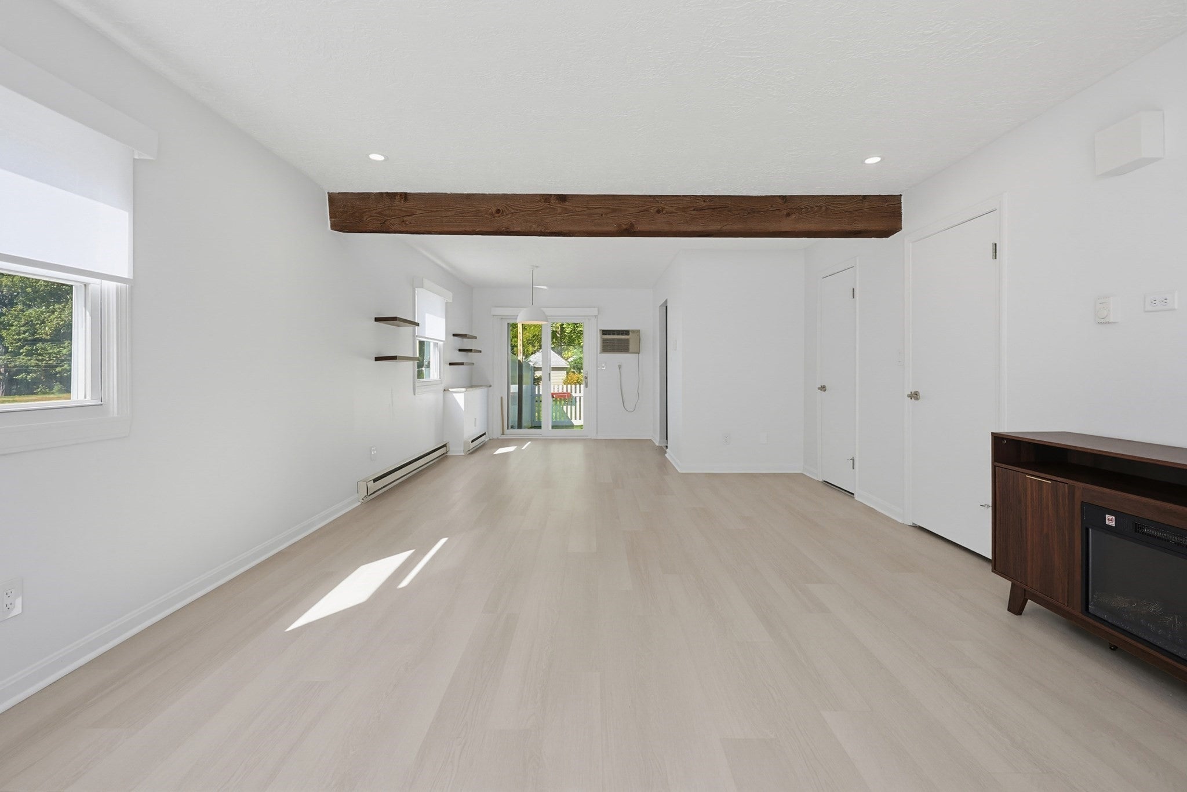
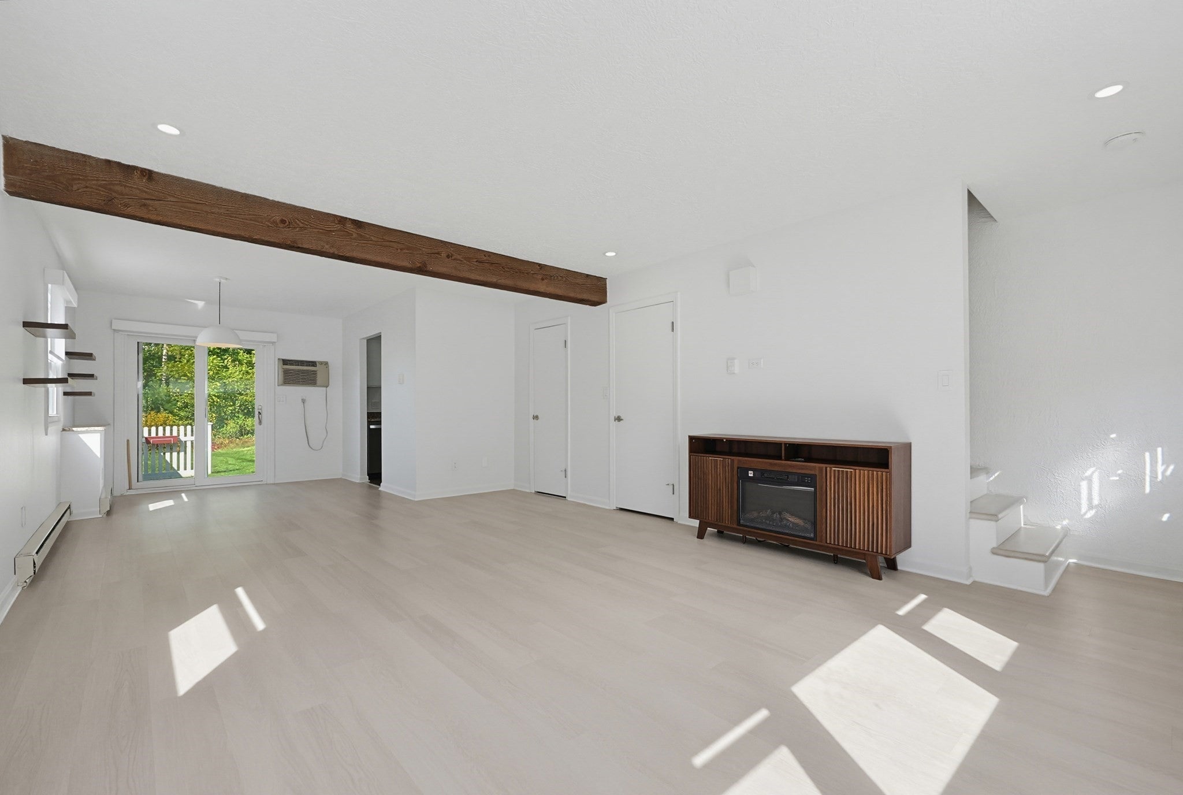
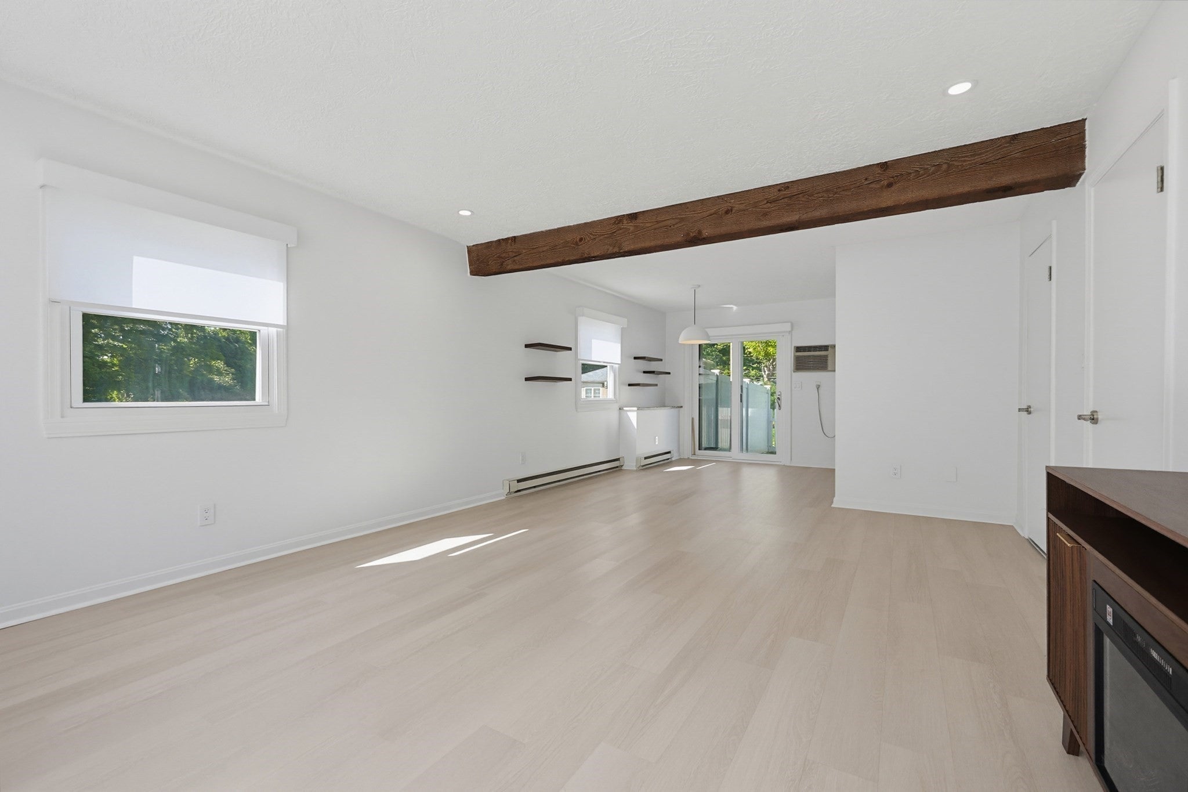
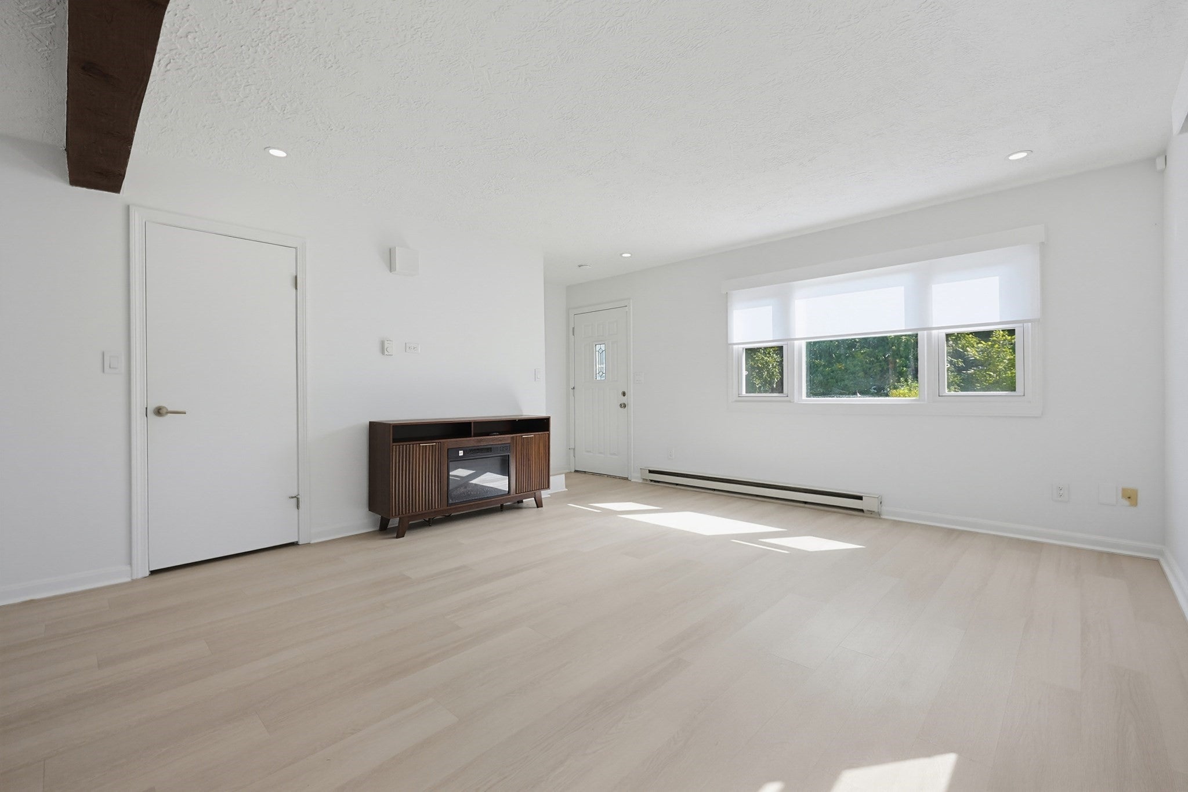
Welcome to Kendall Green Condominiums in West Boylston! This desirable end unit offers 2 bedrooms, 1 full bath, 1 half bath, and a bright, comfortable layout. The open main level connects the living and dining areas and flows into the kitchen, creating an inviting space for everyday living and entertaining. A slider leads directly to the private back patio, perfect for outdoor dining, morning coffee, or unwinding at the end of the day. Upstairs, are two generously sized bedrooms with the main bedroom featuring its own private balcony, adding another outdoor space to enjoy. In unit laundry and 2 assigned parking spaces add everyday convenience, while the end unit location offers added privacy. Enjoy low maintenance condo living in a convenient West Boylston location with easy access to shopping, dining, recreation, and major routes.

Save
Ask
Tour
Hide
Share
Listing Snapshot
Price 
$335,000
Days On Site 
14 Days
Bedrooms 
2
Inside Area (SqFt) 
1,116 sqft
Total Baths 
2
Full Baths 
1
Partial Baths 
1
Lot Size 
N/A
Year Built 
1975
MLS® Number 
73579552
Status 
Active
Property Tax 
$3,648
HOA/Condo/Coop Fees 
$385 monthly
Sq Ft Source 
Public Records
Friends & Family
Recent Activity
yesterdayListing updated with changes from the MLS®
yesterdayStatus changed to Active
2 weeks agoListing first seen on site
General Features
Disclosures 
Buyers are responsible for any additional condo docs required by lender. Seller & broker make no representations or warranties & the information herein is subject to revision. Buyer/buyer's agent are advised to perform due diligence.
Number Of Stories 
2
Parking 
AssignedPaved
Parking Spaces 
2
Pets 
Breed RestrictionsCats OKDogs OKSize LimitYes
Property Sub Type 
Condominium
Sewer 
Private Sewer
SqFt Above 
1116
SqFt Total 
1116
Water Source 
Public
Zoning 
GR
Interior Features
Appliances 
RangeDishwasherRefrigeratorWasherDryer
Cooling 
Wall Unit(s)
Heating 
Electric
Interior 
Open Floorplan
Laundry Features 
Laundry Closet
Bathroom 1 
Dimensions - 3x5Level - MainArea - 15
Bathroom 2 
Dimensions - 5x8Level - SecondArea - 40
Bedroom 2 
Dimensions - 14x11Level - SecondArea - 154
Dining Room 
Dimensions - 10x9Level - MainArea - 90
Kitchen 
Dimensions - 7x9Level - MainArea - 63
Living Room 
Dimensions - 14x20Level - MainArea - 280
Master Bedroom 
Dimensions - 12x17Level - SecondArea - 204
Save
Ask
Tour
Hide
Share
Exterior Features
Exterior 
Balcony
Patio And Porch 
Patio
Community Features
Association Fee 
$385.0
Association Fee Frequency 
Monthly
Listing courtesy of Jen Seabury of Keller Williams Boston MetroWest


The property listing data and information, or the Images, set forth herein were provided to MLS Property Information Network, Inc. from third party sources, including sellers, lessors, landlords, and public records, and were compiled by MLS Property Information Network, Inc. The property listing data and information, and the Images, are for the personal, non-commercial use of consumers having a good faith interest in purchasing, leasing or renting listed properties of the type displayed to them and may not be used for any purpose other than to identify prospective properties which such consumers may have a good faith interest in purchasing, leasing or renting. MLS Property Information Network, Inc. and its subscribers disclaim any and all representations and warranties as to the accuracy of the property listing data and information, or as to the accuracy of any of the Images, set forth herein.

Last checked 2026-10-02 06:20 PM UTC

Neighborhood & Commute
Source: Walkscore
Save
Ask
Tour
Hide
Share