Save
Ask
Tour
Hide
Share
$365,000
New Listing

Salisbury West
770 Salisbury Street 319
Worcester, MA 01609

For Sale|Condominium|Active
1
Bed
2
Total Baths
1
Full Bath
1
Partial Bath
1,045
SqFt
$349
/SqFt
1981
Built
County:
Worcester
Call Now: (508) 667-4931
Is this the listing for you? We can help make it yours.
(508) 667-4931
Upcoming Open Houses
Sat, Sep 19, 12:00 PM - 2:00 PM
Sun, Sep 20, 12:00 PM - 2:00 PM
770 Salisbury Street 319770 Salisbury Street 319770 Salisbury Street 319770 Salisbury Street 319
Save
Ask
Tour
Hide
Share

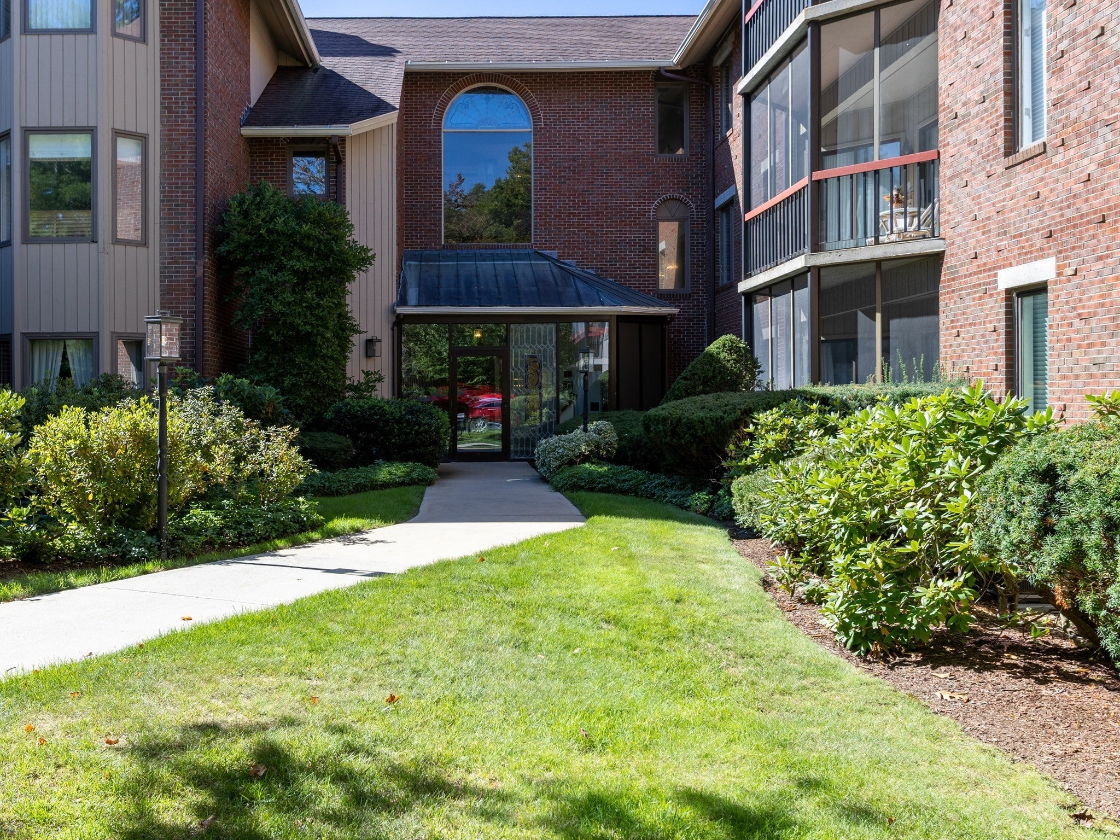
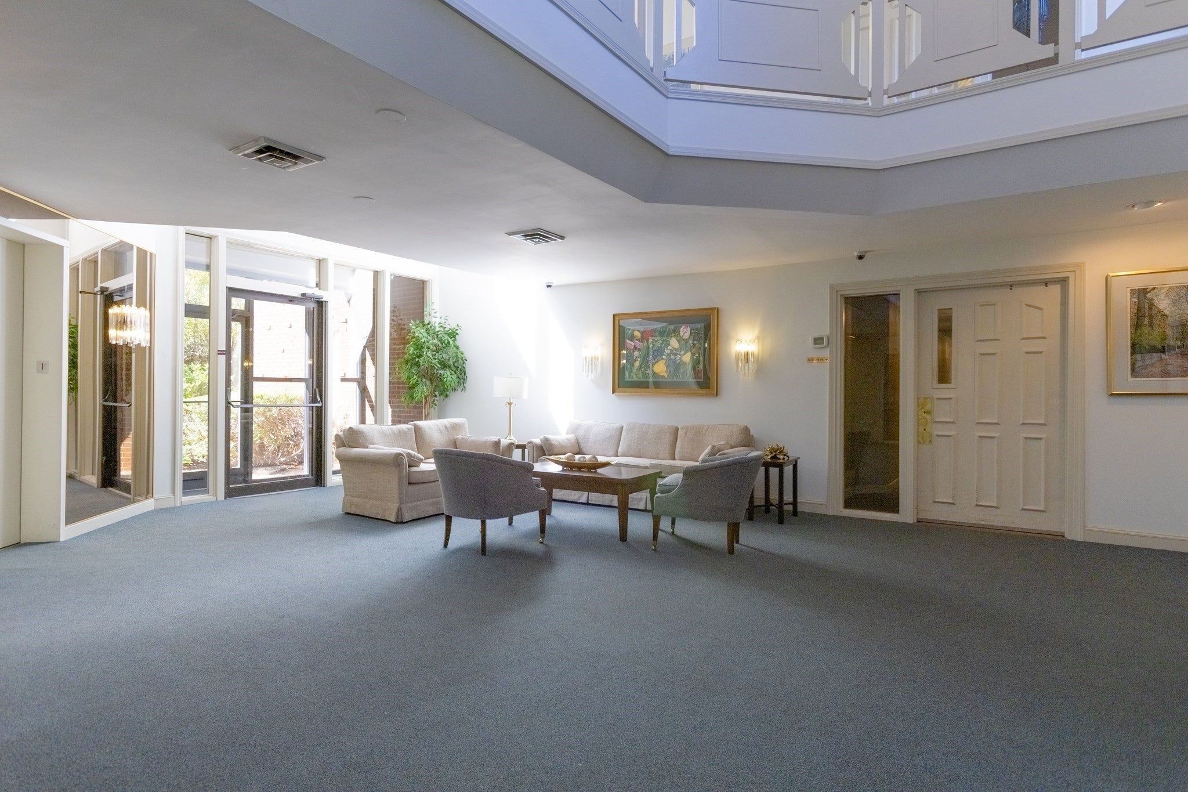
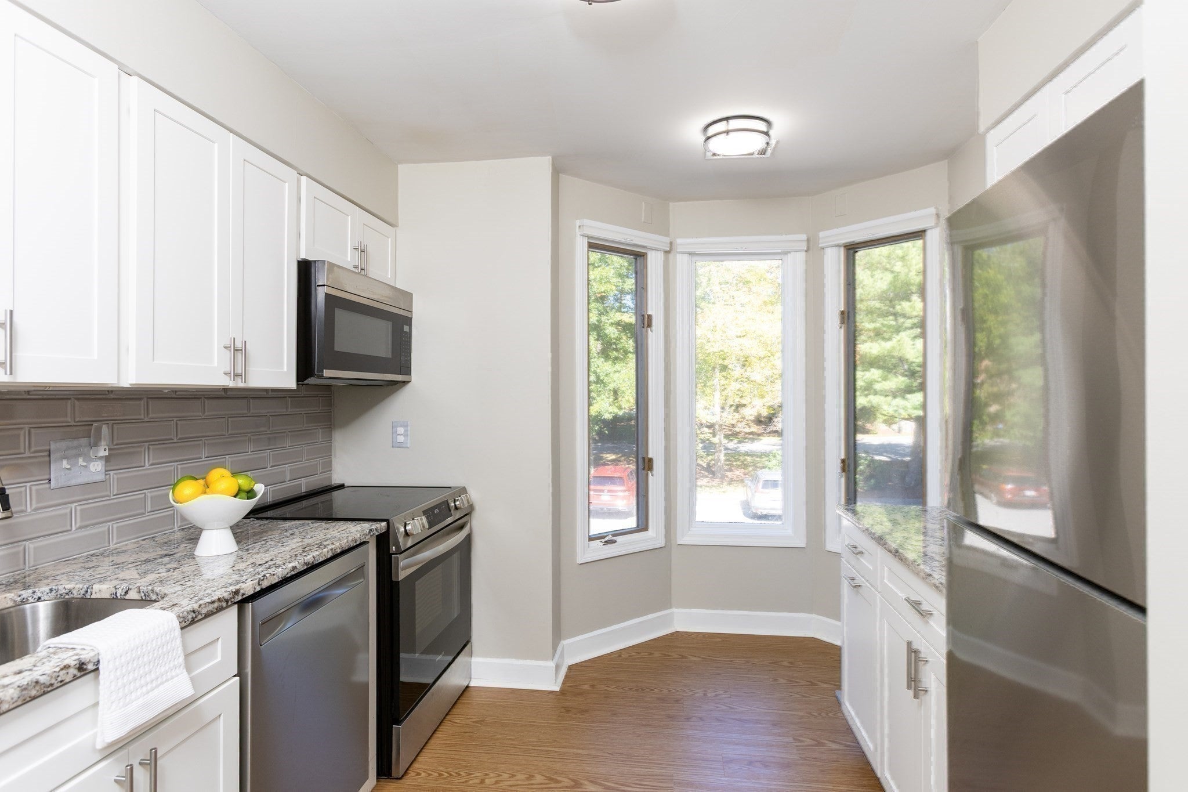
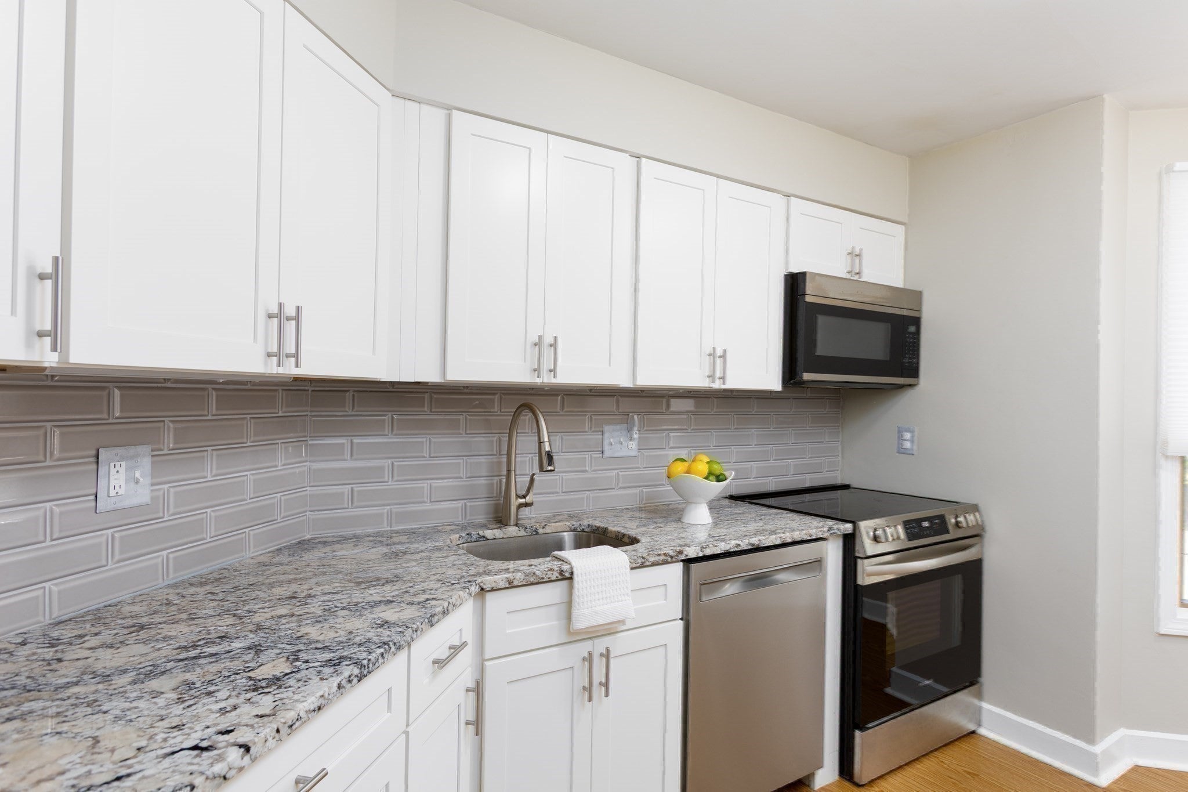
Salisbury Hill West--Concord Building!Move right into this beautifully updated 1-bedroom, 1.5-bath condo offering a neutral decor, a flexible layout, and an abundance of storage. The bright, open living and dining area features new LVP flooring, a neutral color palette, and a cozy fireplace, creating an inviting space for everyday living and entertaining. The updated kitchen combines style and function, while central air and a full-size in-unit washer and dryer provide year-round comfort and convenience. The spacious primary suite is a true retreat with two walk-in closets and a private full bath. A separate flex room offers valuable additional living space and is ideal for a home office, den or workout room. Sliders from both the primary bedroom and main living area open to a screened-in porch overlooking a quiet wooded area for added privacy—an ideal place to enjoy morning coffee, unwind, or take in the outdoors. Also included with the unit is an enclosed, temperature-controlled storage space and a deeded parking space in the garage. Community amenities include a pool, tennis court, clubhouse, and a variety of activities. With its fresh finishes, thoughtful layout, exceptional storage, private outdoor space, and desirable amenities, this move-in-ready condo offers comfort, convenience, and easy living!

Save
Ask
Tour
Hide
Share
Listing Snapshot
Price 
$365,000
Days On Site 
0 Days
Bedrooms 
1
Inside Area (SqFt) 
1,045 sqft
Total Baths 
2
Full Baths 
1
Partial Baths 
1
Lot Size 
N/A
Year Built 
1981
MLS® Number 
73579426
Status 
Active
Property Tax 
$3,642
HOA/Condo/Coop Fees 
$530 monthly
Sq Ft Source 
Public Records
Friends & Family
Recent Activity
2 hours agoListing updated with changes from the MLS®
5 hours agoListing first seen on site
General Features
Attached Garage 
Yes
Garage 
Yes
Garage Spaces 
1
Number Of Stories 
1
Parking 
CommonDeededAttachedGarage
Parking Spaces 
2
Pets 
Breed RestrictionsSize LimitYes
Property Sub Type 
Condominium
Sewer 
Public Sewer
SqFt Above 
1045
SqFt Total 
1045
Water Source 
Public
Zoning 
RS-10
Interior Features
Appliances 
RangeDishwasherMicrowaveRefrigeratorWasherDryer
Cooling 
Central Air
Electric 
Circuit Breakers
Fireplace 
Yes
Fireplace Features 
Living Room
Fireplaces 
1
Flooring 
CarpetVinyl
Heating 
Natural GasForced Air
Interior 
Entrance FoyerWalk-In Closet(s)ElevatorOtherOpen Floorplan
Laundry Features 
Gas Dryer HookupIn UnitElectric Dryer HookupWasher Hookup
Bathroom 1 
Dimensions - 7.25x5.666666666Level - SecondArea - 41
Bathroom 2 
Dimensions - 4x4.833333333Level - SecondArea - 19
Dining Room 
Dimensions - 17.583333333x8.833333333Level - SecondArea - 155
Kitchen 
Dimensions - 9.166666666x11.583333333Level - SecondArea - 106
Living Room 
Dimensions - 18x100Level - SecondArea - 1800
Master Bedroom 
Dimensions - 16.416666666x13.916666666Level - SecondArea - 228
Office 
Dimensions - 8.75x11.333333333Level - SecondArea - 99
Save
Ask
Tour
Hide
Share
Exterior Features
Construction Details 
Stone
Exterior 
Balcony
Patio And Porch 
ScreenedPorch
Pool Features 
AssociationIn Ground
Roof 
Shingle
Community Features
Association Amenities 
PoolElevator(s)Tennis Court(s)Clubhouse
Association Fee 
$530.0
Association Fee Frequency 
Monthly
Community Features 
PoolTennis Court(s)Park
MLS Area 
West Side
Financing Terms Available 
Contract
Building Access 
Unit Placement(Upper,Back)
Schools
School District
Unknown
Elementary School
Flagg Street School
Middle School
Forest Grove Middle School
High School
Doherty High School
Listing courtesy of Margaret McDonald of Mathieu Newton Sotheby's International Realty


The property listing data and information, or the Images, set forth herein were provided to MLS Property Information Network, Inc. from third party sources, including sellers, lessors, landlords, and public records, and were compiled by MLS Property Information Network, Inc. The property listing data and information, and the Images, are for the personal, non-commercial use of consumers having a good faith interest in purchasing, leasing or renting listed properties of the type displayed to them and may not be used for any purpose other than to identify prospective properties which such consumers may have a good faith interest in purchasing, leasing or renting. MLS Property Information Network, Inc. and its subscribers disclaim any and all representations and warranties as to the accuracy of the property listing data and information, or as to the accuracy of any of the Images, set forth herein.

Last checked 2026-09-18 09:12 AM UTC

Neighborhood & Commute
Source: Walkscore
Save
Ask
Tour
Hide
Share