Save
Ask
Tour
Hide
Share
$1,250,000
New Listing

89 Devir St
Malden, MA 02148

For Sale|Single Family Residence|Active
4
Beds
3
Total Baths
3
Full Baths
3,503
SqFt
$357
/SqFt
1950
Built
County:
Middlesex
Call Now: (508) 667-4931
Is this the listing for you? We can help make it yours.
(508) 667-4931
Upcoming Open Houses
Sat, Sep 19, 11:30 AM - 1:00 PM
Sun, Sep 20, 11:30 AM - 1:00 PM
89 Devir St89 Devir St89 Devir St89 Devir St
Save
Ask
Tour
Hide
Share

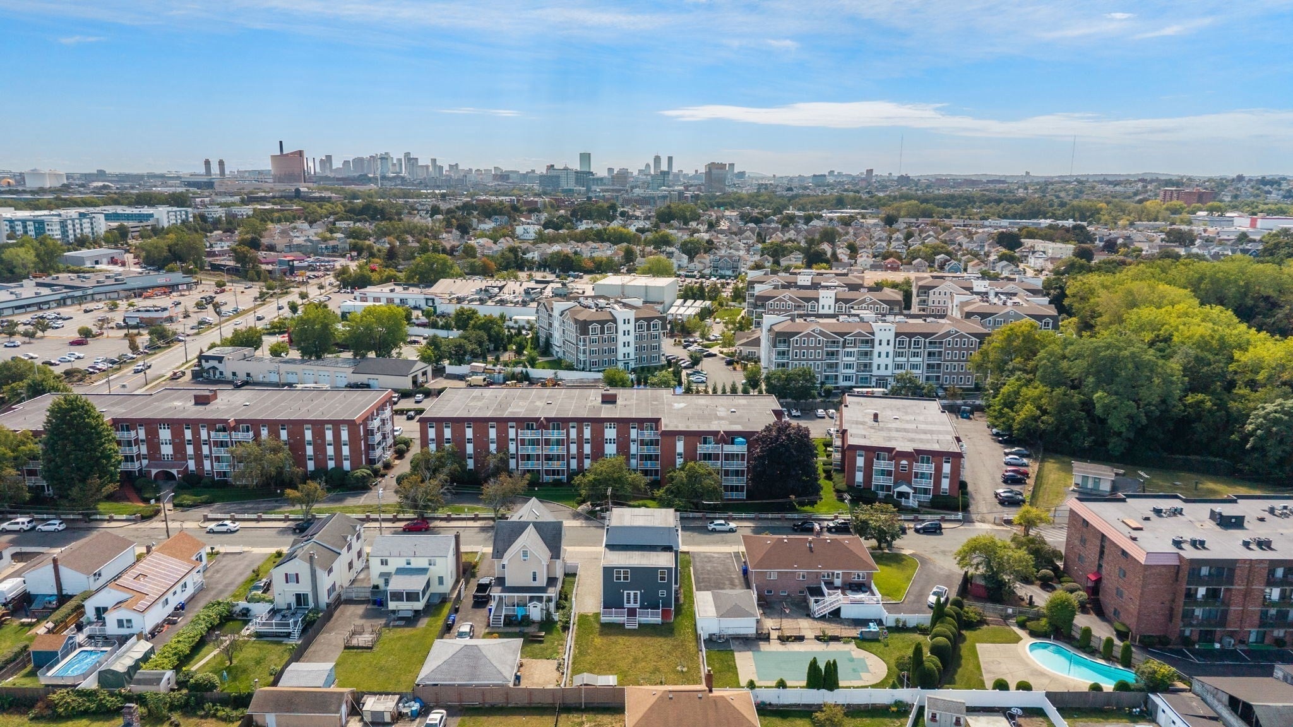
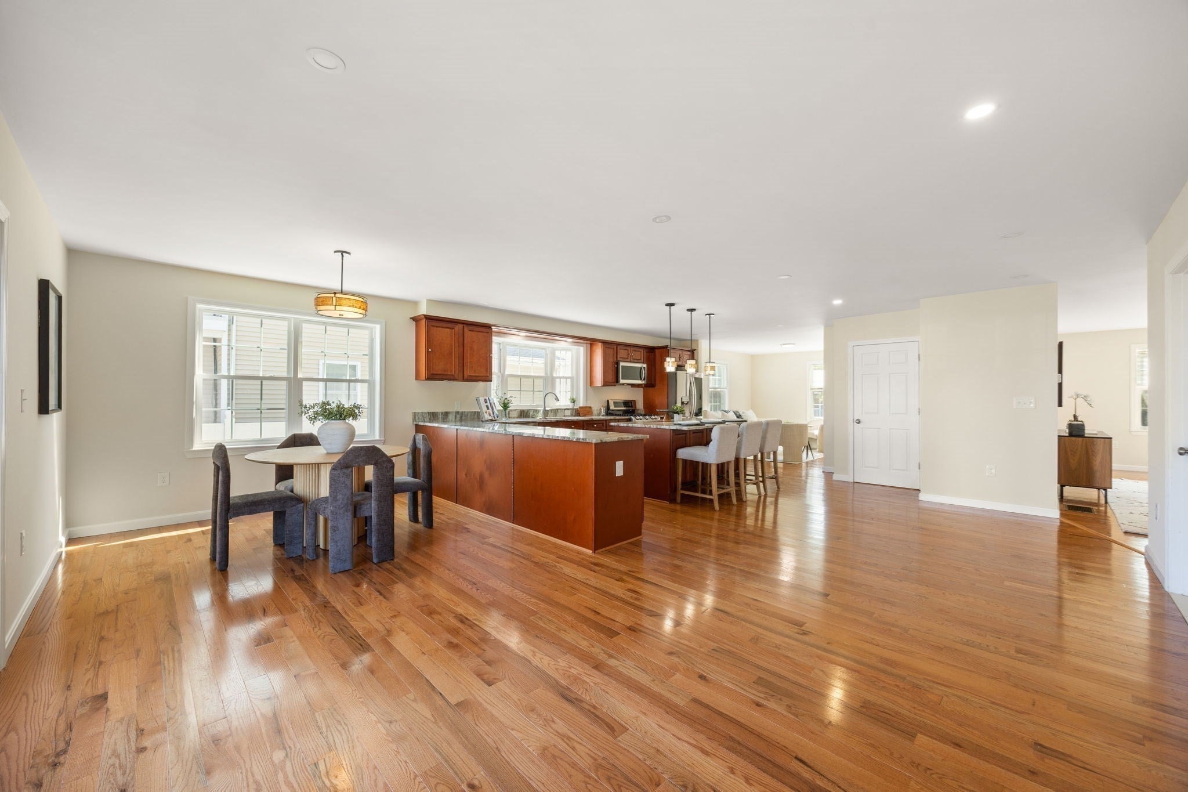
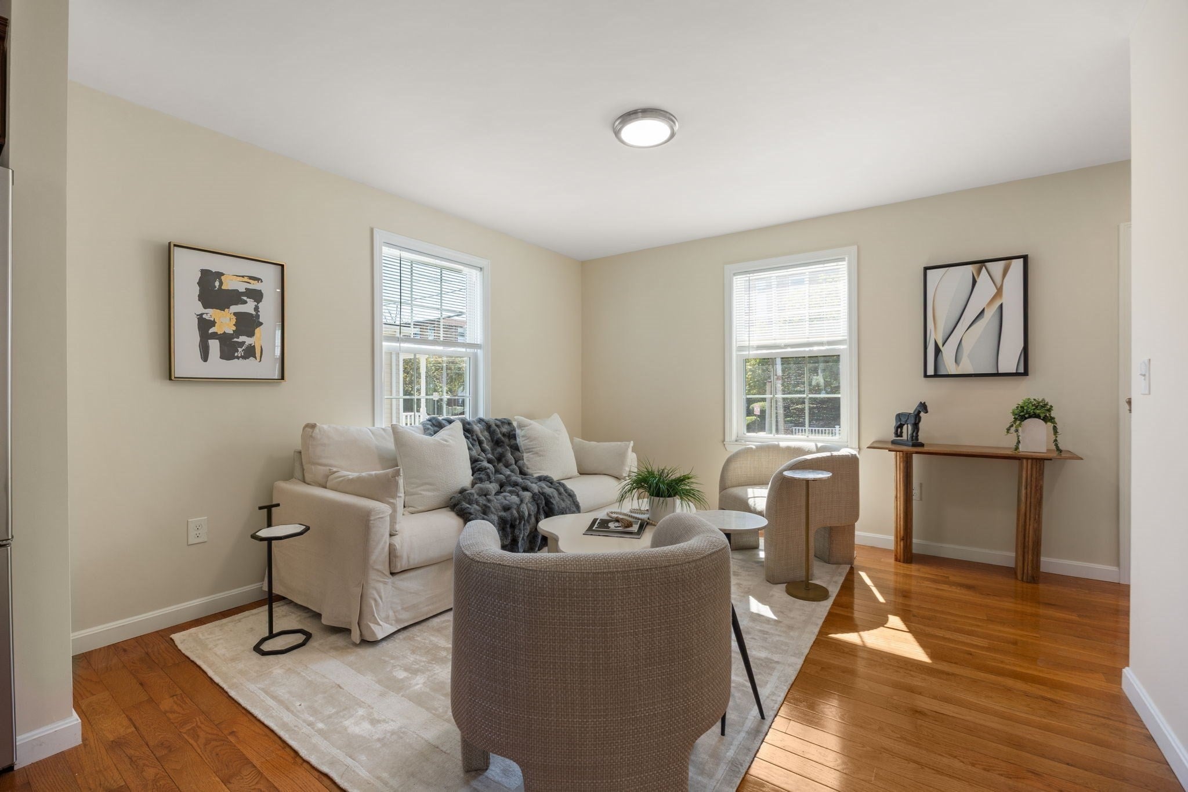
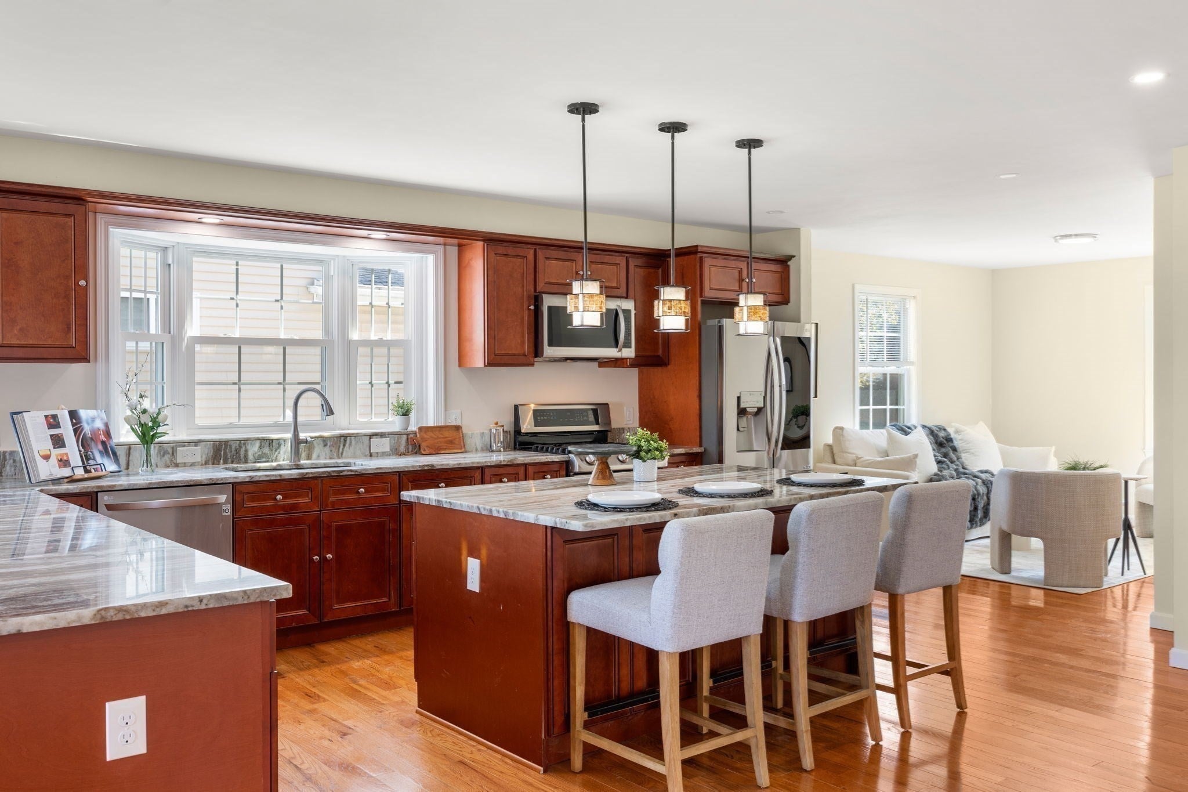
Designed for gathering, this true 4-bedroom Colonial has been thoughtfully renovated and expanded, offering impressive space across four levels. A classic center entry and central staircase define the main level, with a living room on one side and a sitting room on the other, both open to the expansive kitchen. Newly installed hardwood floors flow seamlessly from the sitting room through the kitchen and into the dining area. The kitchen features granite countertops, an oversized center island and peninsula, custom cabinetry, stainless steel appliances, and generous walk-in storage. A tiled full bathroom and separate laundry room complete the main level while a slider from the dining area opens to the large rear deck and refreshed, fenced backyard, connecting indoor and outdoor entertaining. All 4 bedrooms are on the 2nd floor, including a spacious primary suite with a walk-in closet and spa-like bath with a jetted tub, plus a second full bath. The 3rd-floor loft is one of the home’s most memorable spaces: sunlit & open with charming window nooks, ready for a studio, media lounge, office, or private retreat. The partially finished lower level adds a newly completed enclosed home office, bonus space, abundant storage, and access to the backyard. Central air, updated heating, and refreshed landscaping complete the home. Set on a dead-end street near the Medford line, with nearby MBTA bus service to Wellington Station + convenient access to Malden Center’s Orange Line and Commuter Rail, Fellsmere Pond, the Northern Strand Trail, and major routes connecting to Boston, surrounding communities & Logan Airport.

Save
Ask
Tour
Hide
Share
Listing Snapshot
Price 
$1,250,000
Days On Site 
0 Days
Bedrooms 
4
Inside Area (SqFt) 
3,503 sqft
Total Baths 
3
Full Baths 
3
Partial Baths 
N/A
Lot Size 
0.14 Acres
Year Built 
1950
MLS® Number 
73579425
Status 
Active
Property Tax 
$13,792
HOA/Condo/Coop Fees 
N/A
Sq Ft Source 
Public Records
Friends & Family
Recent Activity
5 hours agoListing updated with changes from the MLS®
5 hours agoListing first seen on site
General Features
Acres 
0.14
Disclosures 
2019-2021 Renovation & Addition | See Attached Home Enhancements List
Foundation 
Concrete PerimeterBlock
Green Energy Efficient 
Thermostat
Parking 
PavedOff StreetTandemDriveway
Parking Spaces 
4
Property Sub Type 
Single Family Residence
Sewer 
Public Sewer
SqFt Above 
3237
SqFt Below 
266
SqFt Total 
3503
Style 
Colonial
Water Source 
Public
Zoning 
ResA
Interior Features
Appliances 
Tankless Water HeaterRangeDishwasherDisposalMicrowaveRefrigeratorFreezerWasherDryer
Basement 
FullPartially FinishedInterior EntrySump Pump
Cooling 
Central AirZoned
Electric 
Circuit Breakers200+ Amp Service
Flooring 
TileConcrete
Heating 
Natural GasForced AirZoned
Interior 
Open FloorplanRecessed LightingStoragePantryWalk-In Closet(s)Ceiling Fan(s)
Laundry Features 
Main LevelElectric Dryer HookupWasher Hookup
Window Features 
Insulated WindowsScreens
Bathroom 1 
Dimensions - 6x9Level - MainArea - 54
Bathroom 2 
Dimensions - 8x8Level - SecondArea - 64
Bathroom 3 
Dimensions - 5x9Level - SecondArea - 45
Bedroom 2 
Dimensions - 13x17Level - SecondArea - 221
Bedroom 3 
Dimensions - 11x13Level - SecondArea - 143
Bedroom 4 
Dimensions - 12x18Level - SecondArea - 216
Dining Room 
Dimensions - 22x10Level - MainArea - 220
Kitchen 
Dimensions - 22x19Level - MainArea - 418
Living Room 
Dimensions - 11x21Level - MainArea - 231
Master Bedroom 
Dimensions - 14x15Level - SecondArea - 210
Office 
Dimensions - 14x19Level - BasementArea - 266
Save
Ask
Tour
Hide
Share
Exterior Features
Construction Details 
Frame
Exterior 
Rain GuttersStorageGarden
Fencing 
FencedStone
Lot Features 
Level
Other Structures 
Storage
Patio And Porch 
PorchDeck
Waterfront Features 
River Front
Windows/Doors 
Insulated WindowsScreens
Community Features
Community Features 
PoolTennis Court(s)Park
MLS Area 
Edgeworth
Financing Terms Available 
Contract
Schools
School District
Unknown
Elementary School
Beebe
Middle School
Mps
High School
Mhs
Listing courtesy of The David Green Group of Coldwell Banker Realty - Boston


The property listing data and information, or the Images, set forth herein were provided to MLS Property Information Network, Inc. from third party sources, including sellers, lessors, landlords, and public records, and were compiled by MLS Property Information Network, Inc. The property listing data and information, and the Images, are for the personal, non-commercial use of consumers having a good faith interest in purchasing, leasing or renting listed properties of the type displayed to them and may not be used for any purpose other than to identify prospective properties which such consumers may have a good faith interest in purchasing, leasing or renting. MLS Property Information Network, Inc. and its subscribers disclaim any and all representations and warranties as to the accuracy of the property listing data and information, or as to the accuracy of any of the Images, set forth herein.

Last checked 2026-09-18 09:12 AM UTC

Neighborhood & Commute
Source: Walkscore
Save
Ask
Tour
Hide
Share