Save
Ask
Tour
Hide
Share
$499,900
2 Days On Site

136 Sherwood Dr S
Marlborough, MA 01752

For Sale|Single Family Residence|Active
3
Beds
2
Total Baths
1
Full Bath
1
Partial Bath
1,217
SqFt
$411
/SqFt
1960
Built
County:
Middlesex
Call Now: (508) 667-4931
Is this the listing for you? We can help make it yours.
(508) 667-4931
136 Sherwood Dr S136 Sherwood Dr S136 Sherwood Dr S136 Sherwood Dr S
Save
Ask
Tour
Hide
Share

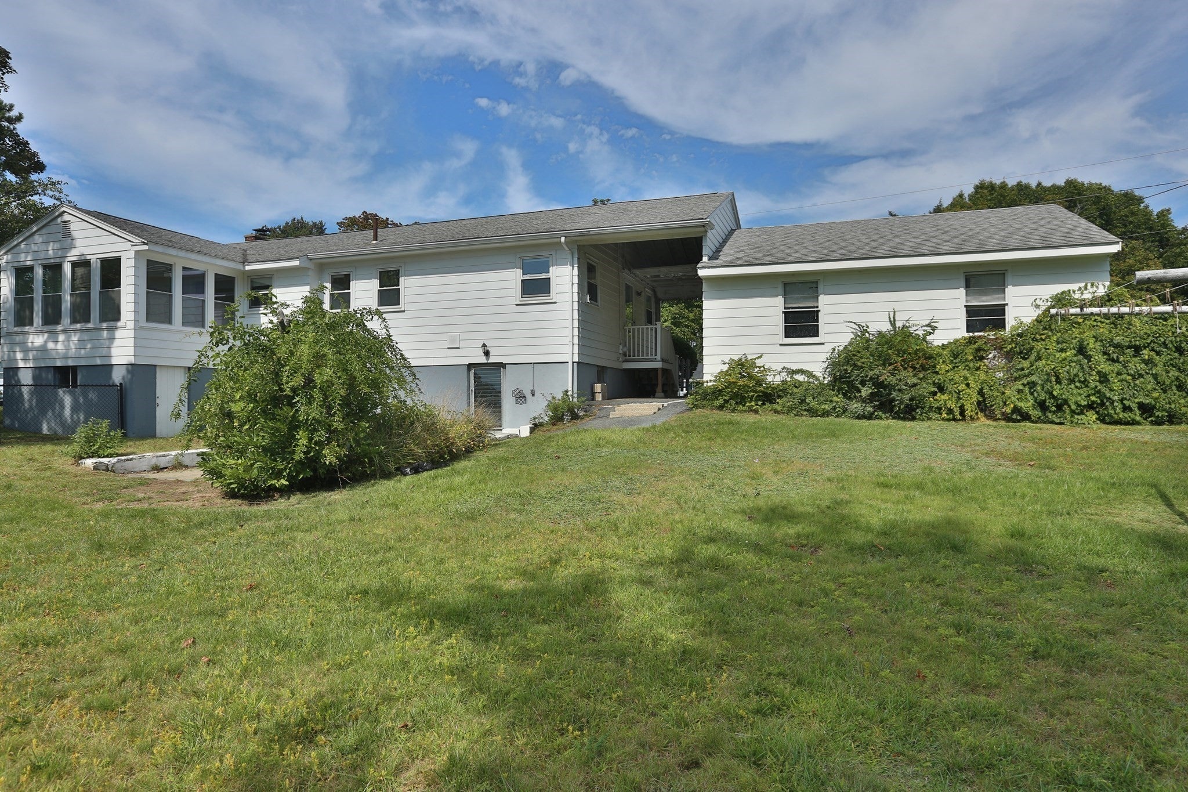
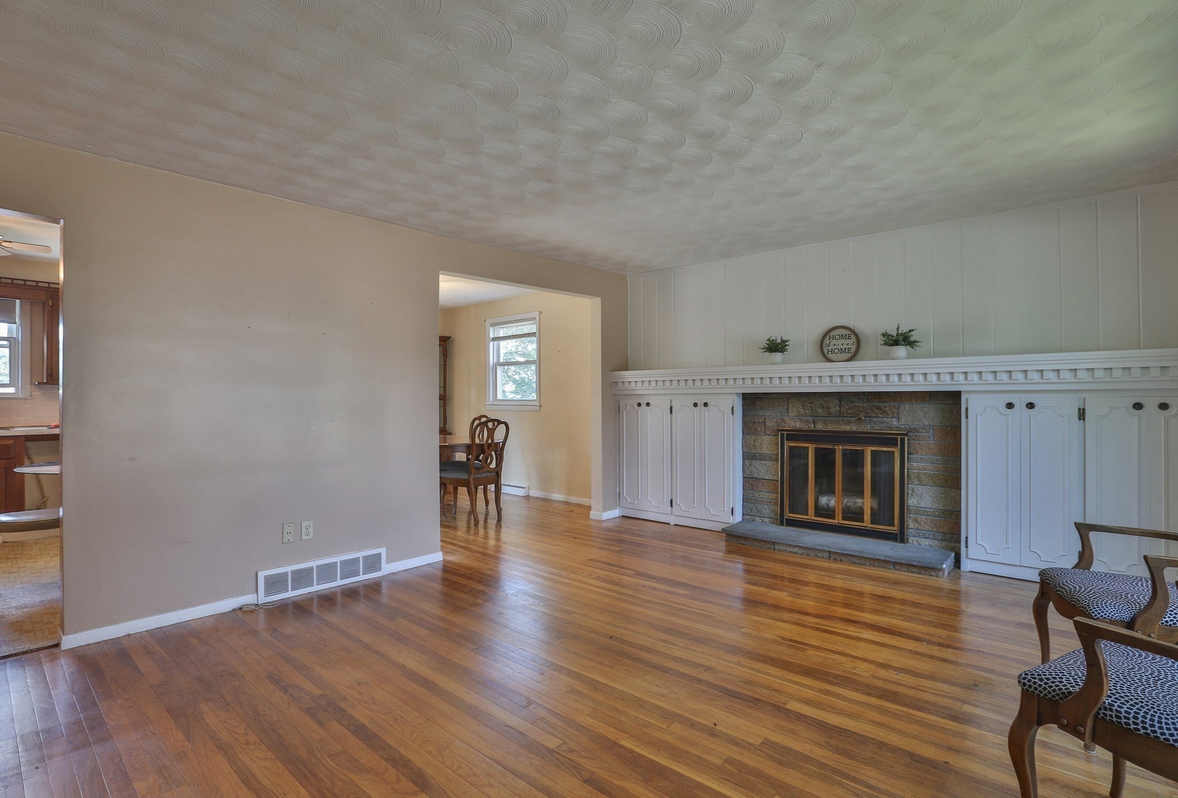
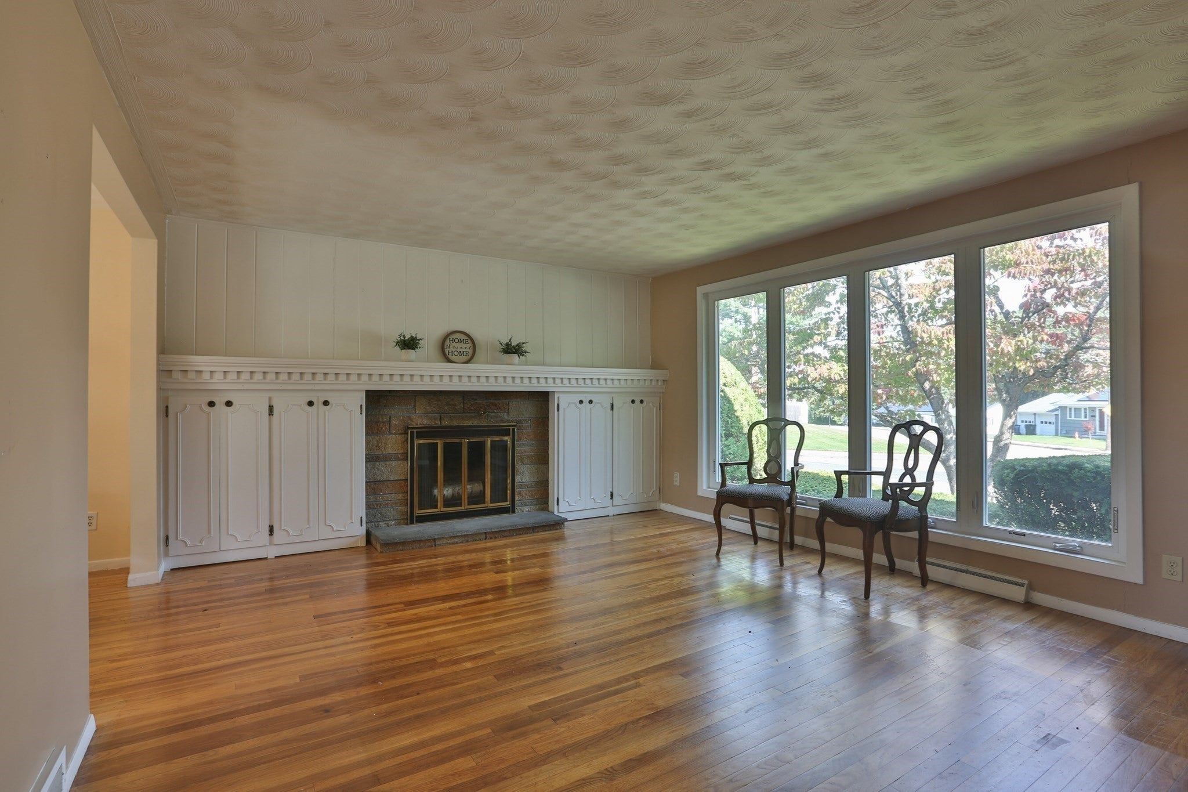
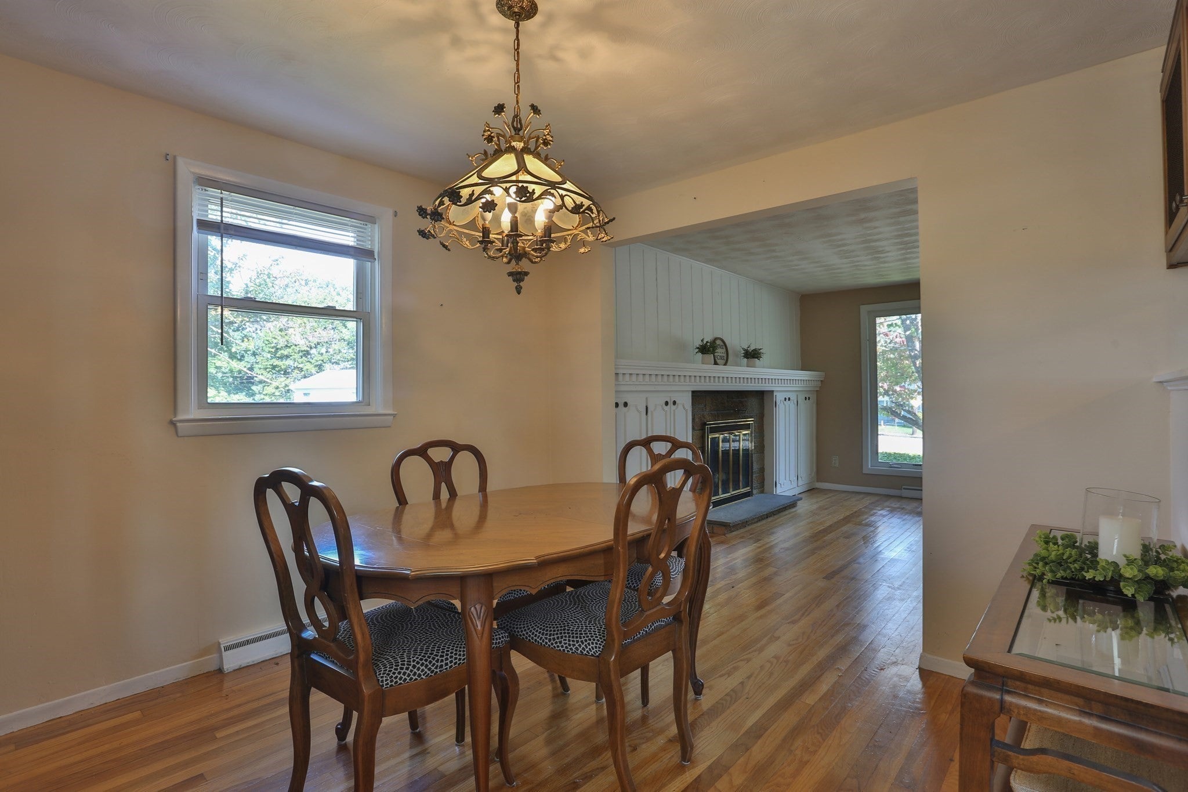
Welcome to 137 Sherwood Drive South, Marlborough, MA! This charming 3-bedroom, 1.5-bath custom Ranch is nestled on a quiet circle in one of Marlborough's most desirable locations! The inviting living room features a cozy fireplace, built-ins, & a large picture window that fills the room with natural light. The eat-in kitchen & the adjoining dining room provide a comfortable setting for everyday meals & gatherings. Enjoy year-round relaxation on the heated porch w/ direct access to the rear yard, perfect for unwinding after a long day. The primary bedroom has a convenient half bath. Hardwood flooring adds warmth & character throughout. The walkout lower level provides a utility bathroom, built-in bar area, & excellent potential for additional living space. Outside, the fenced yard is ideal for barbecues or gardening. The 2-car garage is oversized with plenty of extra storage space. Updates include a new hot water tank (2021) & a newer oil tank, plus there is central air. This property has been owned by the same family for many years & ready for its next chapter. Near Kane Elementary School, Callahan State Park, Assabet Rail Trail, Wayside Inn, and easy access to all major routes & shopping. A wonderful opportunity to make this Marlborough home yours!

Save
Ask
Tour
Hide
Share
Listing Snapshot
Price 
$499,900
Days On Site 
2 Days
Bedrooms 
3
Inside Area (SqFt) 
1,217 sqft
Total Baths 
2
Full Baths 
1
Partial Baths 
1
Lot Size 
0.29 Acres
Year Built 
1960
MLS® Number 
73579420
Status 
Active
Property Tax 
$5,538.77
HOA/Condo/Coop Fees 
N/A
Sq Ft Source 
Public Records
Friends & Family
Recent Activity
2 days agoListing updated with changes from the MLS®
3 days agoListing first seen on site
General Features
Acres 
0.29
Disclosures 
Dimensions are approx. Buyer to verify all info. Pls review offer instructions in MLS before submitting offer (1 PDF). Buyer agent courtesy. Seller can accept an offer at anytime.
Foundation 
Concrete Perimeter
Garage 
Yes
Garage Spaces 
2
Parking 
PavedDetachedStorageWorkshop in GarageOff Street
Parking Spaces 
4
Property Sub Type 
Single Family Residence
Sewer 
Public Sewer
SqFt Above 
1217
SqFt Total 
1217
Style 
Ranch
Water Source 
Public
Zoning 
Res
Interior Features
Appliances 
Electric Water HeaterWater HeaterRangeMicrowave
Basement 
FullWalk-Out AccessInterior Entry
Electric 
Circuit Breakers
Fireplace 
Yes
Fireplace Features 
Living Room
Fireplaces 
1
Flooring 
TileVinylHardwood
Heating 
Forced AirOil
Interior 
Master Downstairs
Laundry Features 
Electric Dryer HookupWasher HookupIn Basement
Bathroom 1 
Dimensions - 9x7Level - FirstArea - 63
Bathroom 2 
Dimensions - 4x4Level - FirstArea - 16
Bedroom 2 
Dimensions - 13x9Level - FirstArea - 117
Bedroom 3 
Dimensions - 11x10Level - FirstArea - 110
Dining Room 
Dimensions - 10x10Level - FirstArea - 100
Kitchen 
Dimensions - 10x9Level - FirstArea - 90
Living Room 
Dimensions - 14x13Level - FirstArea - 182
Master Bedroom 
Dimensions - 13x9Level - FirstArea - 117
Save
Ask
Tour
Hide
Share
Exterior Features
Construction Details 
Frame
Exterior 
Garden
Fencing 
Fenced
Lot Features 
Level
Patio And Porch 
Patio
Roof 
Shingle
Community Features
Community Features 
Tennis Court(s)ParkStable(s)Golf
Roads 
Paved
Listing courtesy of S. Elaine McDonald of REMAX Executive Realty


The property listing data and information, or the Images, set forth herein were provided to MLS Property Information Network, Inc. from third party sources, including sellers, lessors, landlords, and public records, and were compiled by MLS Property Information Network, Inc. The property listing data and information, and the Images, are for the personal, non-commercial use of consumers having a good faith interest in purchasing, leasing or renting listed properties of the type displayed to them and may not be used for any purpose other than to identify prospective properties which such consumers may have a good faith interest in purchasing, leasing or renting. MLS Property Information Network, Inc. and its subscribers disclaim any and all representations and warranties as to the accuracy of the property listing data and information, or as to the accuracy of any of the Images, set forth herein.

Last checked 2026-09-20 06:09 PM UTC

Neighborhood & Commute
Source: Walkscore
Save
Ask
Tour
Hide
Share