Save
Ask
Tour
Hide
Share
$724,865
7 Days On Site

26 Bowker
Worcester, MA 01604

For Sale|Single Family Residence|Active
4
Beds
3
Total Baths
3
Full Baths
2,480
SqFt
$292
/SqFt
2026
Built
County:
Worcester
Call Now: (508) 667-4931
Is this the listing for you? We can help make it yours.
(508) 667-4931
Upcoming Open Houses
Fri, Sep 25, 5:30 PM - 6:30 PM
Sun, Sep 27, 12:00 PM - 1:00 PM
26 Bowker26 Bowker26 Bowker26 Bowker
Save
Ask
Tour
Hide
Share

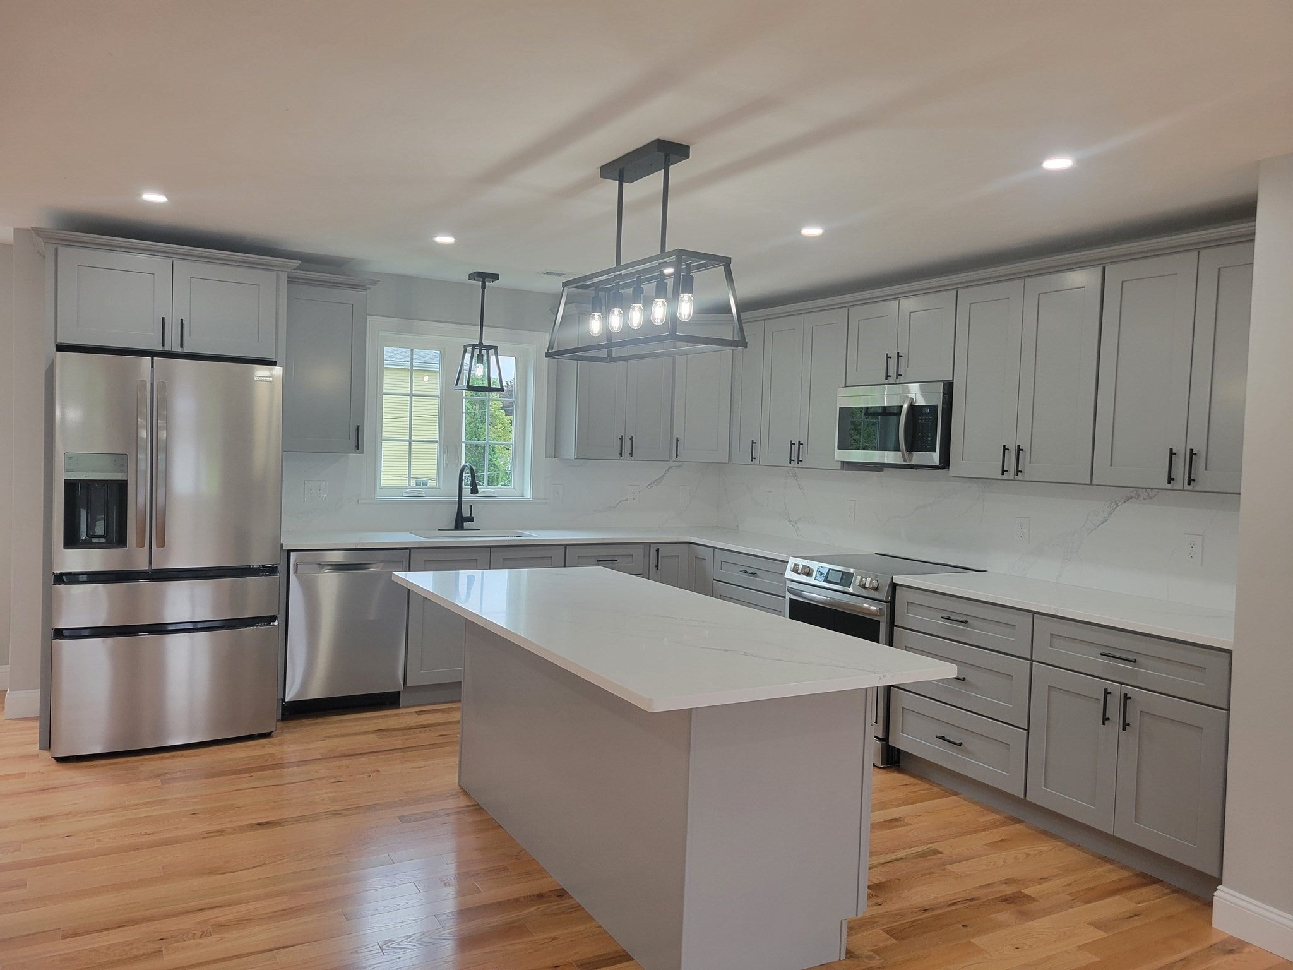
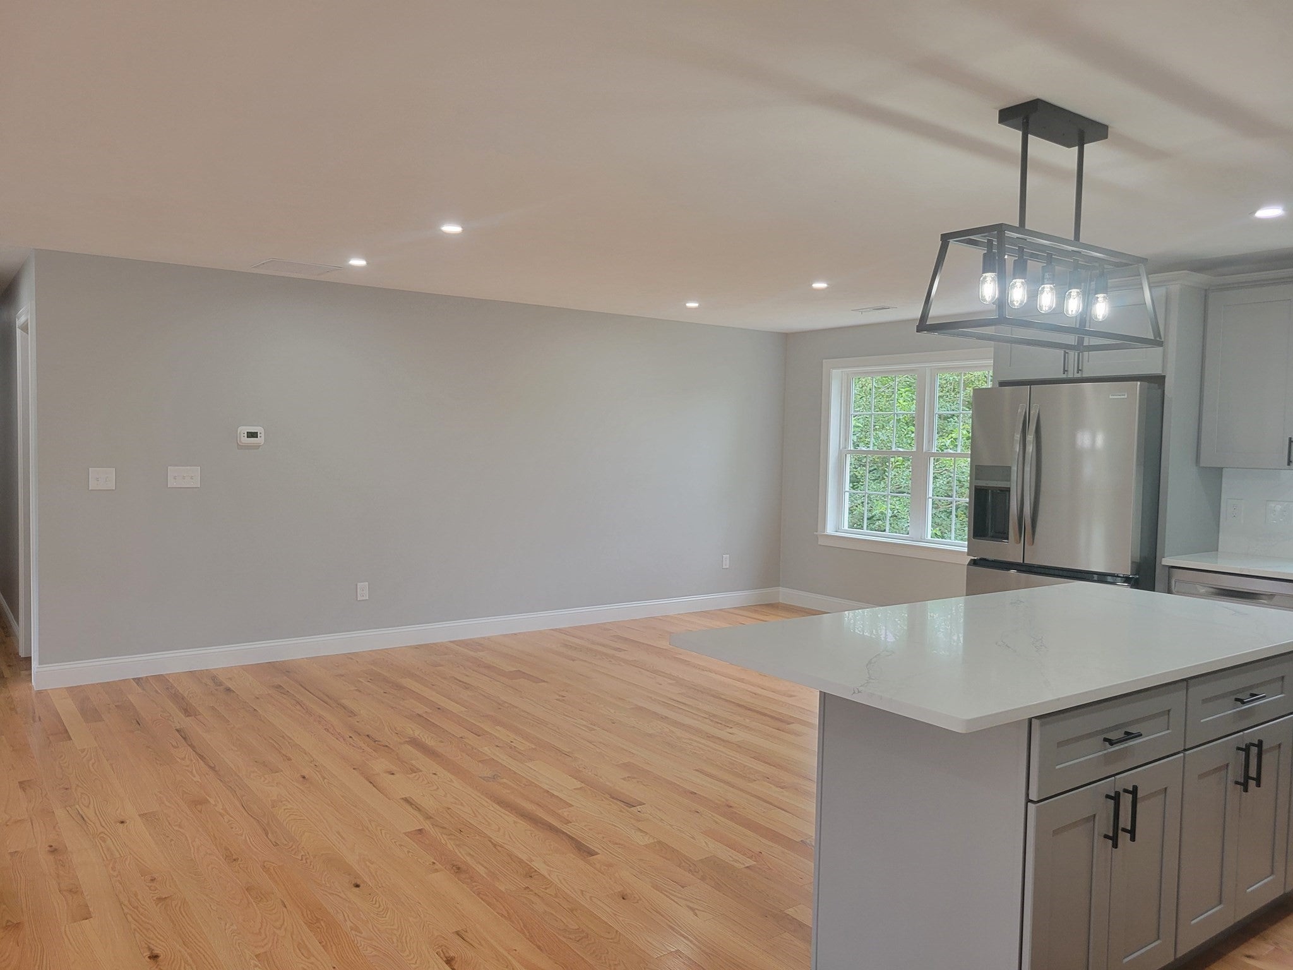
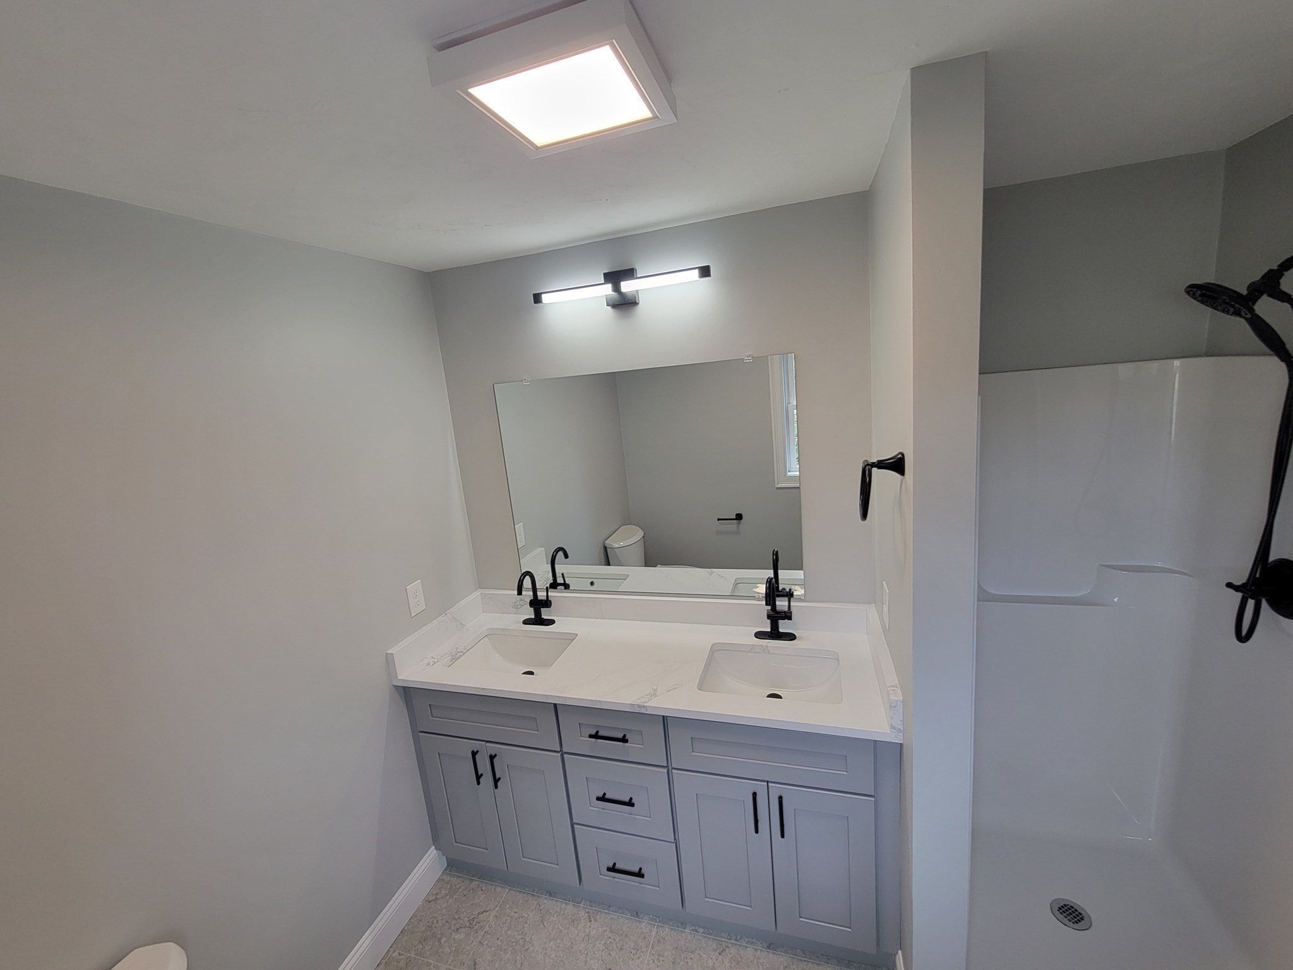
Introducing a distinguished new construction residence with today efficient energy designs. This +/- 2,400 square foot single-family home, just being completed in 2026, presents an exceptional opportunity for sophisticated living. The kitchen is thoughtfully designed for both culinary pursuits and social engagement, featuring stainless steel appliances, stone counters, and a central island. Its open-plan integration with the living room fosters an expansive and inviting atmosphere. The bathrooms are appointed for comfort and utility, with at least one offering a double vanity and a walk-in shower. This home also includes a built-in two-car garage with direct access into the house and providing secure parking and with some additional storage. You can enjoy sitting on your deck overlooking the fenced in yard. And yes. The home can even have more finished living area if you need it with access from the walk out basement. You are invited to experience the refined design and functional elegance of this property firsthand. Lots to see.

Save
Ask
Tour
Hide
Share
Listing Snapshot
Price 
$724,865
Days On Site 
7 Days
Bedrooms 
4
Inside Area (SqFt) 
2,480 sqft
Total Baths 
3
Full Baths 
3
Partial Baths 
N/A
Lot Size 
0.16 Acres
Year Built 
2026
MLS® Number 
73579279
Status 
Active
Property Tax 
$9,628
HOA/Condo/Coop Fees 
N/A
Sq Ft Source 
Owner
Friends & Family
Recent Activity
2 days agoListing updated with changes from the MLS®
a week agoListing first seen on site
General Features
Acres 
0.16
Attached Garage 
Yes
Disclosures 
taxes here are estimated. City to still assess value/taxes.
Foundation 
Concrete Perimeter
Garage 
Yes
Garage Spaces 
2
Home Warranty 
Yes
Parking 
PavedOff StreetAttachedGarage
Parking Spaces 
4
Property Sub Type 
Single Family Residence
Sewer 
Public Sewer
SqFt Above 
2480
SqFt Total 
2480
Style 
ContemporarySplit Entry
Water Source 
Public
Zoning 
RS7
Interior Features
Appliances 
Electric Water Heater
Basement 
FullPartially FinishedWalk-Out AccessConcrete
Cooling 
Central Air
Electric 
Circuit Breakers
Flooring 
WoodTile
Heating 
CentralForced Air
Window Features 
Insulated Windows
Bathroom 1 
Level - Second
Bathroom 2 
Level - Second
Bedroom 2 
Level - Second
Bedroom 3 
Level - Second
Bedroom 4 
Level - First
Dining Room 
Level - Second
Family Room 
Level - First
Kitchen 
Level - Second
Living Room 
Level - Second
Master Bedroom 
Level - Second
Save
Ask
Tour
Hide
Share
Exterior Features
Construction Details 
Frame
Fencing 
Fenced
Frontage 
65.00
Lot Features 
Gentle Sloping
Patio And Porch 
Deck
Roof 
Shingle
Windows/Doors 
Insulated Windows
Community Features
MLS Area 
East Worcester
Financing Terms Available 
Contract
Roads 
Paved
Schools
School District
Unknown
Elementary School
Unknown
Middle School
East Middle
High School
North
Listing courtesy of Ray Lopolito of Starterline


The property listing data and information, or the Images, set forth herein were provided to MLS Property Information Network, Inc. from third party sources, including sellers, lessors, landlords, and public records, and were compiled by MLS Property Information Network, Inc. The property listing data and information, and the Images, are for the personal, non-commercial use of consumers having a good faith interest in purchasing, leasing or renting listed properties of the type displayed to them and may not be used for any purpose other than to identify prospective properties which such consumers may have a good faith interest in purchasing, leasing or renting. MLS Property Information Network, Inc. and its subscribers disclaim any and all representations and warranties as to the accuracy of the property listing data and information, or as to the accuracy of any of the Images, set forth herein.

Last checked 2026-09-25 02:35 PM UTC

Neighborhood & Commute
Source: Walkscore
Save
Ask
Tour
Hide
Share