Save
Ask
Tour
Hide
Share
$639,900
7 Days On Site

65 Walnut Street
Shrewsbury, MA 01545

For Sale|Single Family Residence|Active
4
Beds
2
Total Baths
1
Full Bath
1
Partial Bath
1,790
SqFt
$357
/SqFt
1930
Built
County:
Worcester
Call Now: (508) 667-4931
Is this the listing for you? We can help make it yours.
(508) 667-4931
65 Walnut Street65 Walnut Street65 Walnut Street65 Walnut Street
Save
Ask
Tour
Hide
Share

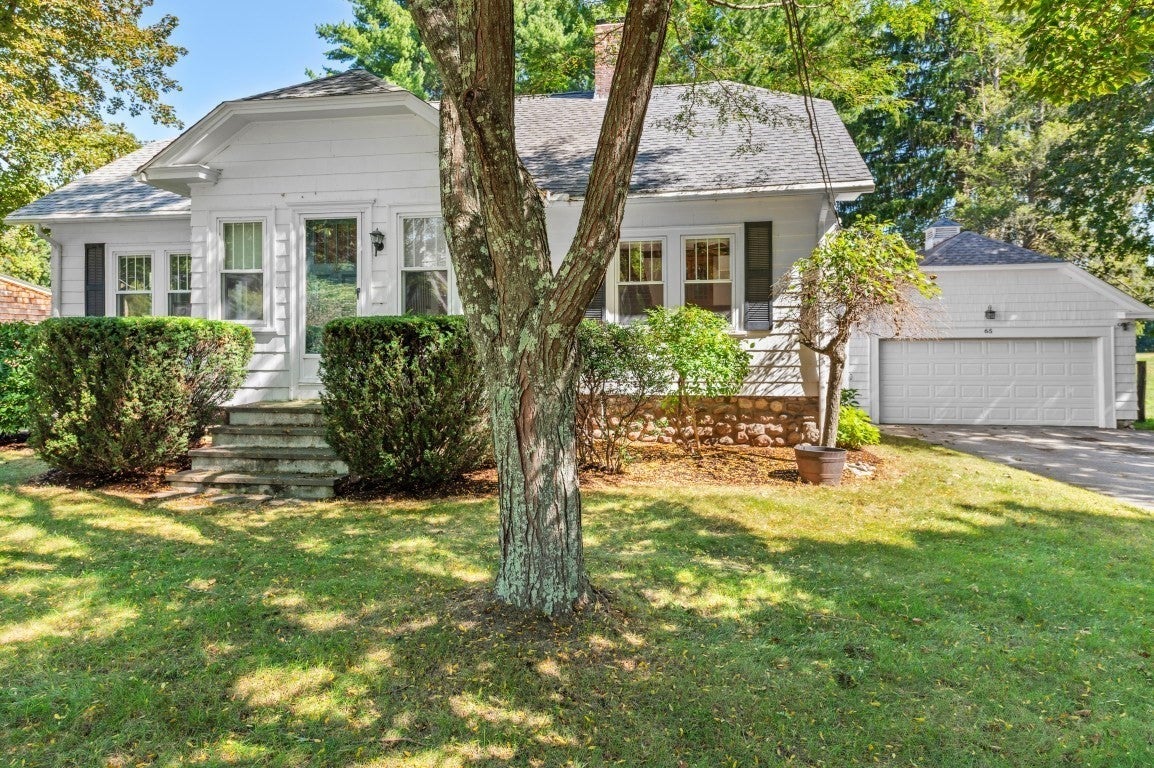
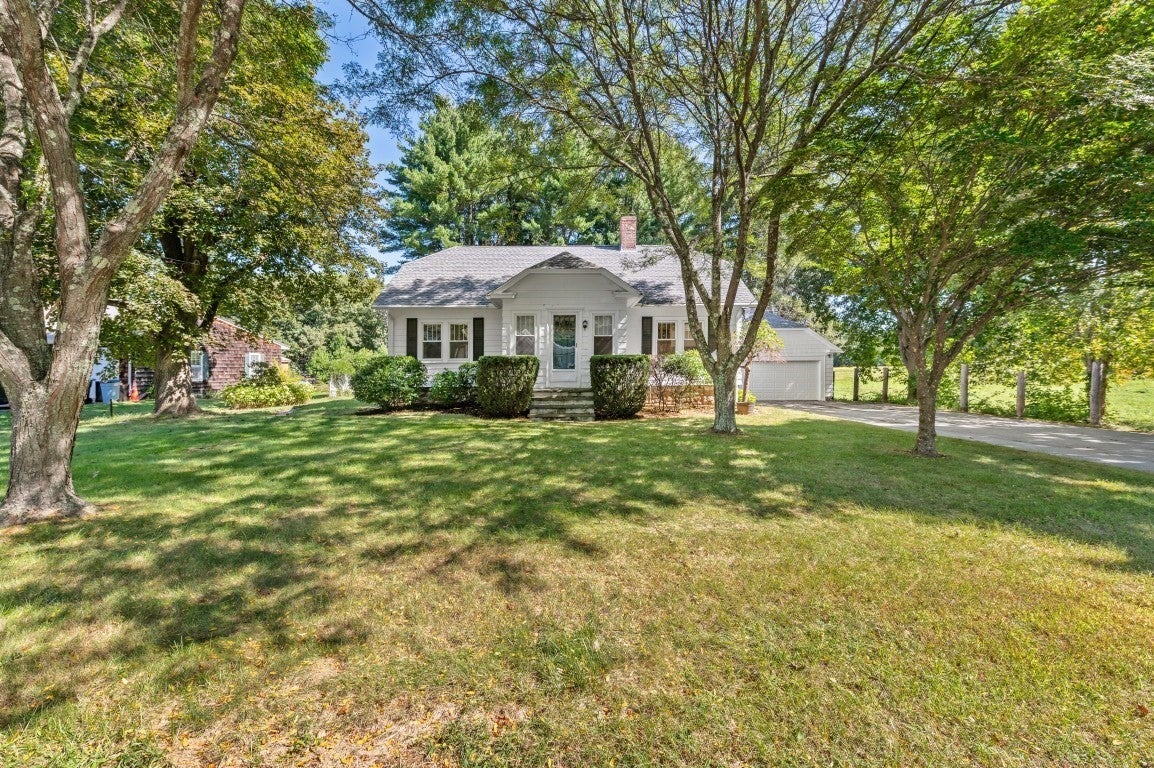
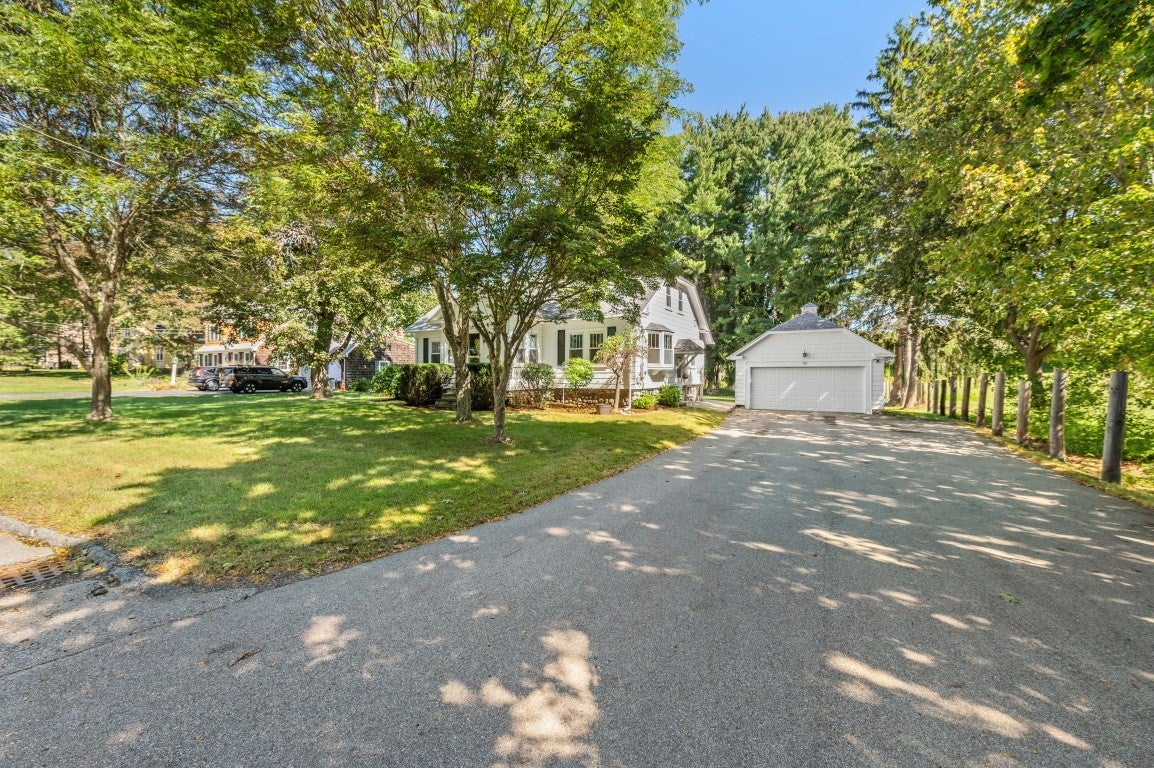
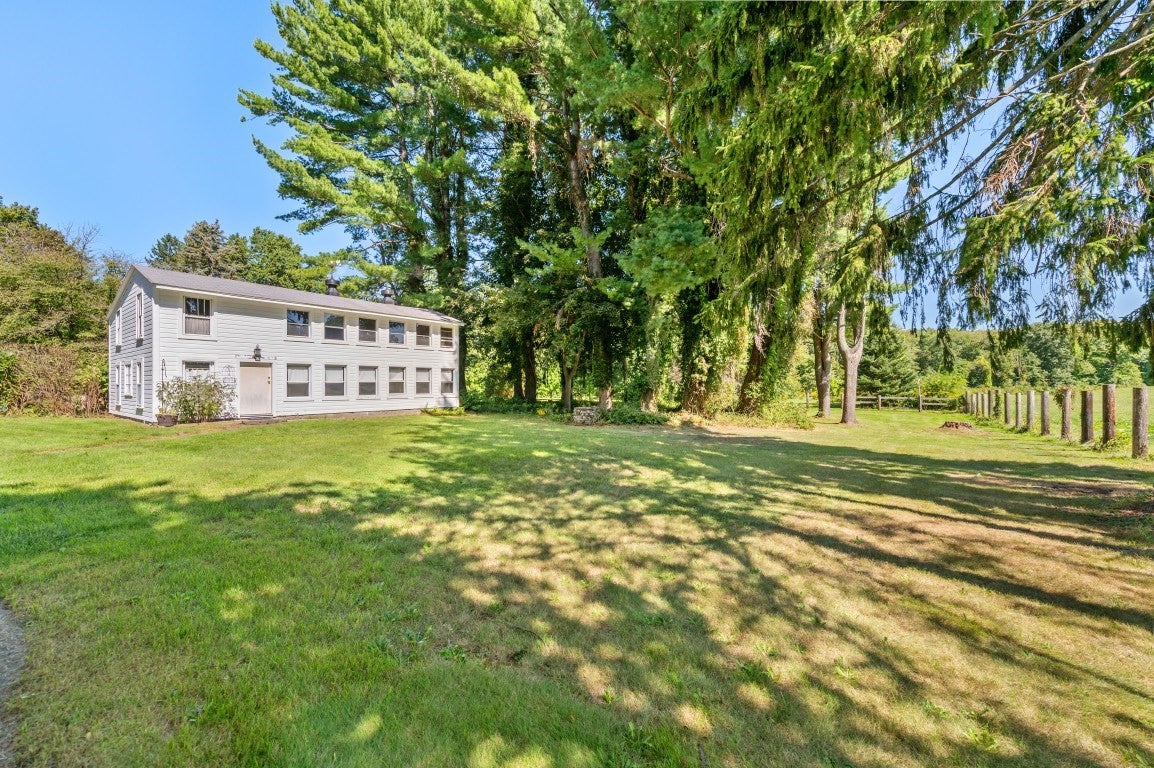
Welcome to this gorgeous Craftsman-style home, nestled in an idyllic setting on a spacious 0.6-acre lot. This charming 4-bedroom, 1.5-bath home offers approximately 1,790 square feet of comfortable living space and timeless character. The property features a classic two-car garage and plenty of room to enjoy the expansive grounds. A standout feature is the large two-story barn (34 X 23), offering exceptional versatility and endless possibilities for storage, a workshop, studio, or potential ADU—ideal for those looking to create additional living or creative space. With its generous lot, classic Craftsman appeal, and unique outbuilding, this property offers a rare combination of charm, space, and opportunity. Conveniently located right off Rt. 9.

Save
Ask
Tour
Hide
Share
Listing Snapshot
Price 
$639,900
Days On Site 
7 Days
Bedrooms 
4
Inside Area (SqFt) 
1,790 sqft
Total Baths 
2
Full Baths 
1
Partial Baths 
1
Lot Size 
0.6 Acres
Year Built 
1930
MLS® Number 
73579222
Status 
Active
Property Tax 
$6,193
HOA/Condo/Coop Fees 
N/A
Sq Ft Source 
Public Records
Friends & Family
Recent Activity
3 days agoListing updated with changes from the MLS®
a week agoListing first seen on site
General Features
Acres 
0.6
Disclosures 
Seller will either provide Title V or hook up to town sewer. New 200 amp electrical added 2021. New gas water heater 2023. New AC approx. 2-5 yrs old.
Foundation 
Stone
Garage 
Yes
Garage Spaces 
3
Parking 
PavedDetachedGarage Door OpenerOff Street
Parking Spaces 
7
Property Sub Type 
Single Family Residence
Sewer 
Other
SqFt Above 
1790
SqFt Total 
1790
Style 
Craftsman
Water Source 
Public
Zoning 
RB1
Interior Features
Appliances 
Gas Water HeaterWater HeaterRangeDishwasherDisposalRefrigeratorWasherDryer
Basement 
FullInterior EntryConcrete
Cooling 
DuctlessZoned
Electric 
200+ Amp Service
Fireplace 
Yes
Fireplace Features 
Living Room
Fireplaces 
1
Flooring 
Hardwood
Heating 
Natural GasHot Water
Interior 
Walk-In Closet(s)
Laundry Features 
Washer Hookup
Bathroom 1 
Level - First
Bathroom 2 
Level - Second
Bedroom 2 
Dimensions - 16x14Level - SecondArea - 224
Bedroom 3 
Dimensions - 14x11Level - FirstArea - 154
Bedroom 4 
Dimensions - 13x11Level - FirstArea - 143
Dining Room 
Dimensions - 14x11Level - FirstArea - 154
Kitchen 
Dimensions - 16x12Level - FirstArea - 192
Living Room 
Dimensions - 25x13Level - FirstArea - 325
Master Bedroom 
Dimensions - 21x13Level - SecondArea - 273
Save
Ask
Tour
Hide
Share
Exterior Features
Other Structures 
Barn(s)
Patio And Porch 
Deck
Roof 
Shingle
Community Features
Financing Terms Available 
Contract
Schools
School District
Unknown
Elementary School
Floral
Middle School
Sherwood/Oak
High School
Shrewsbury High
Listing courtesy of Jennifer Kern of LAER Realty Partners


The property listing data and information, or the Images, set forth herein were provided to MLS Property Information Network, Inc. from third party sources, including sellers, lessors, landlords, and public records, and were compiled by MLS Property Information Network, Inc. The property listing data and information, and the Images, are for the personal, non-commercial use of consumers having a good faith interest in purchasing, leasing or renting listed properties of the type displayed to them and may not be used for any purpose other than to identify prospective properties which such consumers may have a good faith interest in purchasing, leasing or renting. MLS Property Information Network, Inc. and its subscribers disclaim any and all representations and warranties as to the accuracy of the property listing data and information, or as to the accuracy of any of the Images, set forth herein.

Last checked 2026-09-25 02:35 PM UTC

Neighborhood & Commute
Source: Walkscore
Save
Ask
Tour
Hide
Share