Save
Ask
Tour
Hide
Share
$879,900
2 Days On Site

30 Rogers Ave
Marlborough, MA 01752

For Sale|Single Family Residence|Active
4
Beds
4
Total Baths
3
Full Baths
1
Partial Bath
2,726
SqFt
$323
/SqFt
1983
Built
Subdivision:
Millham/cul-de-sac
County:
Middlesex
Call Now: (508) 667-4931
Is this the listing for you? We can help make it yours.
(508) 667-4931
Upcoming Open Houses
Sun, Sep 20, 2:00 PM - 3:30 PM
30 Rogers Ave30 Rogers Ave30 Rogers Ave30 Rogers Ave
Save
Ask
Tour
Hide
Share

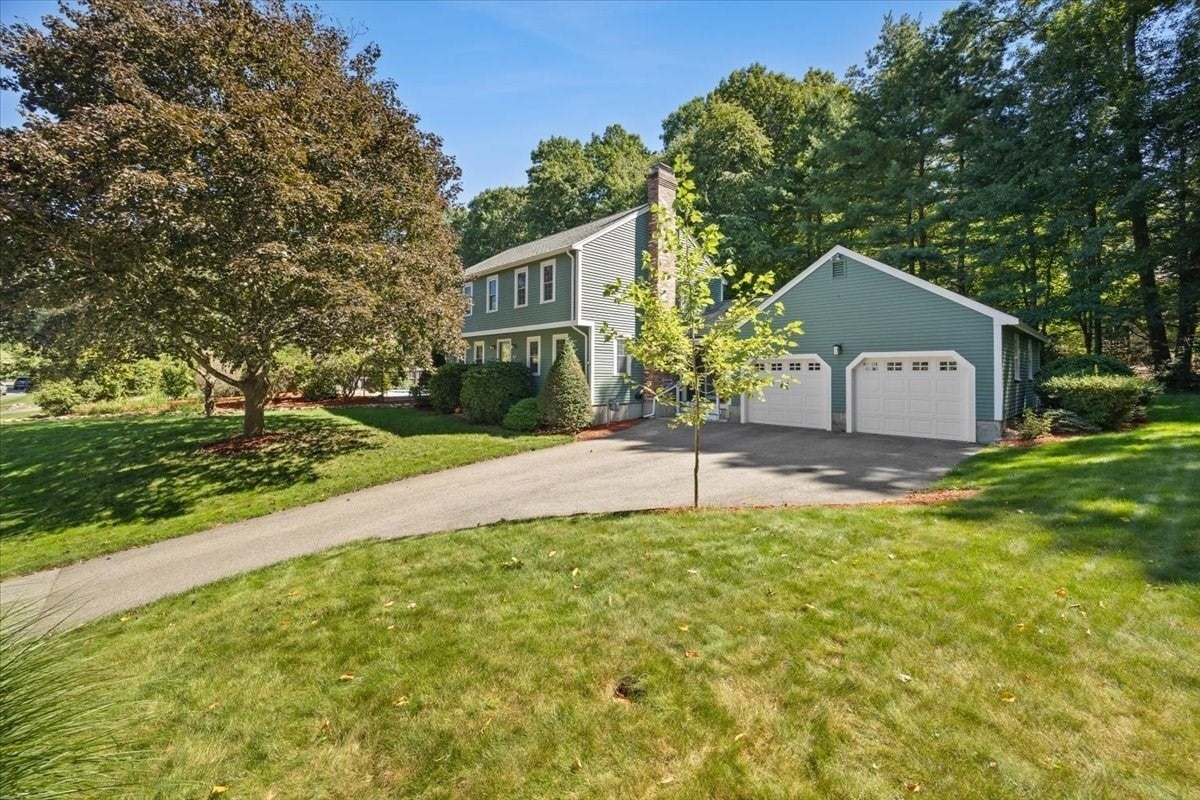
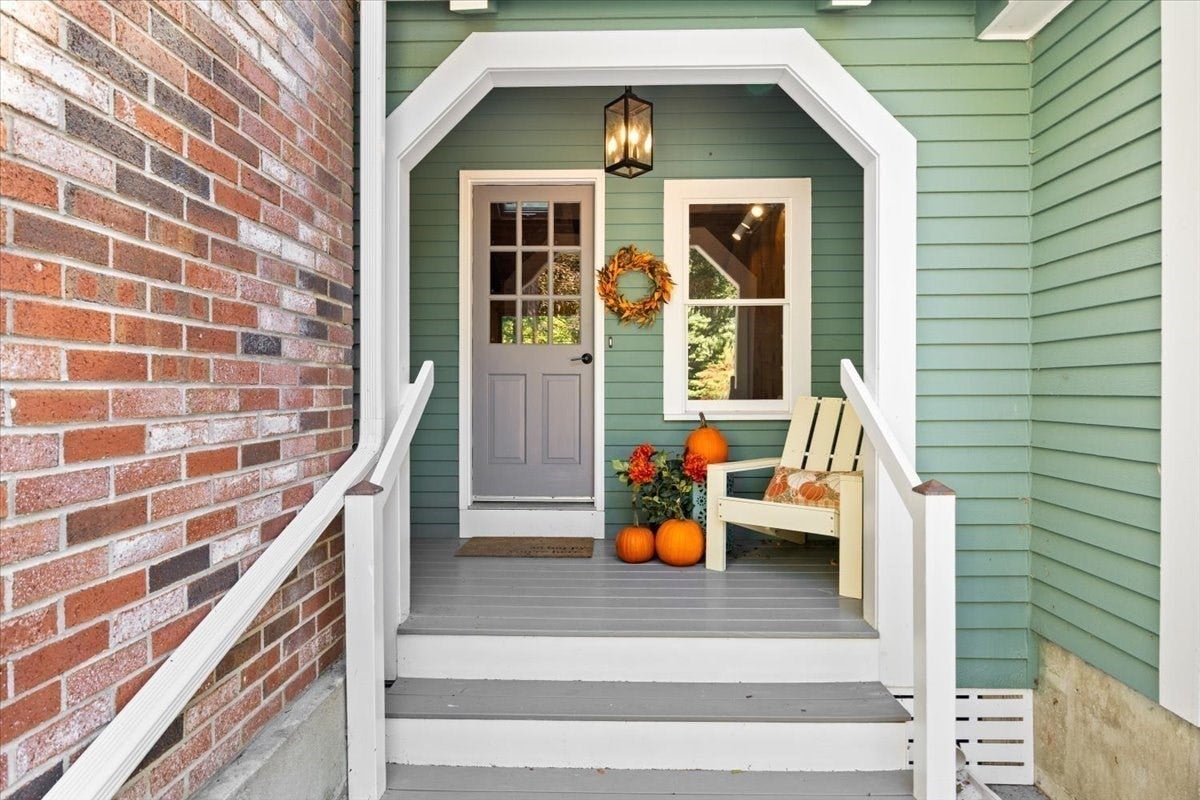
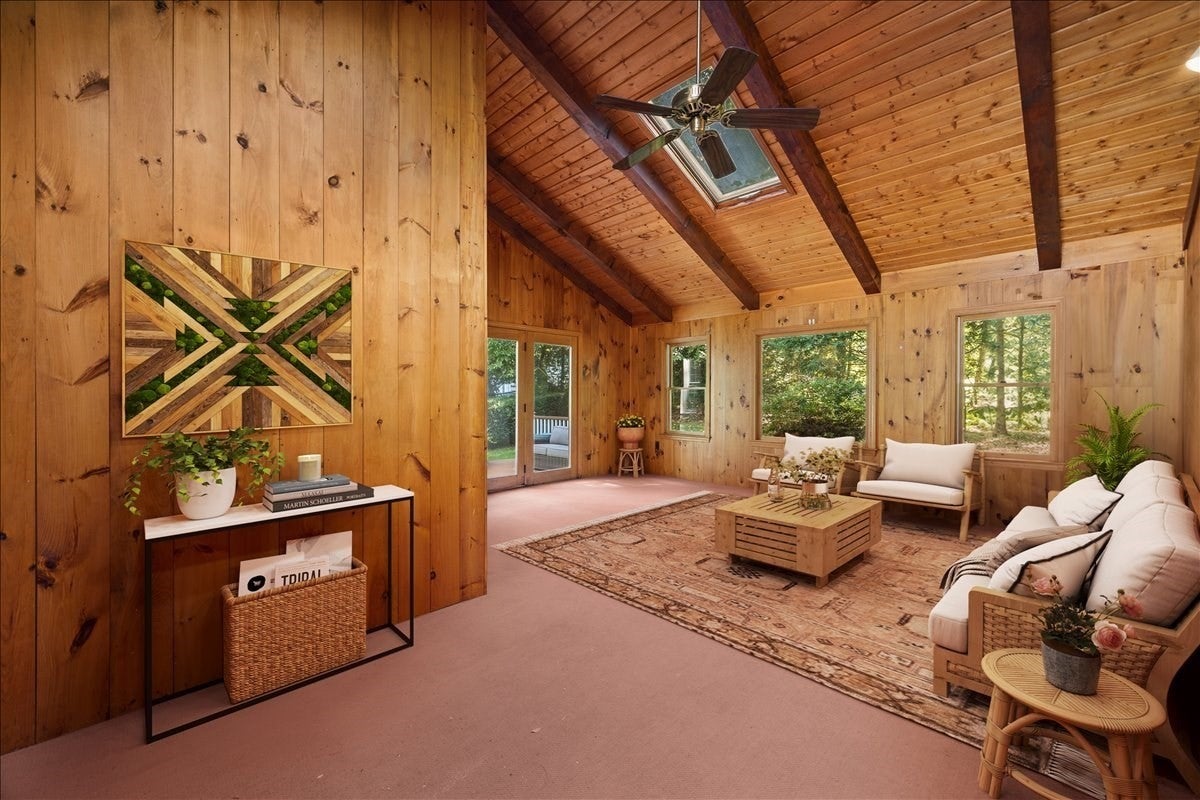
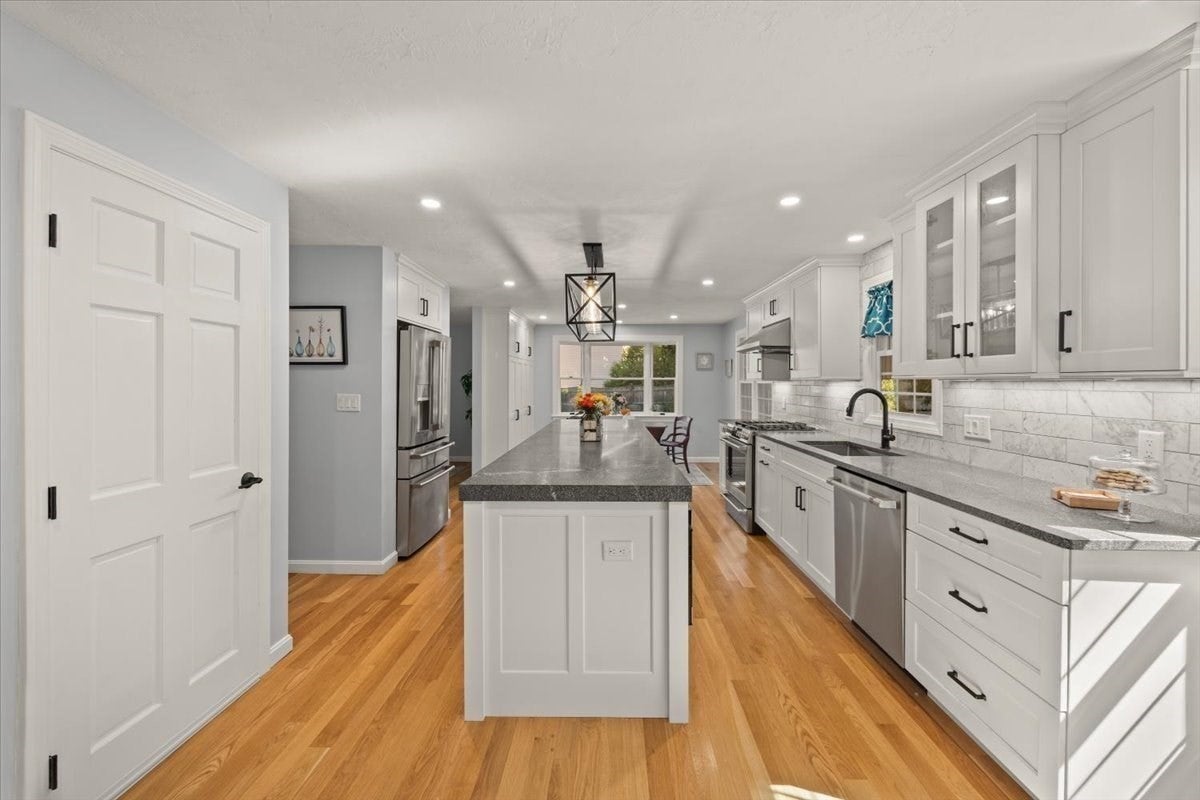
***OPEN HOUSE CANCELLED FOR SUNDAY, OFFER ACCEPTED-Multiple Offers Received!**** Welcome home to this meticulously maintained 1983 Colonial, tucked at the end of a quiet, bucolic cul-de-sac among equally distinguished homes. Thoughtfully updated from top to bottom, this residence offers 1,944 square feet of refined above-grade living, plus a beautifully finished lower level with a spacious recreation/family room, a versatile bonus room (home office, guest suite, or gym - your choice), a gorgeous full bath, and a full laundry area. Four generously sized bedrooms and three full and one-half baths offer room to spread out and space to host. At the heart of it all, a newly renovated gourmet kitchen shines with a large center island and open dining area built for everyday living and effortless entertaining alike. The open floor plan flows into a bright, welcoming family room with a gas fireplace and an abundance of natural light, while a formal dining room (or living room, the choice is yours) sits just off the kitchen. Newly refinished hardwood floors and central air run throughout, backed by an impressive list of recent upgrades: lower-level mini-splits, updated 200-amp electrical with a new sub panel, a newer water heater and heat pumps, renovated baths, a new irrigation control unit, and a fully renovated basement. The pool has been just as thoughtfully refreshed, with a newer heater, filter, and vinyl liner. Step out through the charming three-season porch, crowned by a cathedral ceiling, and slide open the door to the rear deck, where the view takes over: an expansive 22,500-square-foot lot unfolding into your own private backyard oasis, anchored by a stunning in-ground heated pool. There's room to play, room to entertain, and a peaceful cul-de-sac setting made for bike rides and quiet evenings, away from the sounds of traffic. A two-car garage and storage shed complete the package with secure parking and abundant storage. Set apart by its craftsmanship, setting, and an exceptional list of updates, this Marlborough gem is a rare find and an absolute must-see!

Save
Ask
Tour
Hide
Share
Listing Snapshot
Price 
$879,900
Days On Site 
2 Days
Bedrooms 
4
Inside Area (SqFt) 
2,726 sqft
Total Baths 
4
Full Baths 
3
Partial Baths 
1
Lot Size 
0.52 Acres
Year Built 
1983
MLS® Number 
73579183
Status 
Active
Property Tax 
$7,320
HOA/Condo/Coop Fees 
N/A
Sq Ft Source 
N/A
Friends & Family
Recent Activity
53 minutes agoListing updated with changes from the MLS®
3 days agoListing first seen on site
General Features
Acres 
0.52
Attached Garage 
Yes
Disclosures 
Three pics are virtually staged -3 season porch & two basement rooms (Exercise/Bonus Room & Recreation Room/Family Room). Living area Floor Plans are for marketing purposes & not exact - deemed reliable but approximate only. Buyers/Buyers' Broker to do their own due diligence. Washer/Dryer included.
Foundation 
Concrete Perimeter
Garage 
Yes
Garage Spaces 
2
Green Energy Efficient 
Thermostat
Parking 
PavedAttachedGarage Door OpenerGarage Faces SideOff StreetGarage
Parking Spaces 
6
Property Sub Type 
Single Family Residence
Sewer 
Public Sewer
SqFt Above 
1944
SqFt Below 
782
SqFt Total 
2726
Style 
Colonial
Water Source 
Public
Zoning 
R
Interior Features
Appliances 
Gas Water HeaterRangeDishwasherDisposalMicrowaveRefrigeratorFreezerWasherDryerRange HoodPlumbed For Ice Maker
Basement 
FullPartially FinishedSump Pump
Cooling 
Central AirZoned
Electric 
Circuit Breakers200+ Amp Service
Fireplace 
Yes
Fireplace Features 
Family Room
Fireplaces 
1
Flooring 
WoodTileCarpetMarbleHardwood
Heating 
Natural GasCentralForced AirZoned
Interior 
Open FloorplanRecessed LightingPantryWalk-In Closet(s)
Laundry Features 
Washer HookupGas Dryer Hookup
Window Features 
Storm Window(s)Bay Window(s)
Bathroom 1 
Dimensions - 8x9Level - BasementArea - 72
Bathroom 2 
Dimensions - 4x6Level - FirstArea - 24
Bathroom 3 
Dimensions - 7x7Level - SecondArea - 49
Bedroom 2 
Dimensions - 13x11Level - SecondArea - 143
Bedroom 3 
Dimensions - 10x12Level - SecondArea - 120
Bedroom 4 
Dimensions - 9x16Level - FirstArea - 144
Dining Room 
Dimensions - 11x14Level - FirstArea - 154
Family Room 
Dimensions - 13x25Level - MainArea - 325
Kitchen 
Dimensions - 21x14Level - MainArea - 294
Master Bedroom 
Dimensions - 13x20Level - SecondArea - 260
Save
Ask
Tour
Hide
Share
Exterior Features
Construction Details 
Frame
Exterior 
Rain GuttersStorage
Fencing 
Fenced
Frontage 
75.00
Lot Features 
Cul-De-SacWoodedGentle SlopingLandscaped
Other Structures 
Storage
Patio And Porch 
PatioDeckPorchEnclosed
Pool Features 
In GroundHeatedPrivate
Private Pool 
Yes
Roof 
Asphalt
Windows/Doors 
Storm Window(s)Bay Window(s)
Community Features
Community Features 
Tennis Court(s)ParkGolfSidewalks
Financing Terms Available 
Contract
Roads 
Paved
Schools
School District
Unknown
Elementary School
Richer Elementary School
Middle School
Whitcomb Middle School
High School
Marlborough High School
Listing courtesy of Condon-Droney Team of Gilmore Murphy Realty LLC


The property listing data and information, or the Images, set forth herein were provided to MLS Property Information Network, Inc. from third party sources, including sellers, lessors, landlords, and public records, and were compiled by MLS Property Information Network, Inc. The property listing data and information, and the Images, are for the personal, non-commercial use of consumers having a good faith interest in purchasing, leasing or renting listed properties of the type displayed to them and may not be used for any purpose other than to identify prospective properties which such consumers may have a good faith interest in purchasing, leasing or renting. MLS Property Information Network, Inc. and its subscribers disclaim any and all representations and warranties as to the accuracy of the property listing data and information, or as to the accuracy of any of the Images, set forth herein.

Last checked 2026-09-20 06:09 PM UTC

Neighborhood & Commute
Source: Walkscore
Save
Ask
Tour
Hide
Share