
7 Phoenix RoadAuburn, MA 01501
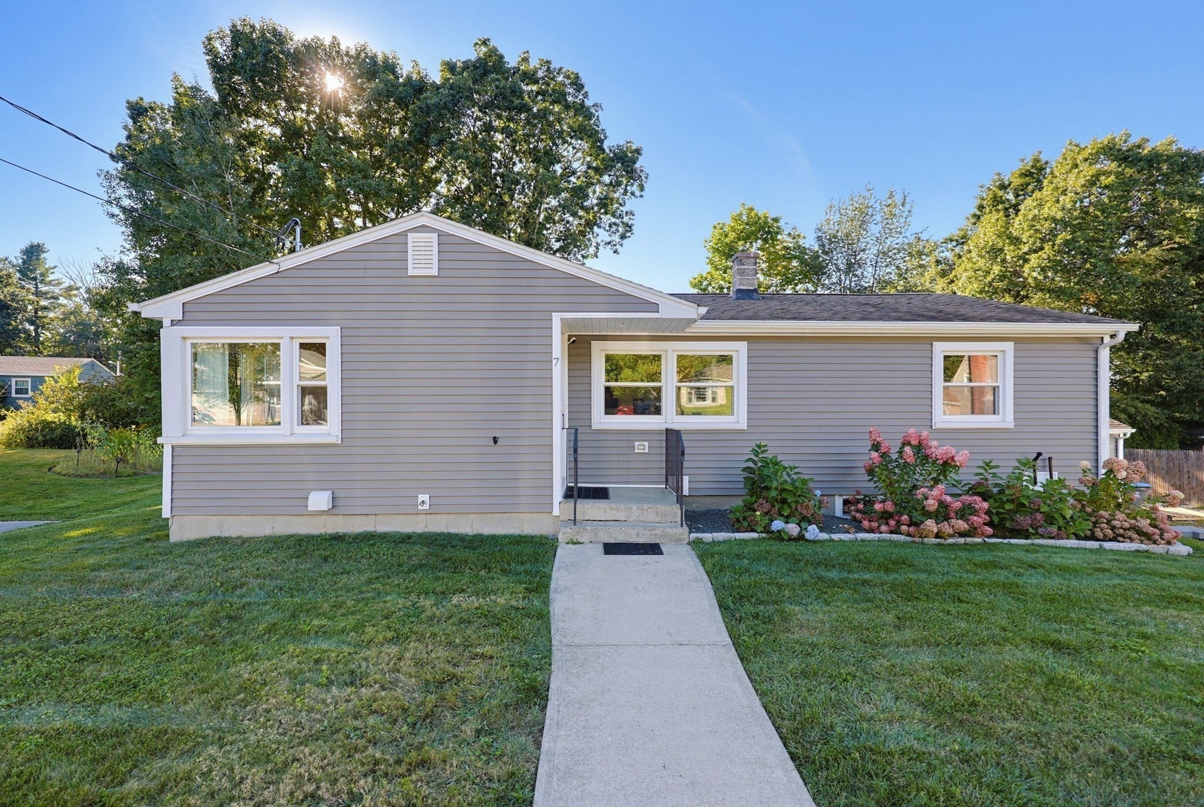
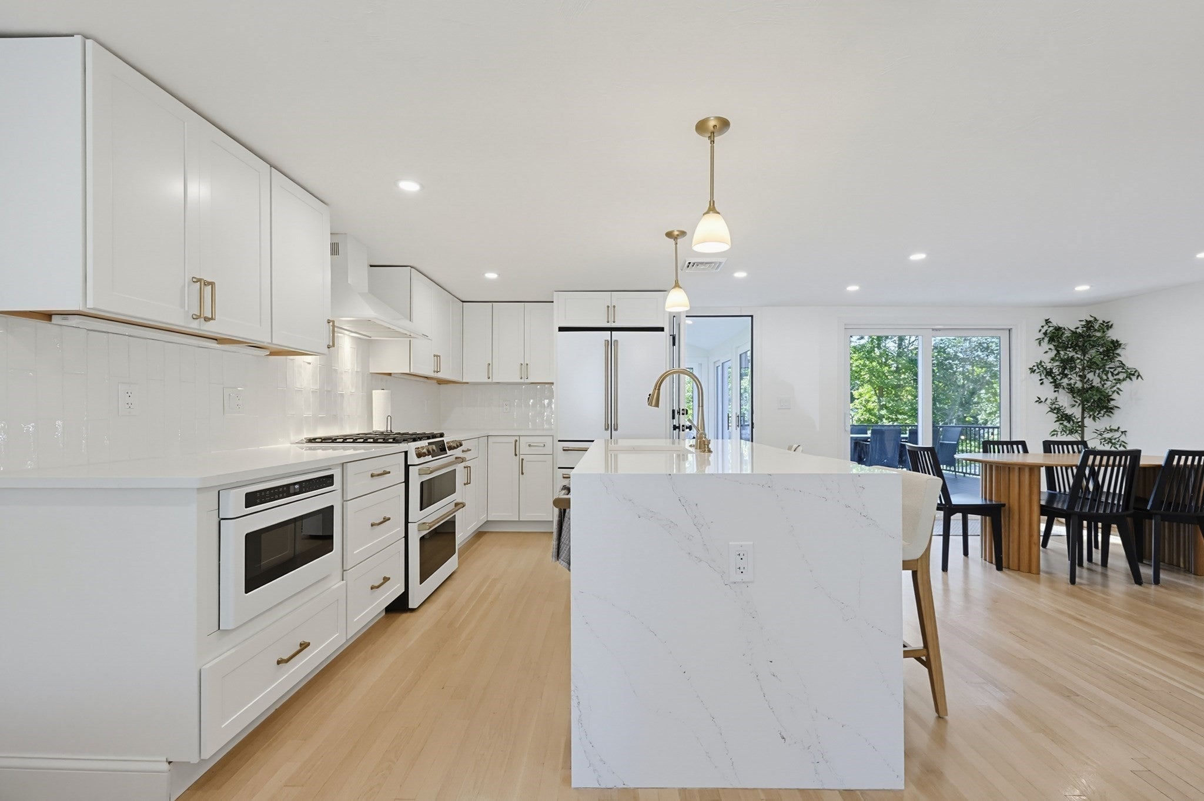
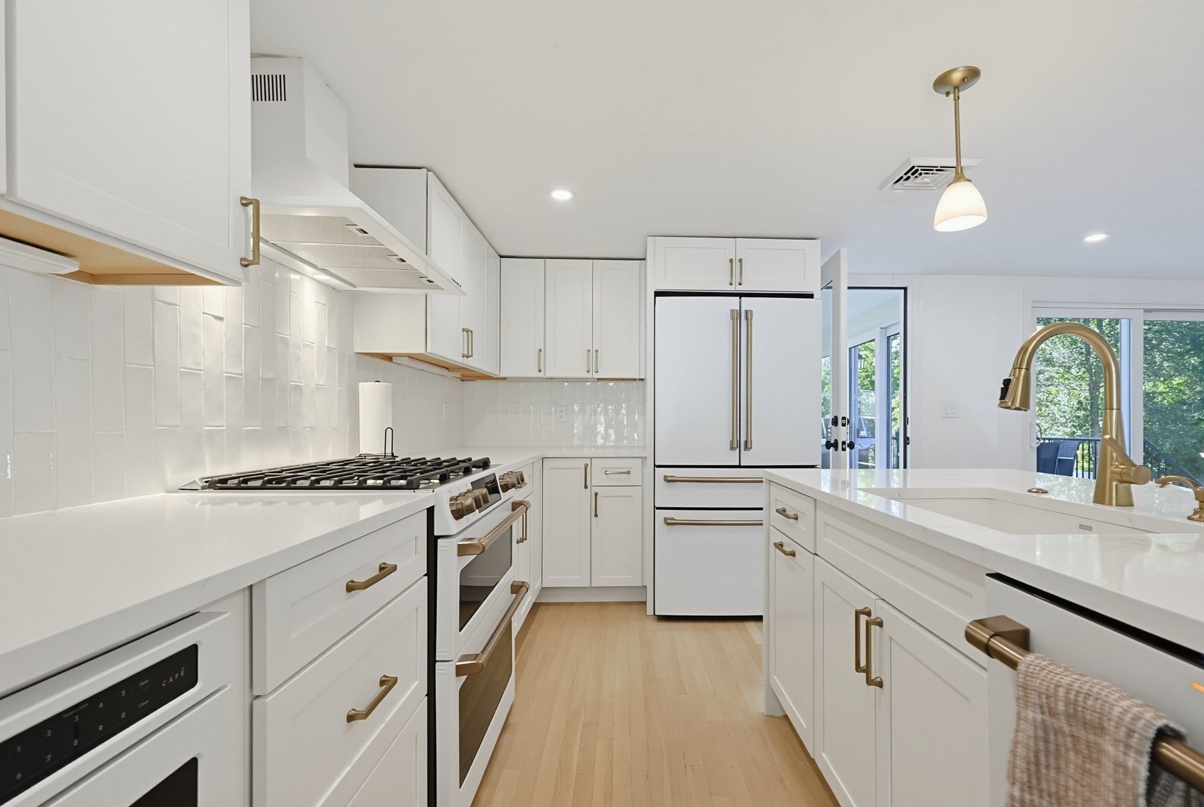
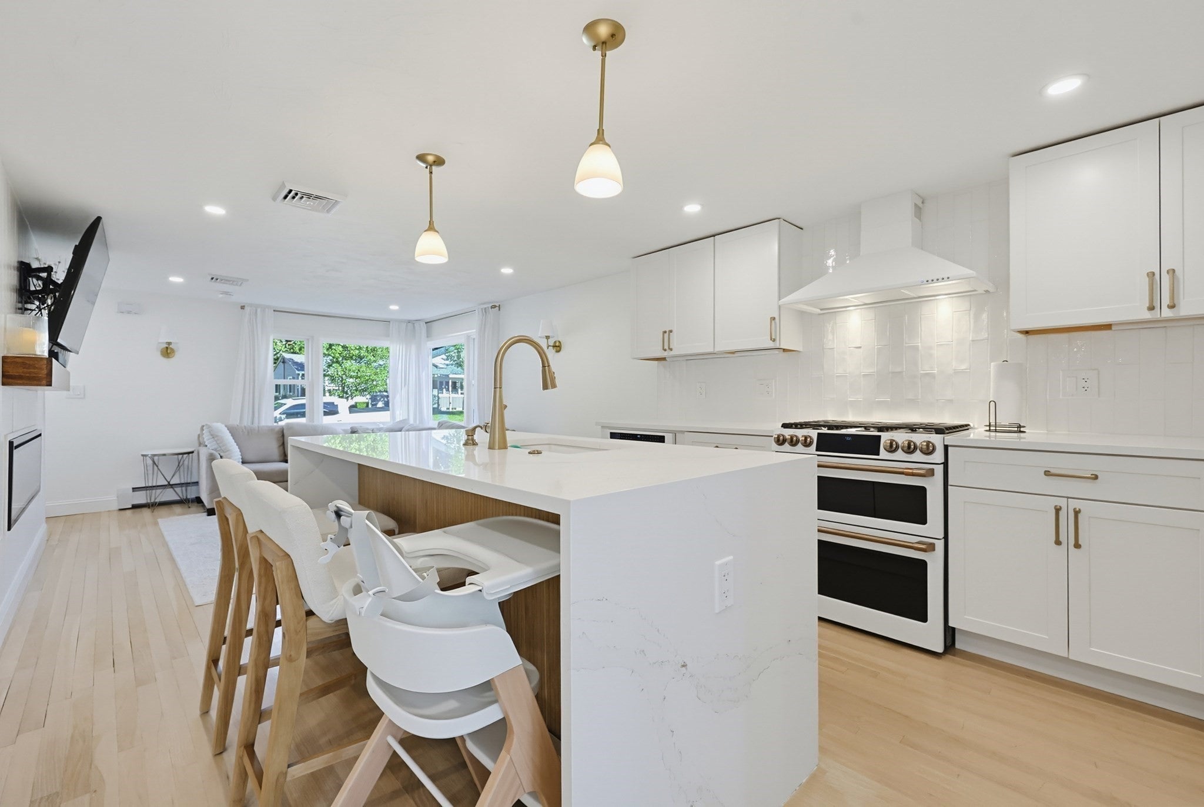
FIRST SHOWINGS AT OPEN HOUSE — SATURDAY, SEPTEMBER 19, 1:00–2:30 PM! Completely renovated, beautifully updated and ready to move right in! Extensive improvements, versatile living space and an outstanding outdoor setup come together in one turnkey Auburn home. This 3-bedroom property has been thoughtfully transformed with a NEW KITCHEN, UPDATED BATHROOMS, NEW WINDOWS, NEW SIDING, NEW DECK and CENTRAL AIR. The stylish new kitchen features quartz countertops, hardwood flooring and modern finishes, creating a fresh, inviting space that is truly the heart of the home. The sunroom adds wonderful flexibility and brings the outdoors in, opening directly to a large composite deck and separate patio area—ideal for outdoor dining, entertaining, morning coffee or simply relaxing at the end of the day. The spacious, level and fenced-in backyard provides plenty of room for play, pets and gatherings. Need more space? The finished lower level delivers valuable additional living area with a playroom, home office and additional bedroom, making it perfect for guests, hobbies, work-from-home space or everyday living. Two garages add exceptional convenience with room for vehicles, storage, hobbies and more.And the updates continue beyond the cosmetics—town water, town sewer and central air provide the modern infrastructure and comfort today's buyers are looking for.Conveniently located in Auburn with easy access to major routes, shopping, dining, schools and Worcester-area amenities, this home offers the rare combination of extensive renovations, flexible living space, two garages and exceptional outdoor living. Nothing to do but move in and enjoy ~ Welcome Home!
| a month ago | Listing updated with changes from the MLS | |
| a month ago | Status changed to Pending | |
| 2 months ago | Listing first seen on site |

The property listing data and information, or the Images, set forth herein were provided to MLS Property Information Network, Inc. from third party sources, including sellers, lessors, landlords, and public records, and were compiled by MLS Property Information Network, Inc. The property listing data and information, and the Images, are for the personal, non-commercial use of consumers having a good faith interest in purchasing, leasing or renting listed properties of the type displayed to them and may not be used for any purpose other than to identify prospective properties which such consumers may have a good faith interest in purchasing, leasing or renting. MLS Property Information Network, Inc. and its subscribers disclaim any and all representations and warranties as to the accuracy of the property listing data and information, or as to the accuracy of any of the Images, set forth herein.
Last checked 2026-11-04 03:06 PM UTC