Save
Ask
Tour
Hide
Share
$444,900
15 Days On Site

78 Pierce Street
West Boylston, MA 01583

For Sale|Single Family Residence|Active Under Contract
3
Beds
1
Total Bath
1
Full Bath
1,505
SqFt
$296
/SqFt
1953
Built
County:
Worcester
Call Now: (508) 667-4931
Is this the listing for you? We can help make it yours.
(508) 667-4931
78 Pierce Street78 Pierce Street78 Pierce Street78 Pierce Street
Save
Ask
Tour
Hide
Share

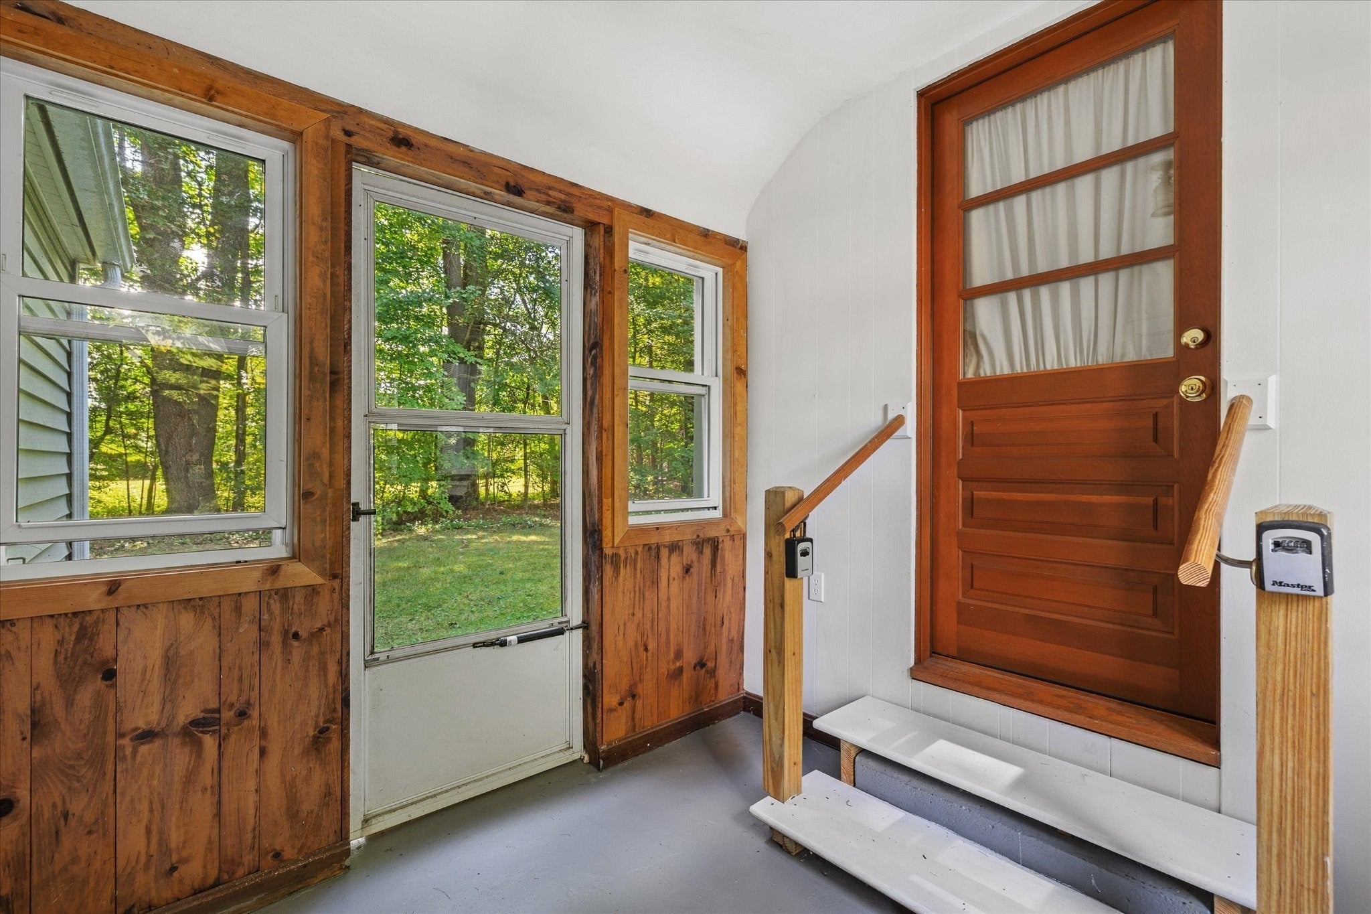
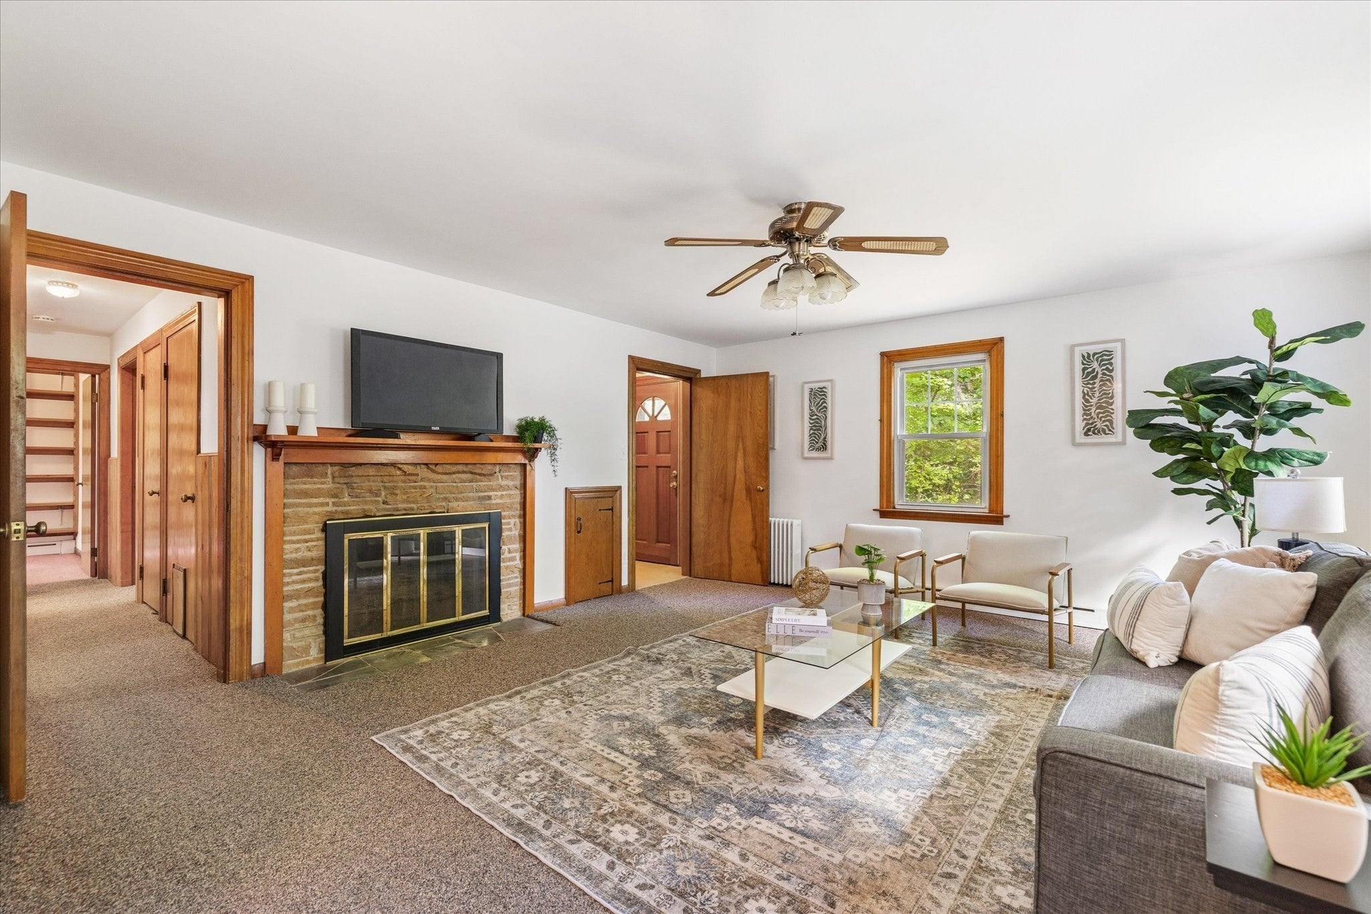
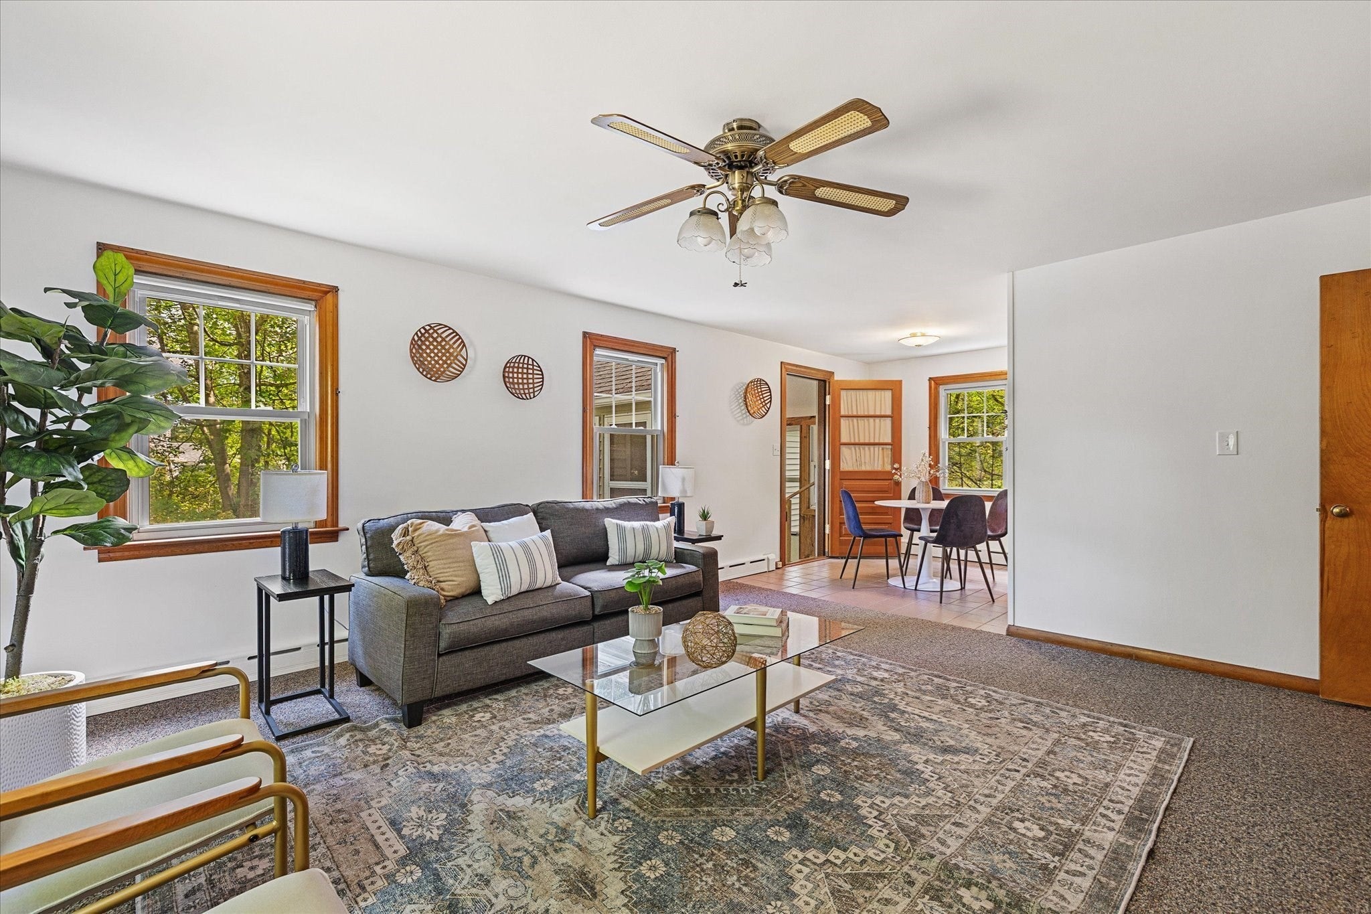
Discover the possibilities at 78 Pierce Street, a charming and well-loved home that has been cared for by the same family for 48 years. Tucked away on a private half-acre lot in West Boylston, this home offers a comfortable, homey feel with plenty of opportunity to make it your own. The main level features 2 bedrooms, a full bathroom and inviting living spaces and the kind of character and warmth that make a house feel like home. Move right in and enjoy it as-is, or take your time adding your own personal touches and updates. For those looking to expand, the 2nd floor has your 3rd bedroom and wonderful unfinished area that offers exciting potential to finish the space into a 4th bedroom and 2nd full bathroom. Outside, the private half-acre lot provides plenty of room to enjoy, garden, entertain or simply relax. A one-car garage adds convenient parking and storage, while the location puts you close to Route 12, major highways, shopping, restaurants and everything West Boylston and the surrounding area have to offer. A home with history, privacy and room to grow, 78 Pierce Street is ready for its next chapter.

Save
Ask
Tour
Hide
Share
Listing Snapshot
Price 
$444,900
Days On Site 
15 Days
Bedrooms 
3
Inside Area (SqFt) 
1,505 sqft
Total Baths 
1
Full Baths 
1
Partial Baths 
N/A
Lot Size 
0.5 Acres
Year Built 
1953
MLS® Number 
73579091
Status 
Active Under Contract
Property Tax 
$6,142
HOA/Condo/Coop Fees 
N/A
Sq Ft Source 
Public Records
Friends & Family
Recent Activity
6 days agoListing updated with changes from the MLS®
6 days agoStatus changed to Active Under Contract
2 weeks agoListing first seen on site
General Features
Acres 
0.5
Attached Garage 
Yes
Disclosures 
Buyers and buyers agents to perform due diligence. Sellers have not lived in the home in many years. There is believed to be hardwood under carpet in most of the home. Laundry hook up in the first floor bedroom and basement. Fireplace / woodstove has not been used in many years.
Foundation 
Concrete Perimeter
Garage 
Yes
Garage Spaces 
1
Parking 
PavedAttachedOff StreetGarage
Parking Spaces 
5
Property Sub Type 
Single Family Residence
Sewer 
Public Sewer
SqFt Above 
1505
SqFt Total 
1505
Style 
Cape
Water Source 
Public
Zoning 
SR
Interior Features
Appliances 
Water HeaterRangeDishwasherRefrigerator
Basement 
FullUnfinished
Electric 
Circuit Breakers
Fireplace 
Yes
Fireplace Features 
Living Room
Fireplaces 
1
Flooring 
VinylCarpetHardwood
Heating 
Natural GasSteam
Interior 
Master DownstairsCeiling Fan(s)
Laundry Features 
Electric Dryer HookupWasher Hookup
Bathroom 1 
Dimensions - 6.833333333x8.416666666Level - FirstArea - 57
Bedroom 2 
Dimensions - 8.166666666x11.916666666Level - FirstArea - 97
Bedroom 3 
Dimensions - 15.083333333x19.5Level - SecondArea - 294
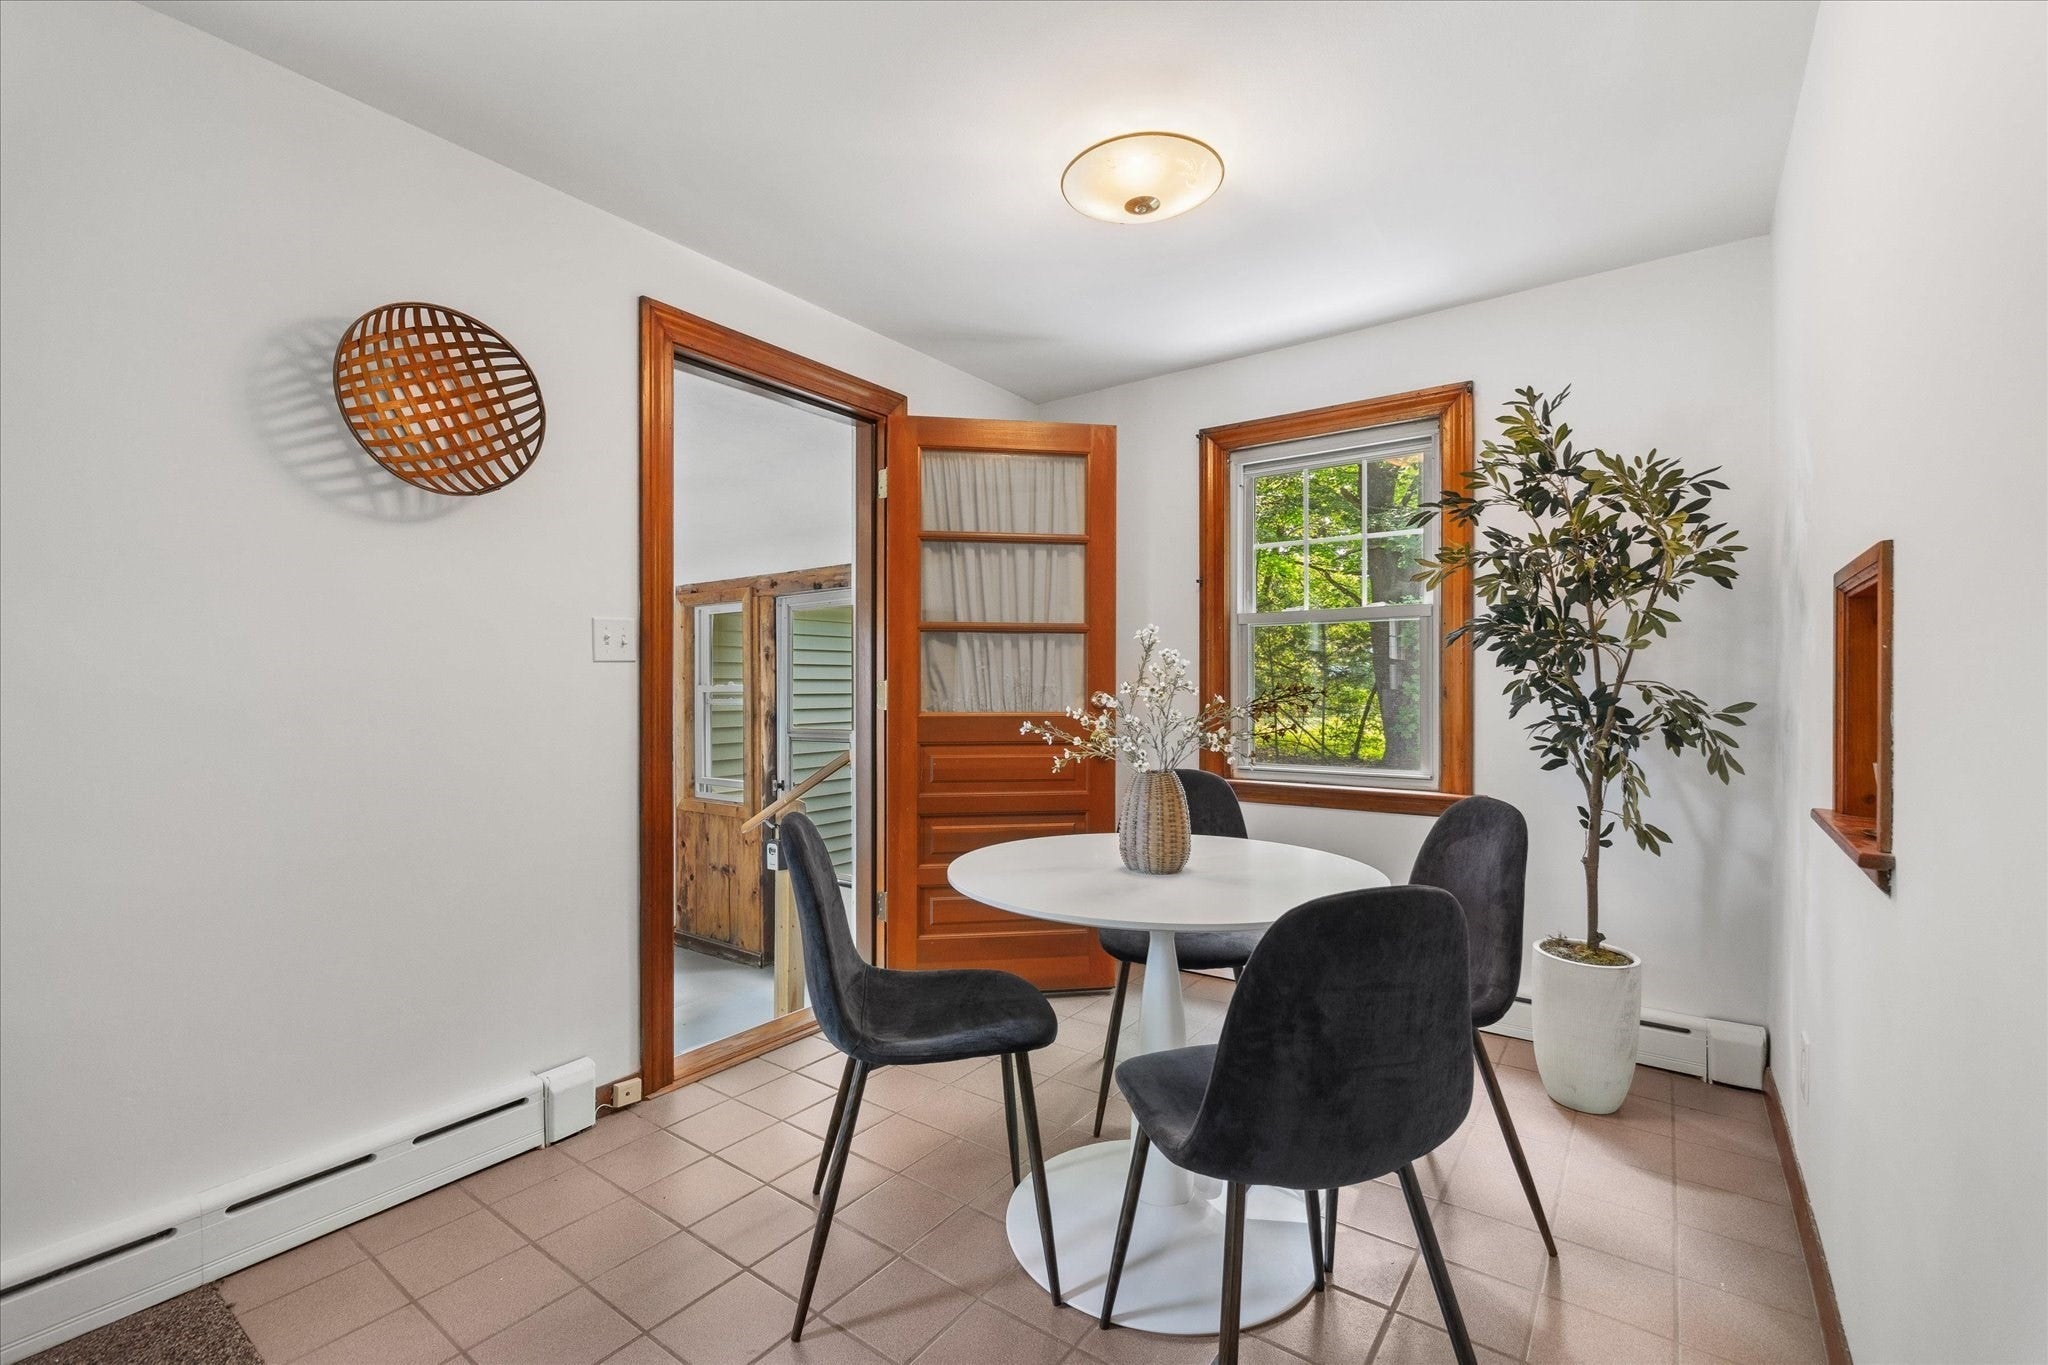
Dining Room 
Dimensions - 7.916666666x8.916666666Level - FirstArea - 70
Kitchen 
Dimensions - 13.166666666x8.416666666Level - FirstArea - 110
Living Room 
Dimensions - 15.166666666x16.166666666Level - FirstArea - 245
Master Bedroom 
Dimensions - 13.333333333x10.666666666Level - FirstArea - 142
Save
Ask
Tour
Hide
Share
Exterior Features
Construction Details 
Frame
Lot Features 
Cleared
Patio And Porch 
PorchEnclosed
Roof 
Shingle
Community Features
Community Features 
Tennis Court(s)ParkGolf
Roads 
Paved
Schools
School District
Unknown
Elementary School
Major Edwards
Middle School
Wbmhs
High School
Wbmhs
Listing courtesy of Maria Troka of A & E Realty Company, Inc.


The property listing data and information, or the Images, set forth herein were provided to MLS Property Information Network, Inc. from third party sources, including sellers, lessors, landlords, and public records, and were compiled by MLS Property Information Network, Inc. The property listing data and information, and the Images, are for the personal, non-commercial use of consumers having a good faith interest in purchasing, leasing or renting listed properties of the type displayed to them and may not be used for any purpose other than to identify prospective properties which such consumers may have a good faith interest in purchasing, leasing or renting. MLS Property Information Network, Inc. and its subscribers disclaim any and all representations and warranties as to the accuracy of the property listing data and information, or as to the accuracy of any of the Images, set forth herein.

Last checked 2026-10-02 06:20 PM UTC

Neighborhood & Commute
Source: Walkscore
Save
Ask
Tour
Hide
Share