
71 Nichols StHolden, MA 01522
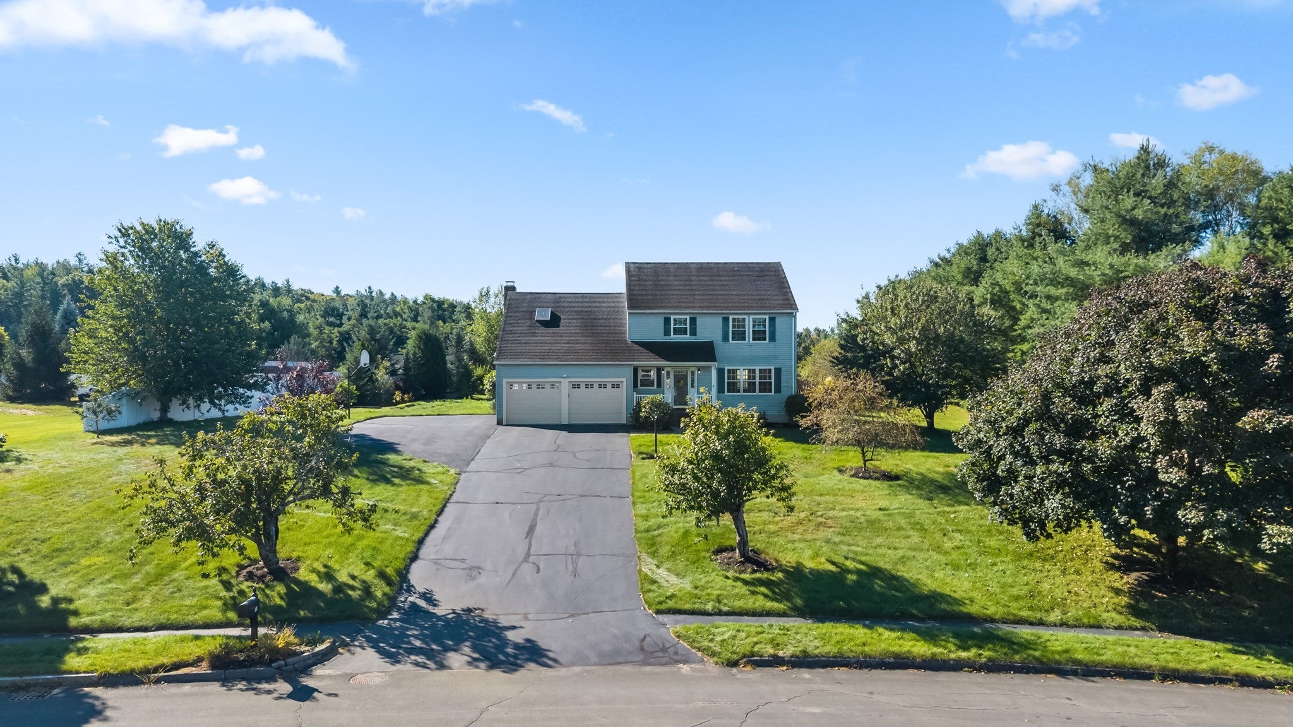
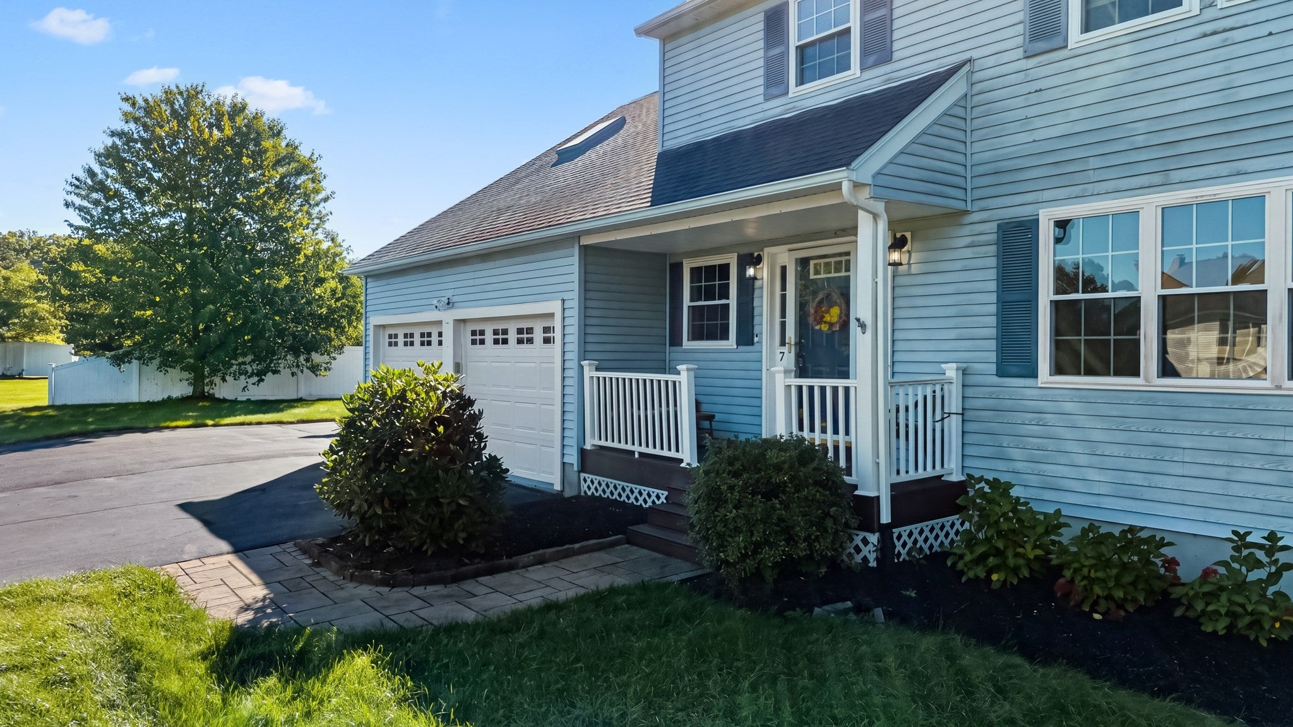
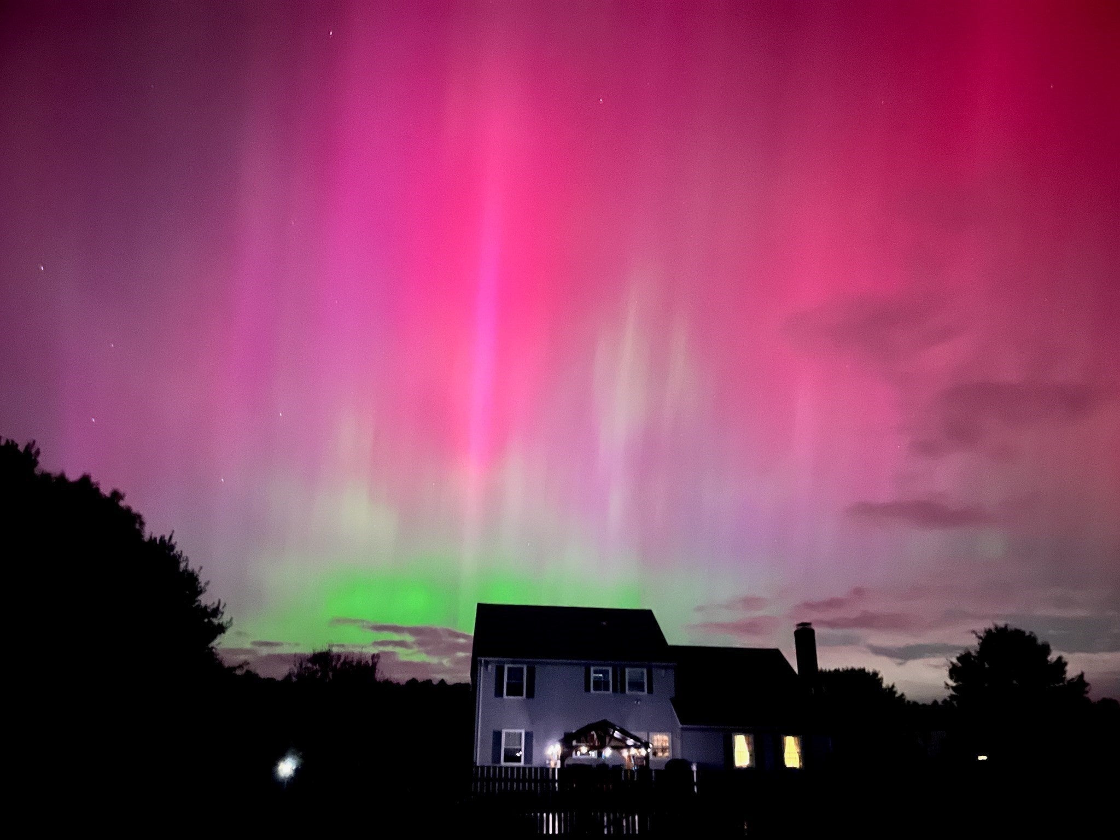
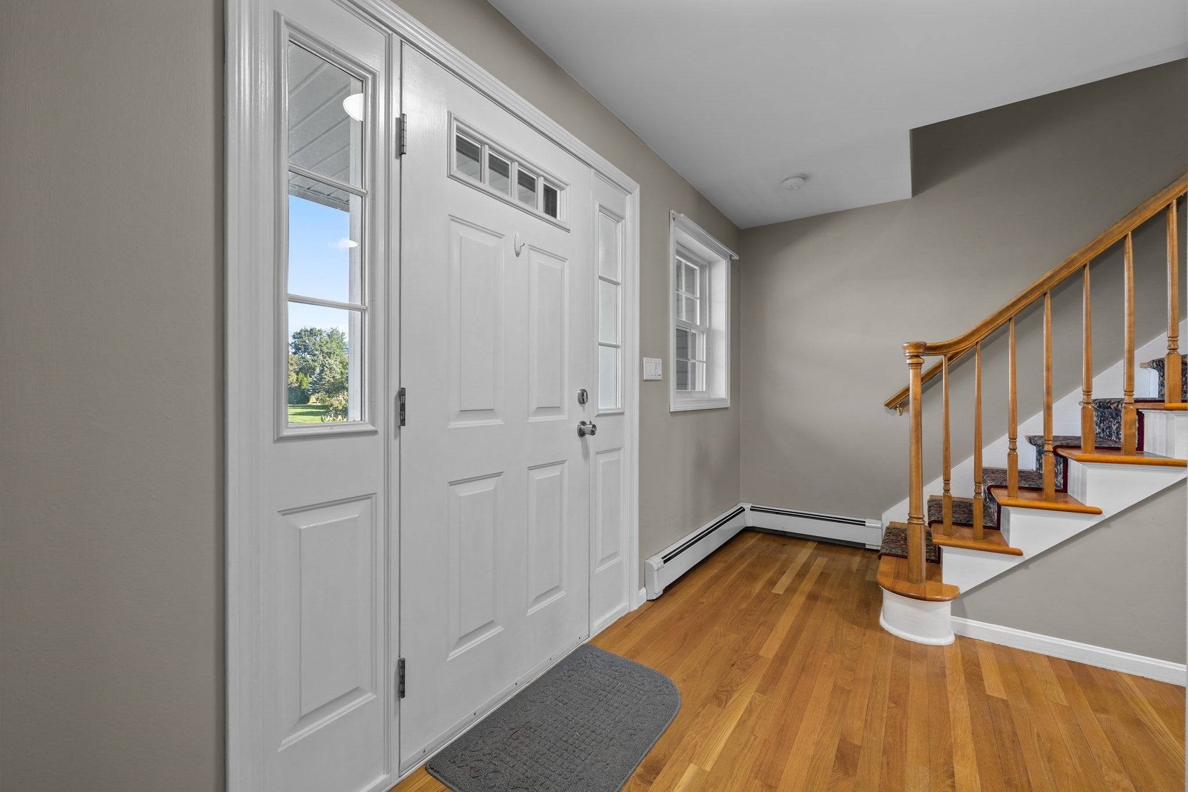
Offer Deadline set for Tuesday, September 22nd at 12:00 pm. Welcome to 71 Nichols Street, a spacious 4-bedroom, 2.5-bath home offering approximately 2,825 square feet of living space in the Jefferson area of Holden. Set within an established residential neighborhood surrounded by the natural beauty of Central Massachusetts, this property offers an inviting combination of space, versatility, and outdoor enjoyment. Inside, a comfortable and functional floor plan provides generous living areas designed for both everyday living and entertaining. Four well-proportioned bedrooms offer plenty of flexibility, while the partially finished basement provides additional space with potential for a home office, fitness area, media room, game room, or recreation space. The home is also equipped with modern conveniences including dual Nest thermostats, smart WiFi-enabled garage doors with battery backup, a Wyze doorbell and flood light, smart switches, and fiber-ready connectivity in the neighborhood. Outdoors, the backyard becomes a private retreat highlighted by an in-ground pool, Bose outdoor speakers, and an in-ground sprinkler system—ideal for summer entertaining, weekend gatherings, or simply relaxing at home. With minimal light pollution in the neighborhood, the night sky can put on an incredible display, and on the right nights, you may even catch views of the Northern Lights right from your own backyard. Enjoy convenient access to nearby trails, conservation areas, parks, and recreational opportunities, along with Holden Center, Worcester, and surrounding Central Massachusetts communities. With its spacious interior, versatile additional living space, modern smart-home features, in-ground pool, and desirable Holden location, 71 Nichols Street offers a wonderful opportunity to make this property your own.
| yesterday | Listing updated with changes from the MLS® | |
| yesterday | Status changed to Active Under Contract | |
| a week ago | Listing first seen on site |

The property listing data and information, or the Images, set forth herein were provided to MLS Property Information Network, Inc. from third party sources, including sellers, lessors, landlords, and public records, and were compiled by MLS Property Information Network, Inc. The property listing data and information, and the Images, are for the personal, non-commercial use of consumers having a good faith interest in purchasing, leasing or renting listed properties of the type displayed to them and may not be used for any purpose other than to identify prospective properties which such consumers may have a good faith interest in purchasing, leasing or renting. MLS Property Information Network, Inc. and its subscribers disclaim any and all representations and warranties as to the accuracy of the property listing data and information, or as to the accuracy of any of the Images, set forth herein.
Last checked 2026-09-25 02:40 PM UTC