
4 Carter RdWorcester, MA 01609
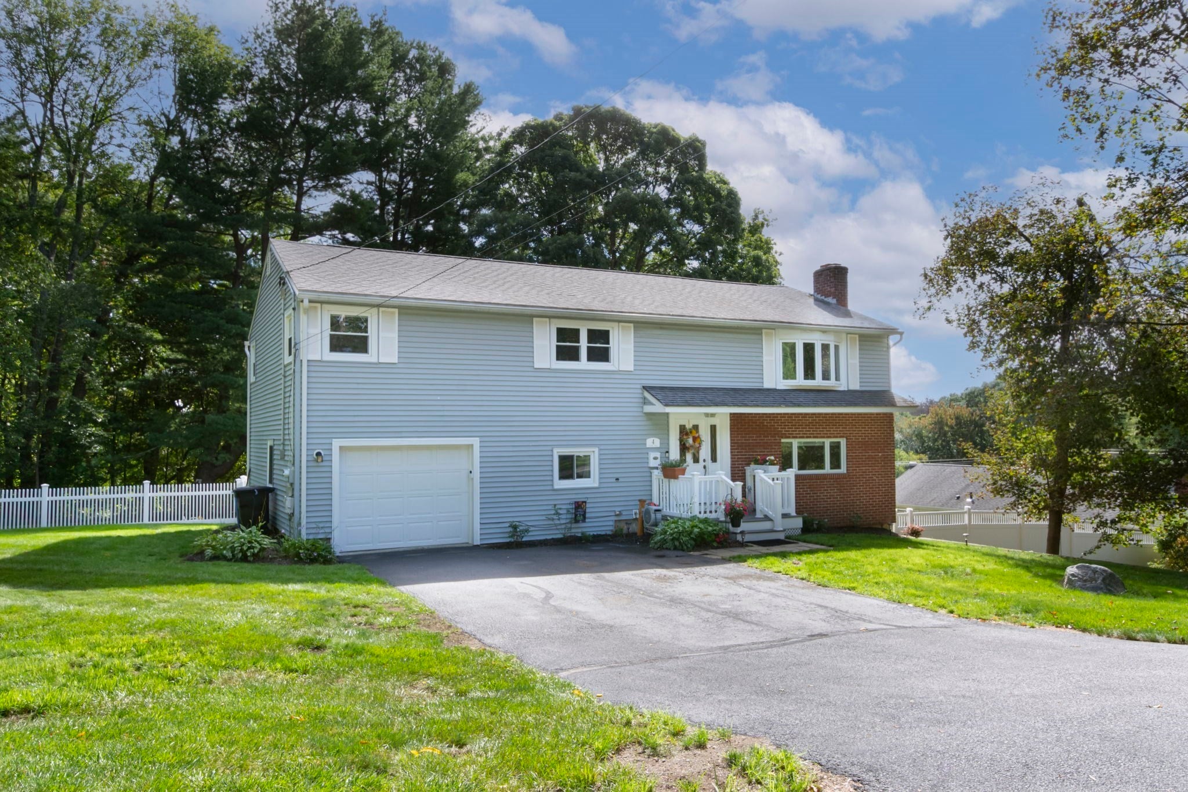
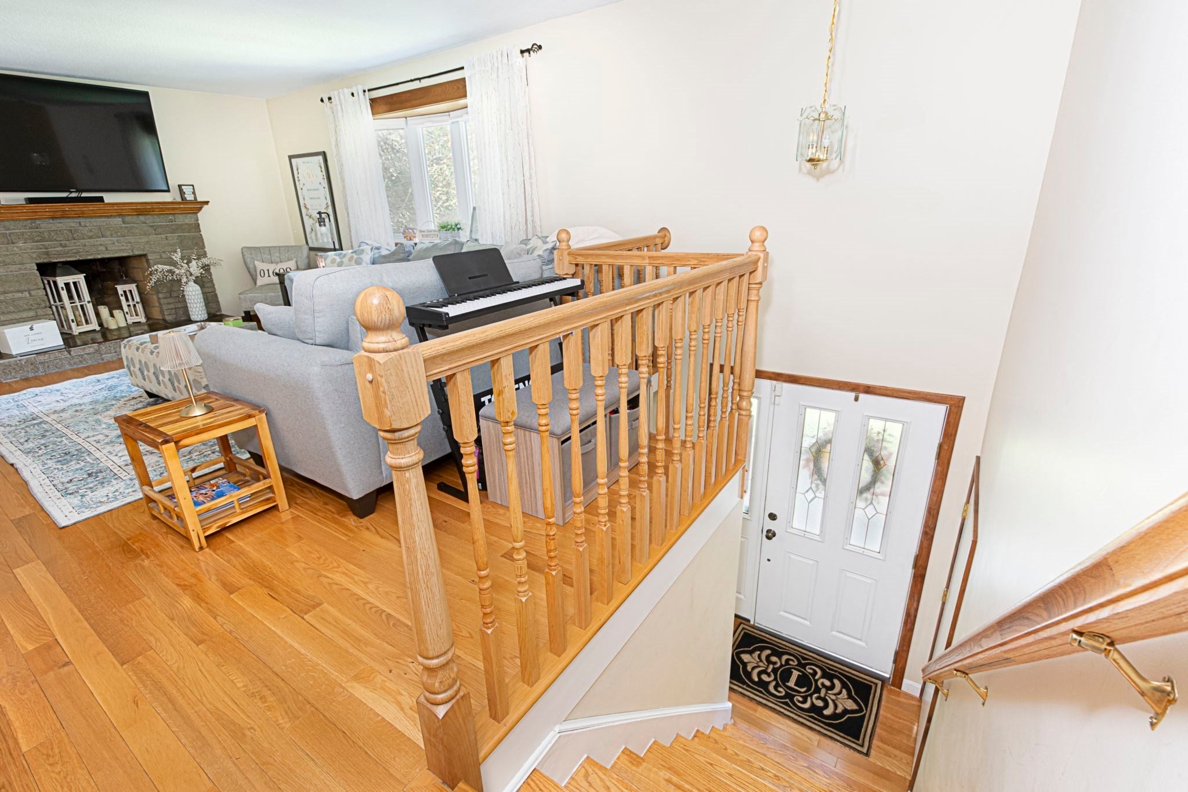
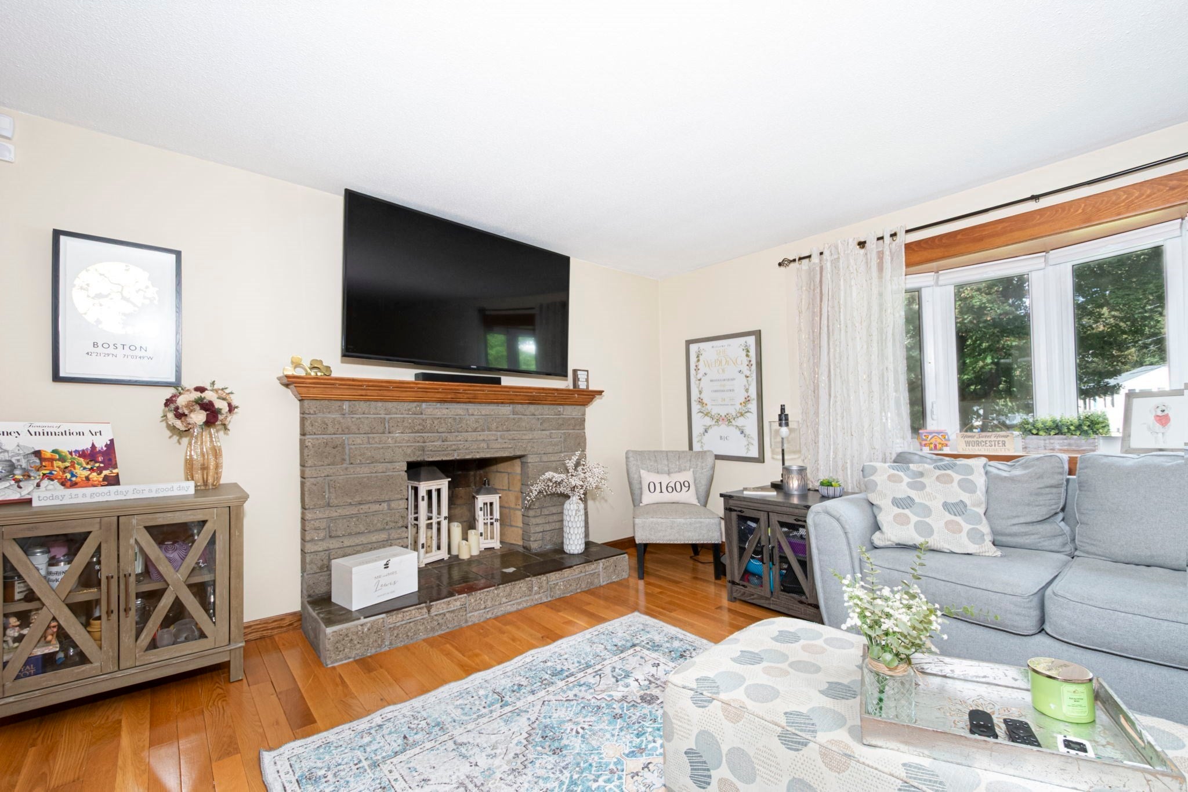
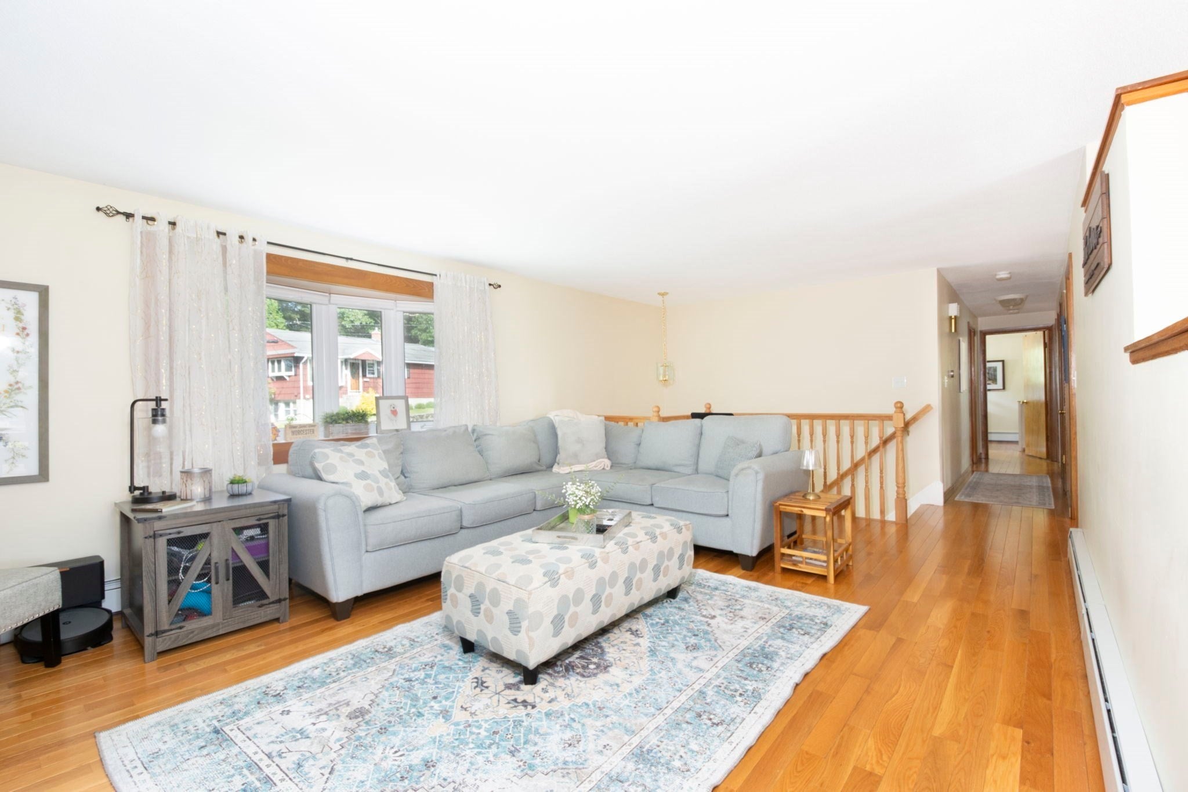
Welcome to this beautifully maintained, move-in-ready raised ranch situated in a highly desirable neighborhood on Worcester’s West Side. Tucked away just off Salisbury Street, this exceptional property offers the perfect balance of suburban tranquility, immediate access to local walking trails (Moreland Woods), and premier convenience. Just minutes to Assumption, WPI, WSU, UMass Medical and 290/190. The bright and airy upper level features sleek hardwood floors throughout, seamlessly connecting the spacious fireplaced living room to the central dining area. Cooking and entertaining are effortless in the updated eat-in kitchen, complete with a functional peninsula and spot for barstools.Three generously sized bedrooms and a full bath complete this level. Downstairs, the versatile lower level expands your living space with a private fourth bedroom, a large laundry room with a convenient half bath, and a dedicated home gym setup featuring its own full bathroom.Stepping outside, you will find an expansive, fully fenced-in backyard that serves as a private oasis, highlighted by a magnificent stone patio area and deck perfect for outdoor dining and entertaining. Adding incredible long-term value, this oversized lot offers potential for a future land split. Complete with a one-car attached garage, this West Side gem delivers a rare combination of space, updates, and versatility. See attached list of updates. Easy to show. Quick closing possible. Don't wait!
| yesterday | Listing updated with changes from the MLS® | |
| 2 days ago | Status changed to Active | |
| 3 days ago | Listing first seen on site |

The property listing data and information, or the Images, set forth herein were provided to MLS Property Information Network, Inc. from third party sources, including sellers, lessors, landlords, and public records, and were compiled by MLS Property Information Network, Inc. The property listing data and information, and the Images, are for the personal, non-commercial use of consumers having a good faith interest in purchasing, leasing or renting listed properties of the type displayed to them and may not be used for any purpose other than to identify prospective properties which such consumers may have a good faith interest in purchasing, leasing or renting. MLS Property Information Network, Inc. and its subscribers disclaim any and all representations and warranties as to the accuracy of the property listing data and information, or as to the accuracy of any of the Images, set forth herein.
Last checked 2026-09-25 02:35 PM UTC