
21 Old Meetinghouse RdAuburn, MA 01501
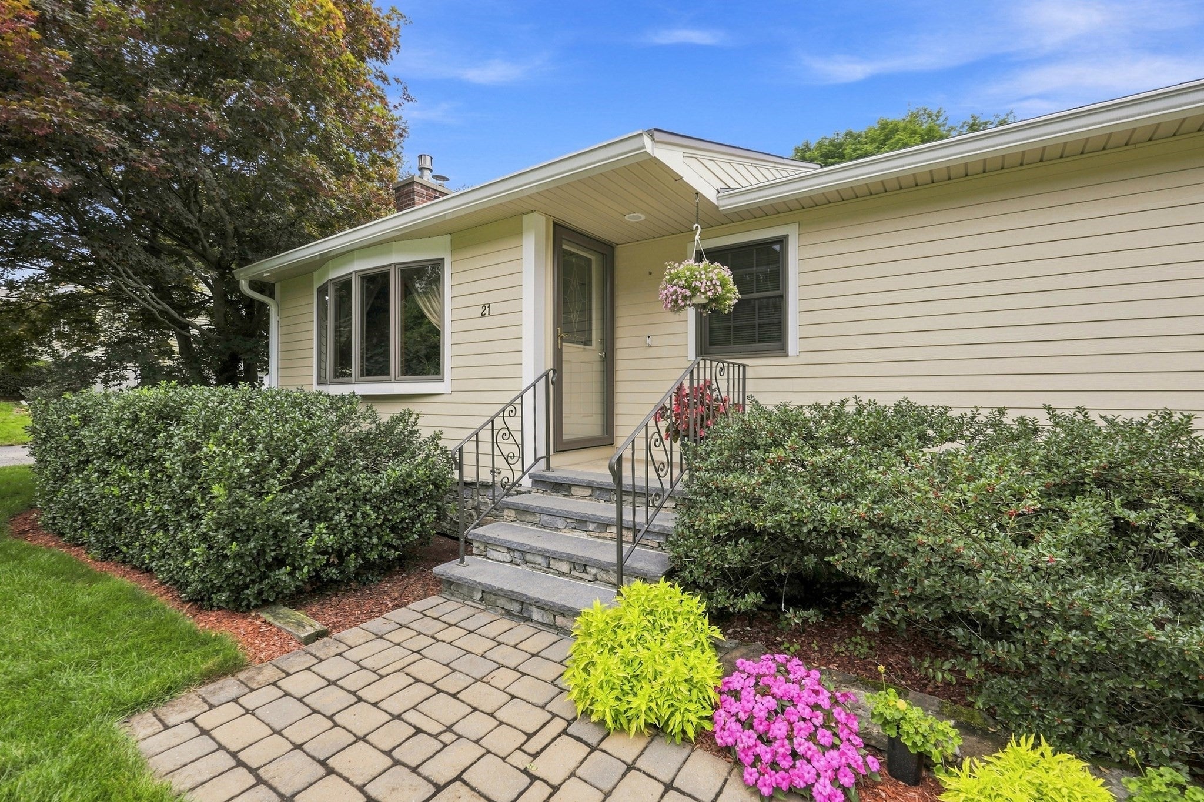
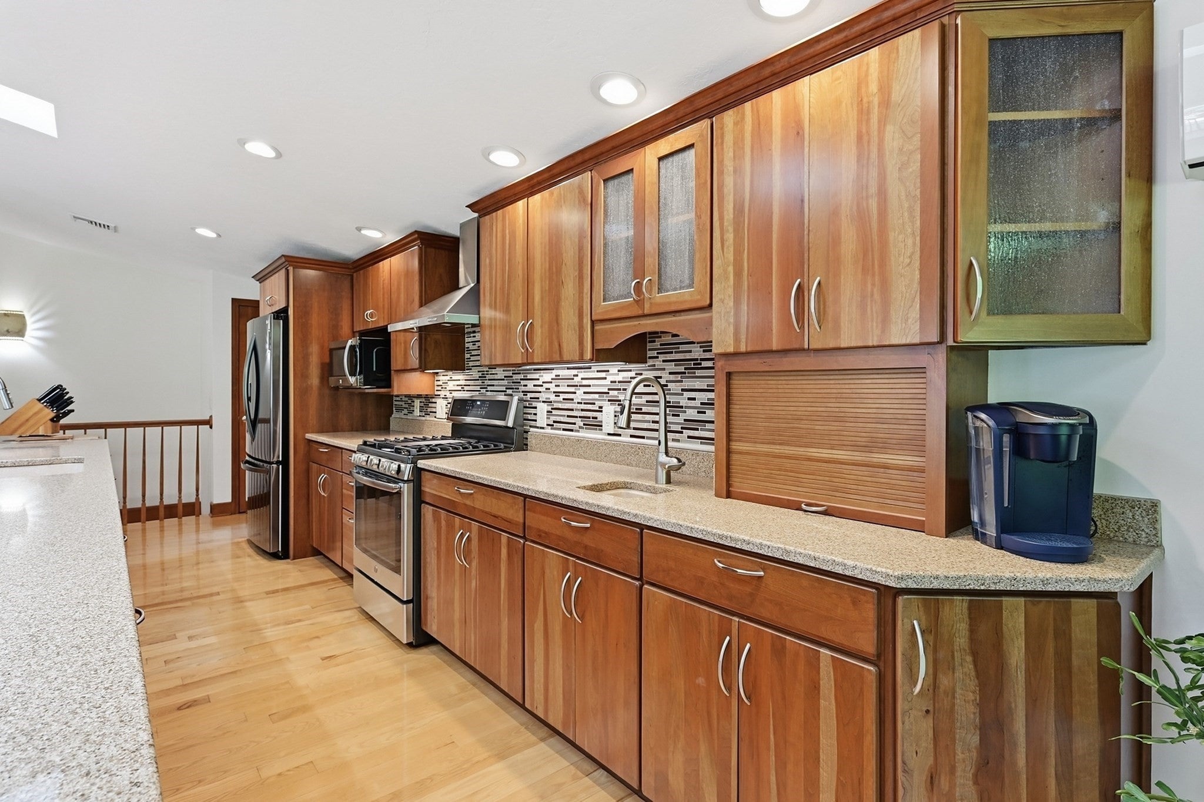
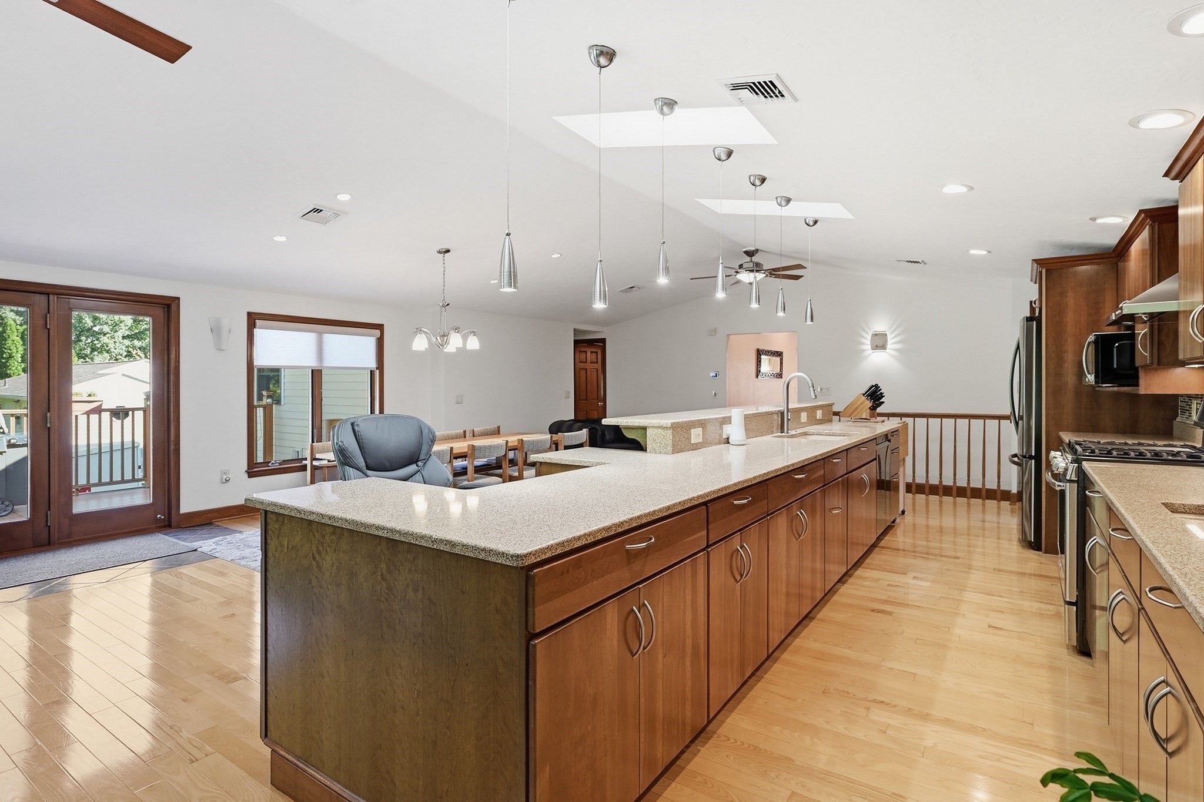
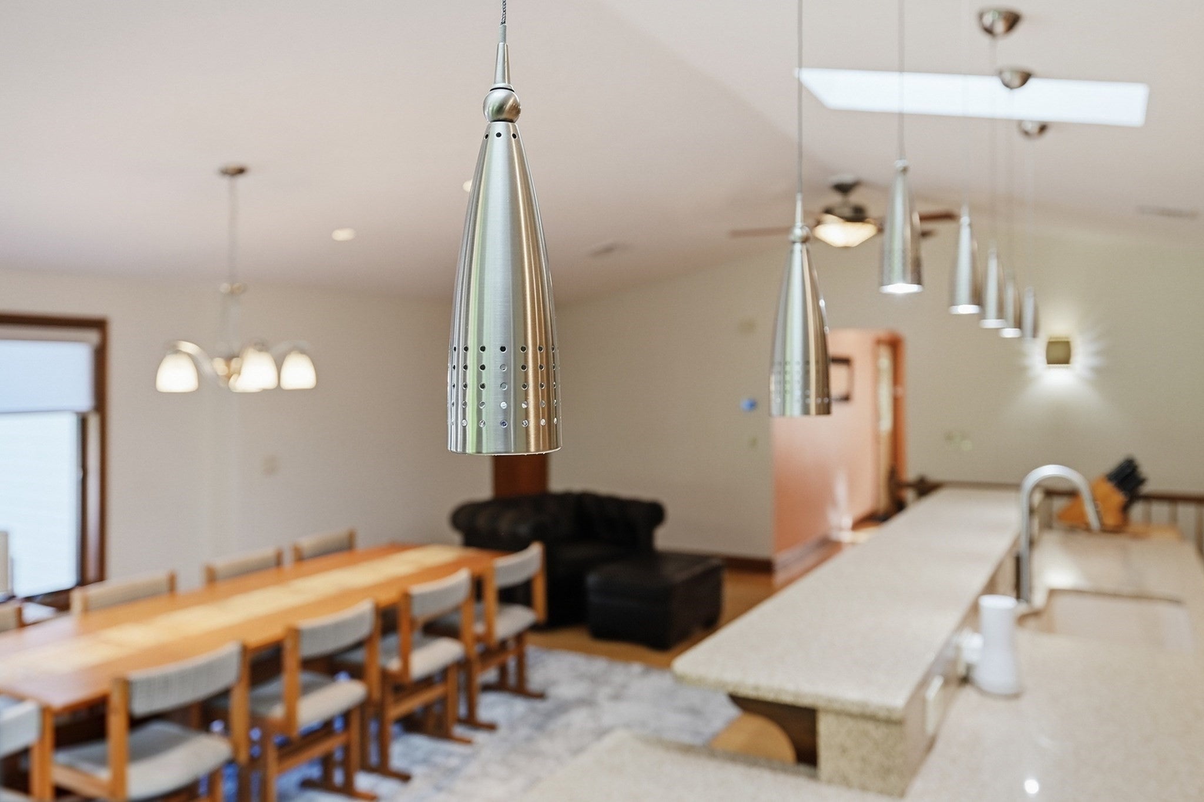
Find your way home to 21 Old Meetinghouse Road, a meticulously maintained 3-bedroom, 2-bath Auburn home where thoughtful improvements and pride of ownership are evident throughout. The open-concept kitchen, dining and living spaces are filled with natural light through an impressive use of windows, creating a bright and inviting main living area. Vaulted ceilings and a stone-faced fireplace with gas insert anchor the living room, while the kitchen features custom cherry cabinetry, extensive Caesarstone countertops, stainless steel appliances and a two-tiered island faced in Brazilian cherry hardwood. Just off the kitchen, a comfortable sitting area with radiant floor heat and a second gas fireplace adds warmth and flexibility. The main living area opens directly to a large, low-maintenance composite deck overlooking a beautifully landscaped backyard with seasonal gardens and stone walls. The lower level expands the home’s versatility with a dedicated office, full bath, flexible finished space and heated workshop with a high-efficiency heater. The workshop occupies the original under-house garage and could be converted back if desired. The remodeled main bath features radiant heated tile flooring and a high-end walk-in Kohler shower system. Additional improvements include high-end Andersen windows, a 2023 East Coast Metal roof, rebuilt chimney, water heater replaced in 2019, wired home security and a 20 kW Generac whole-house standby generator. Conveniently located in a desirable, well-established Auburn neighborhood near I-90, I-290 and surrounding commuter routes, this home offers a rare combination of quality, comfort, flexibility and thoughtful upgrades.
| a month ago | Listing updated with changes from the MLS | |
| a month ago | Status changed to Pending | |
| 2 months ago | Listing first seen on site |

The property listing data and information, or the Images, set forth herein were provided to MLS Property Information Network, Inc. from third party sources, including sellers, lessors, landlords, and public records, and were compiled by MLS Property Information Network, Inc. The property listing data and information, and the Images, are for the personal, non-commercial use of consumers having a good faith interest in purchasing, leasing or renting listed properties of the type displayed to them and may not be used for any purpose other than to identify prospective properties which such consumers may have a good faith interest in purchasing, leasing or renting. MLS Property Information Network, Inc. and its subscribers disclaim any and all representations and warranties as to the accuracy of the property listing data and information, or as to the accuracy of any of the Images, set forth herein.
Last checked 2026-11-04 03:06 PM UTC