Save
Ask
Tour
Hide
Share
$789,900
8 Days On Site

81 Nicholas Dr
Lancaster, MA 01523

For Sale|Single Family Residence|Active
3
Beds
2
Total Baths
2
Full Baths
1,958
SqFt
$403
/SqFt
2010
Built
County:
Worcester
Call Now: (508) 667-4931
Is this the listing for you? We can help make it yours.
(508) 667-4931
81 Nicholas Dr81 Nicholas Dr81 Nicholas Dr81 Nicholas Dr
Save
Ask
Tour
Hide
Share

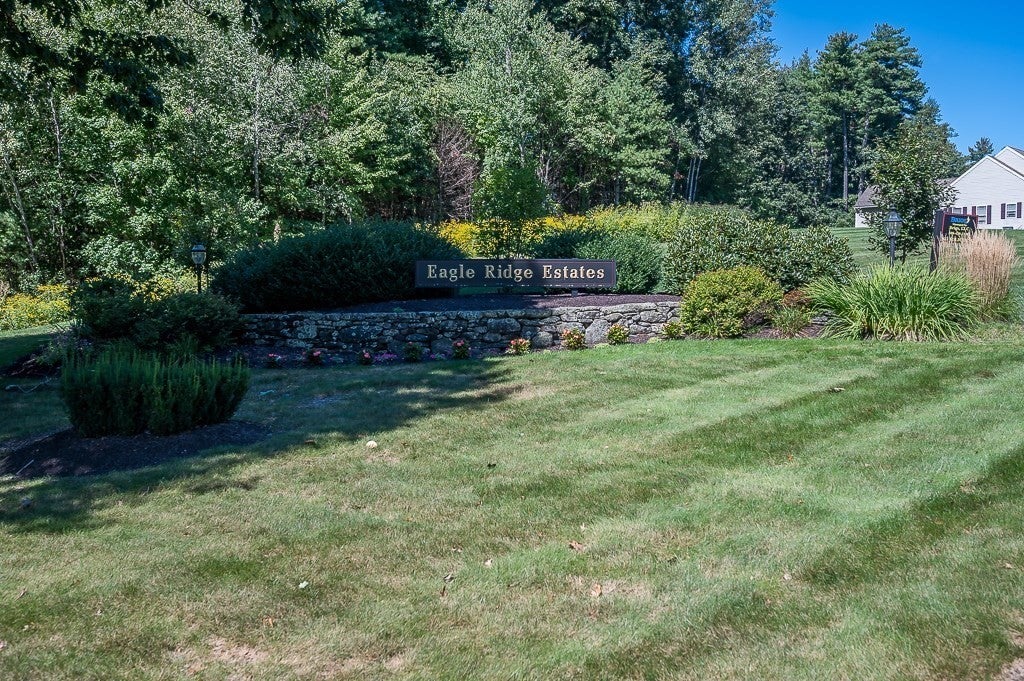
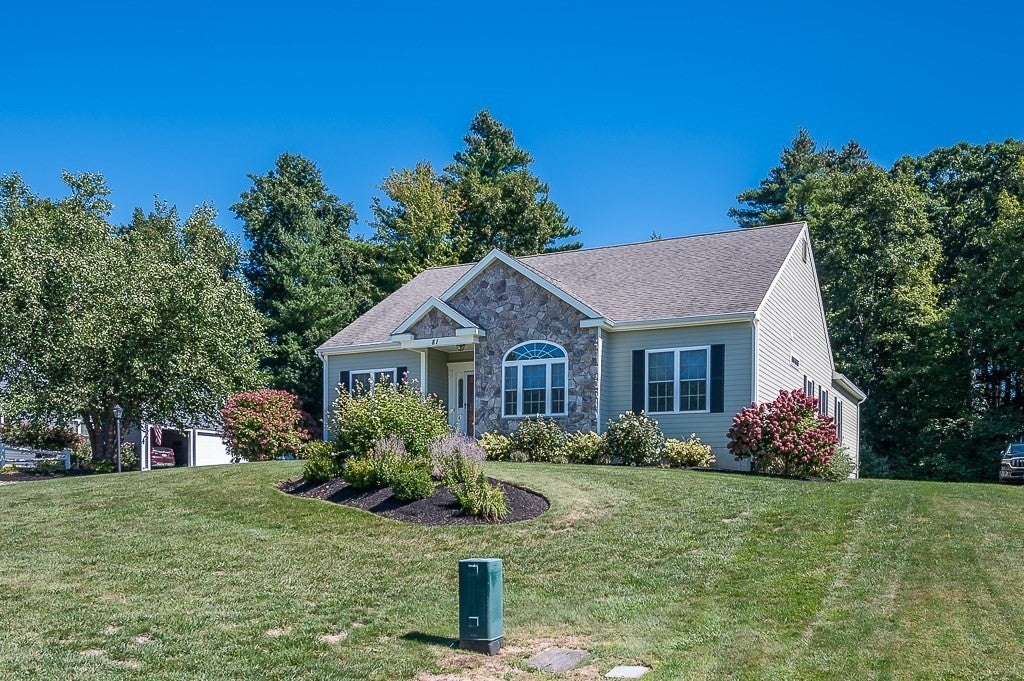
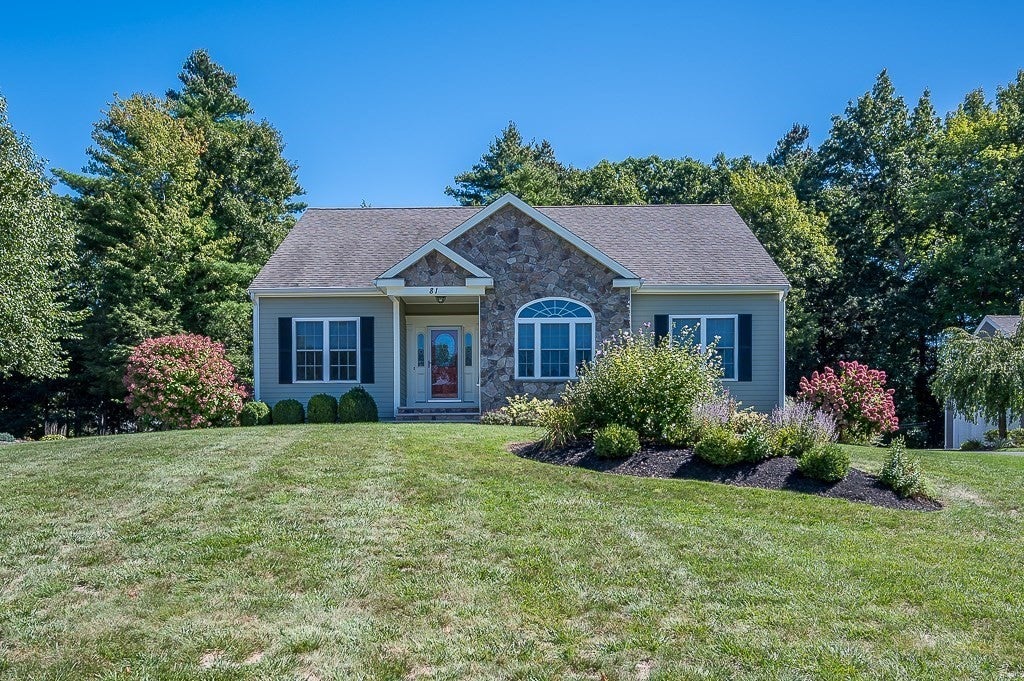
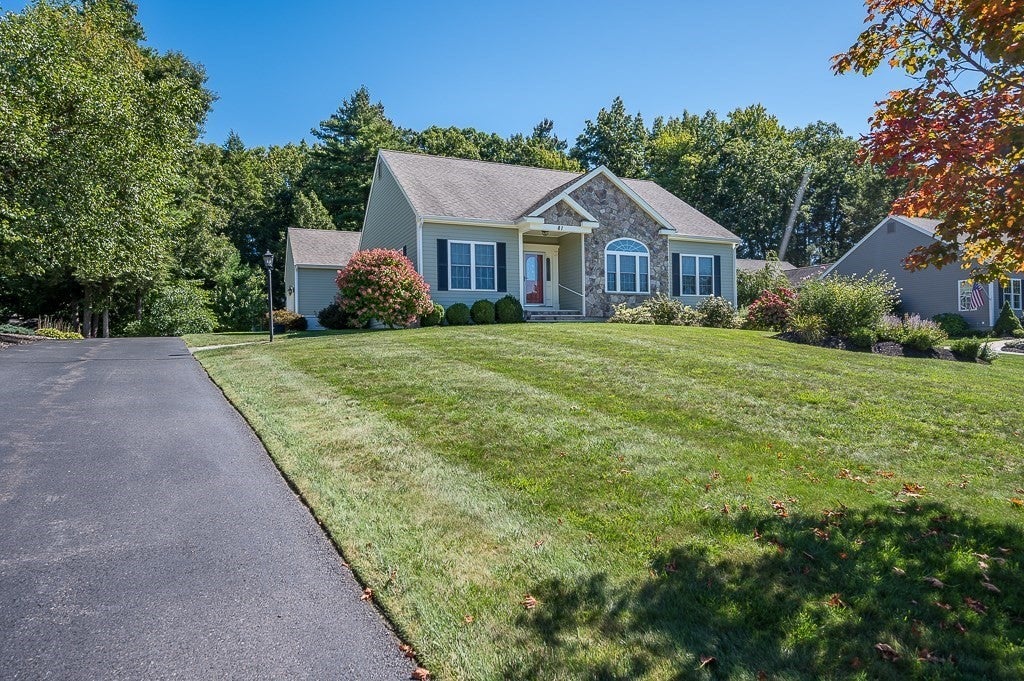
Welcome to this beautifully maintained home in desirable Eagle Ridge 55+ community! Offering 1958 square feet of comfortable living space, this spacious 3 bedroom, 2 bath home features an inviting open feel and plenty of room to enjoy. The kitchen boasts granite countertops, tile backsplash, hardwood flooring and lots and lots of cabinets! The living room has been enhanced with new tile flooring, cathedral ceiling and a cozy propane fireplace. A huge unfinished lower level provides exceptional storage and tremendous potential for future expansion. Enjoy the outdoors looking from the sunroom or from the lovely back patio overlooking a meticulously manicured lot. Additional features include a separate laundry room with a wash sink, propane heating, a convenient 2 car garage, irrigation system and a professionally managed HOA. Close to major routes and everyday conveniences. A wonderful opportunity to enjoy comfort, space, and easy living in a well maintained 55+ community! First showings at Open House 9/19 from 11-12:30.

Save
Ask
Tour
Hide
Share
Listing Snapshot
Price 
$789,900
Days On Site 
8 Days
Bedrooms 
3
Inside Area (SqFt) 
1,958 sqft
Total Baths 
2
Full Baths 
2
Partial Baths 
N/A
Lot Size 
0.46 Acres
Year Built 
2010
MLS® Number 
73578808
Status 
Active
Property Tax 
$10,244
HOA/Condo/Coop Fees 
$70 monthly
Sq Ft Source 
Public Records
Friends & Family
Recent Activity
5 days agoListing updated with changes from the MLS®
a week agoListing first seen on site
General Features
Acres 
0.46
Disclosures 
HOA Fee is for trash removal and common area landscaping. Estate sale subject to probate process which is underway. All info is from reliable sourcesalthough no warranty is made as to the accuracy thereof.
Foundation 
Concrete Perimeter
Garage 
Yes
Garage Spaces 
2
Parking 
PavedOff Street
Parking Spaces 
6
Property Sub Type 
Single Family Residence
Sewer 
Public Sewer
SqFt Above 
1958
SqFt Total 
1958
Style 
Ranch
Water Source 
Public
Zoning 
RES
Interior Features
Appliances 
Water HeaterRangeDishwasherDisposalMicrowaveRefrigerator
Basement 
FullConcrete
Cooling 
Central AirCeiling Fan(s)
Electric 
GeneratorCircuit Breakers200+ Amp Service
Fireplace 
Yes
Fireplace Features 
Living Room
Fireplaces 
1
Flooring 
WoodTileCarpet
Heating 
Forced AirPropane
Interior 
Ceiling Fan(s)Master DownstairsWalk-In Closet(s)Cathedral Ceiling(s)
Laundry Features 
Sink
Bathroom 1 
Level - First
Bathroom 2 
Level - First
Bedroom 2 
Dimensions - 12x11Level - FirstArea - 132
Bedroom 3 
Level - First
Dining Room 
Dimensions - 13x11Level - FirstArea - 143
Kitchen 
Level - First
Living Room 
Dimensions - 17x19Level - FirstArea - 323
Master Bedroom 
Dimensions - 14x14Level - FirstArea - 196
Save
Ask
Tour
Hide
Share
Exterior Features
Construction Details 
Frame
Lot Features 
Landscaped
Patio And Porch 
Patio
Road Frontage 
Private Road
Roof 
Shingle
Community Features
Association Fee 
$70.0
Association Fee Frequency 
Monthly
Community Features 
Golf
Senior Community 
Yes
Listing courtesy of Jayne Diliberto Porter of A. J. Homes


The property listing data and information, or the Images, set forth herein were provided to MLS Property Information Network, Inc. from third party sources, including sellers, lessors, landlords, and public records, and were compiled by MLS Property Information Network, Inc. The property listing data and information, and the Images, are for the personal, non-commercial use of consumers having a good faith interest in purchasing, leasing or renting listed properties of the type displayed to them and may not be used for any purpose other than to identify prospective properties which such consumers may have a good faith interest in purchasing, leasing or renting. MLS Property Information Network, Inc. and its subscribers disclaim any and all representations and warranties as to the accuracy of the property listing data and information, or as to the accuracy of any of the Images, set forth herein.

Last checked 2026-09-25 10:40 PM UTC

Neighborhood & Commute
Source: Walkscore
Save
Ask
Tour
Hide
Share