
18 Longview St.West Boylston, MA 01583
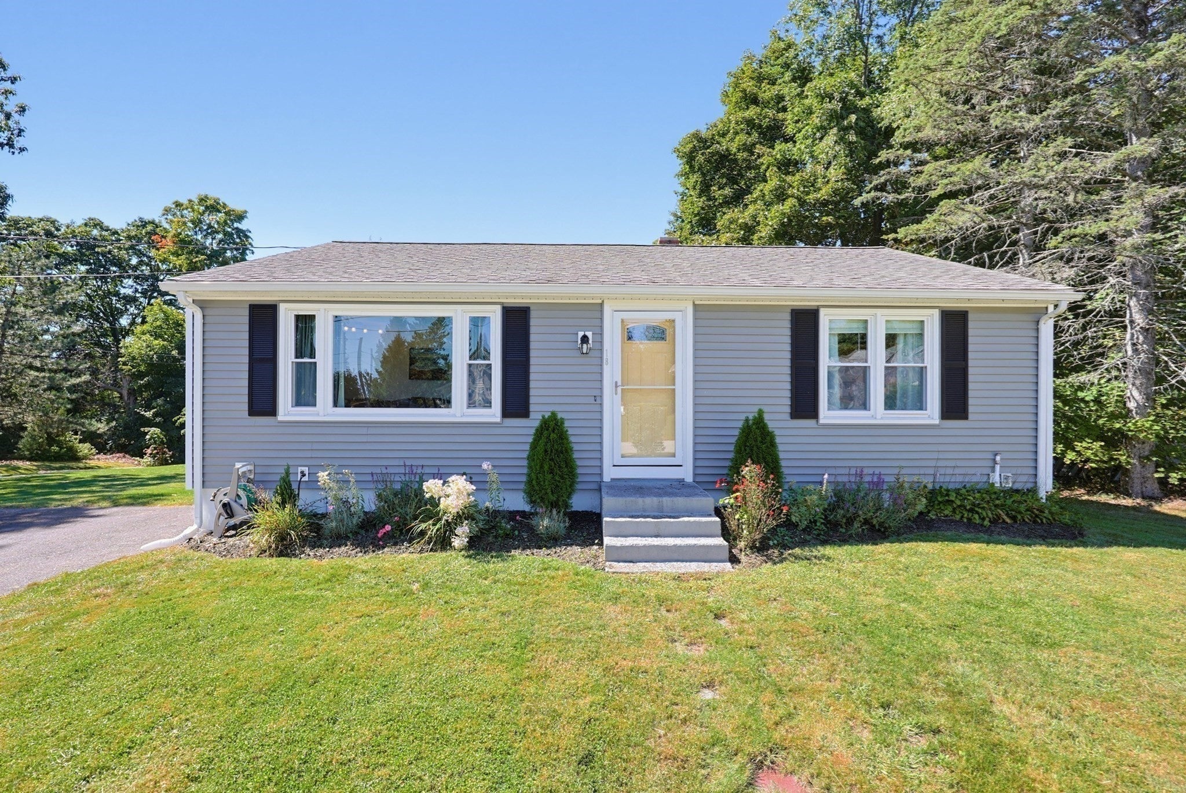
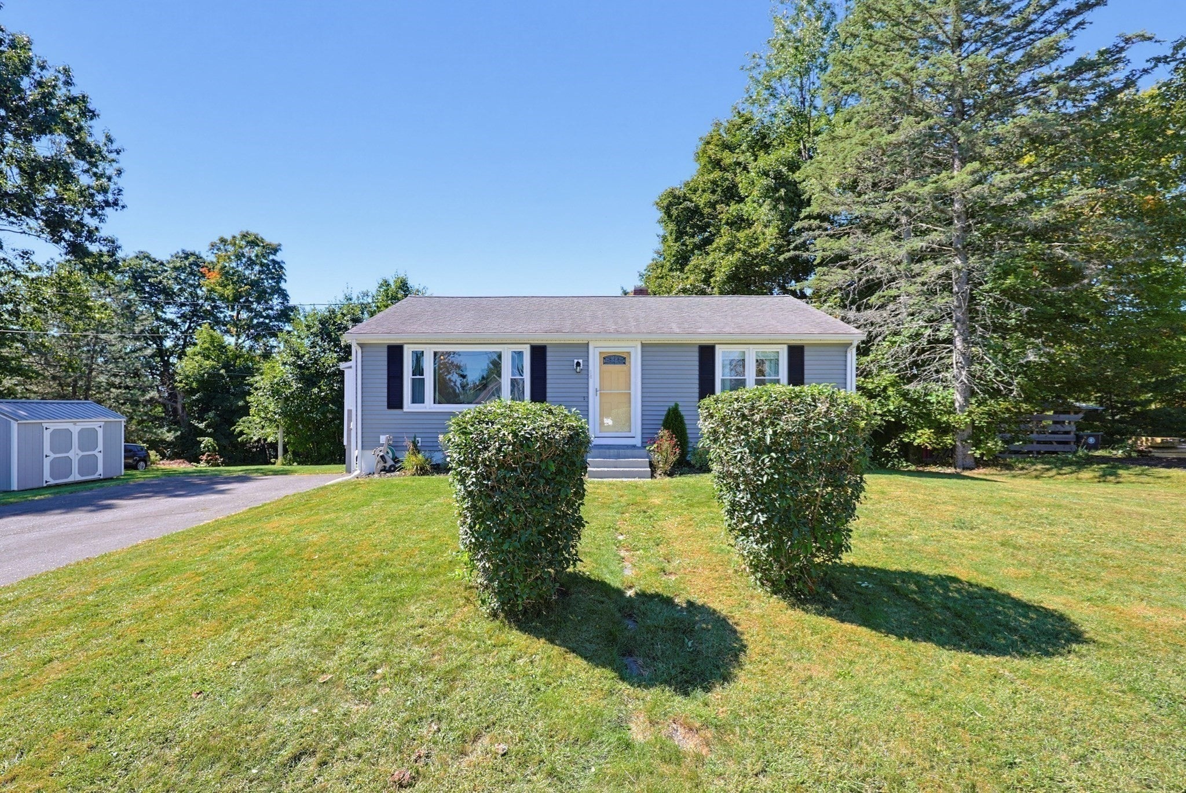
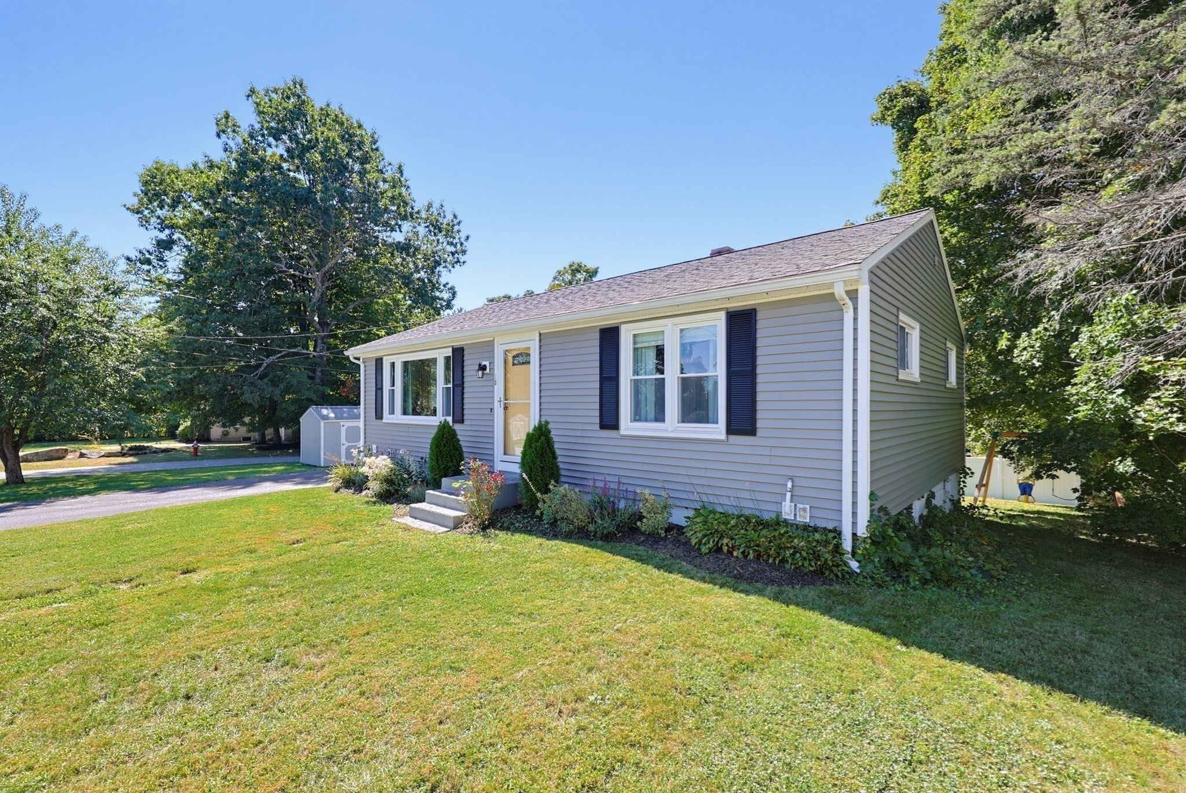
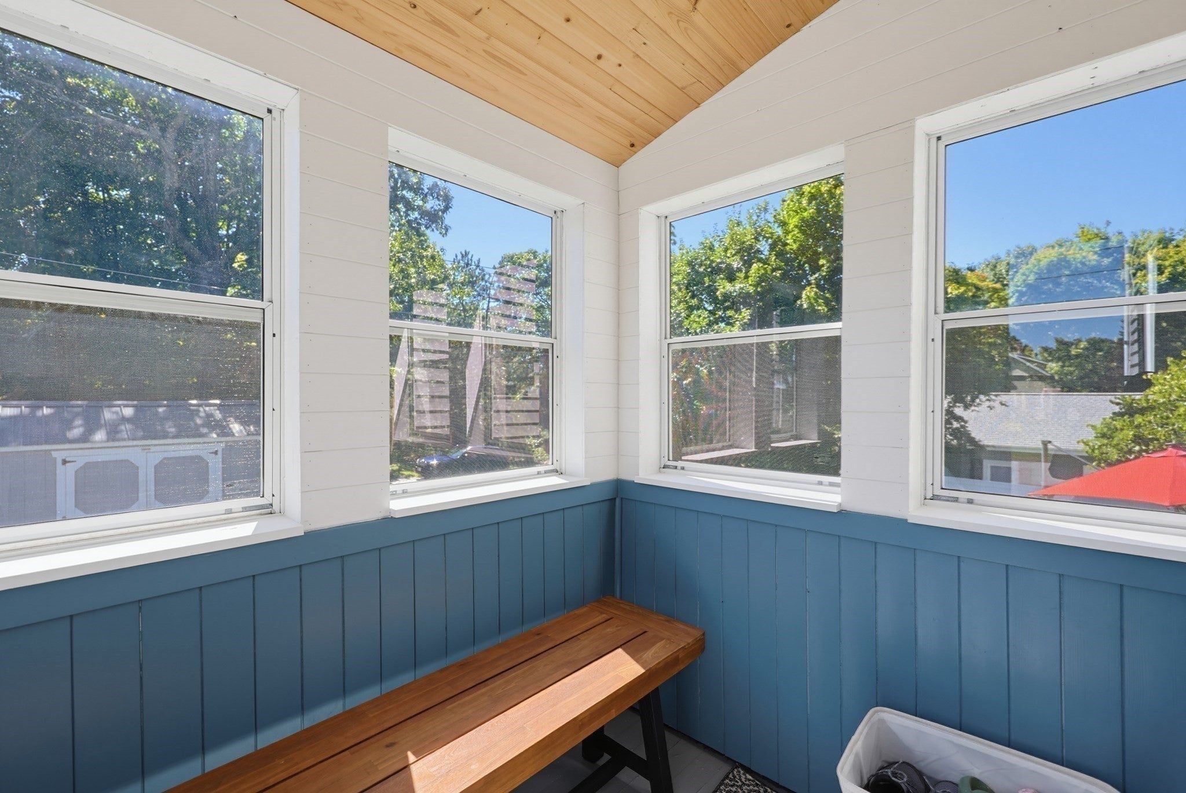
BUYER INCENTIVE - $5K CLOSING COST CREDIT TO THE BUYER WITH AN ACCEPTED OFFER BY 10/6!!! Move right into this beautifully presented 2-bedroom ranch set in a terrific West Boylston neighborhood. This turnkey home is sure to impress with continuous, thoughtful updates over the years. Abundant natural light creates a warm, inviting interior, while the sunny corner lot offers plenty of space to enjoy outdoors. A cozy mudroom provides a practical everyday entry which leads into the eat-in kitchen, featuring granite counters, painted cabinetry, and stainless steel appliances. Cheery hardwood floors throughout. Bright living room with picture window. Generous primary bedroom. Closet organizers (2023) and plenty of storage help keep everything in its place. Fresh updates in the full bath. The finished room in the lower-level features recessed lighting and can flex as a family room or home office. You choose! New 6-panel doors (2023). Relax or entertain on the paver patio (2021) overlooking a great yard w/ vinyl privacy fence (2024) and storage shed (2022). Major updates include vinyl replacement windows, vinyl siding (2020), and driveway (2023). All this in an excellent commuter location convenient to area amenities. A must see!
| 3 days ago | Listing updated with changes from the MLS® | |
| 2 weeks ago | Listing first seen on site |

The property listing data and information, or the Images, set forth herein were provided to MLS Property Information Network, Inc. from third party sources, including sellers, lessors, landlords, and public records, and were compiled by MLS Property Information Network, Inc. The property listing data and information, and the Images, are for the personal, non-commercial use of consumers having a good faith interest in purchasing, leasing or renting listed properties of the type displayed to them and may not be used for any purpose other than to identify prospective properties which such consumers may have a good faith interest in purchasing, leasing or renting. MLS Property Information Network, Inc. and its subscribers disclaim any and all representations and warranties as to the accuracy of the property listing data and information, or as to the accuracy of any of the Images, set forth herein.
Last checked 2026-10-02 06:20 PM UTC