
15 MarsShrewsbury, MA 01545
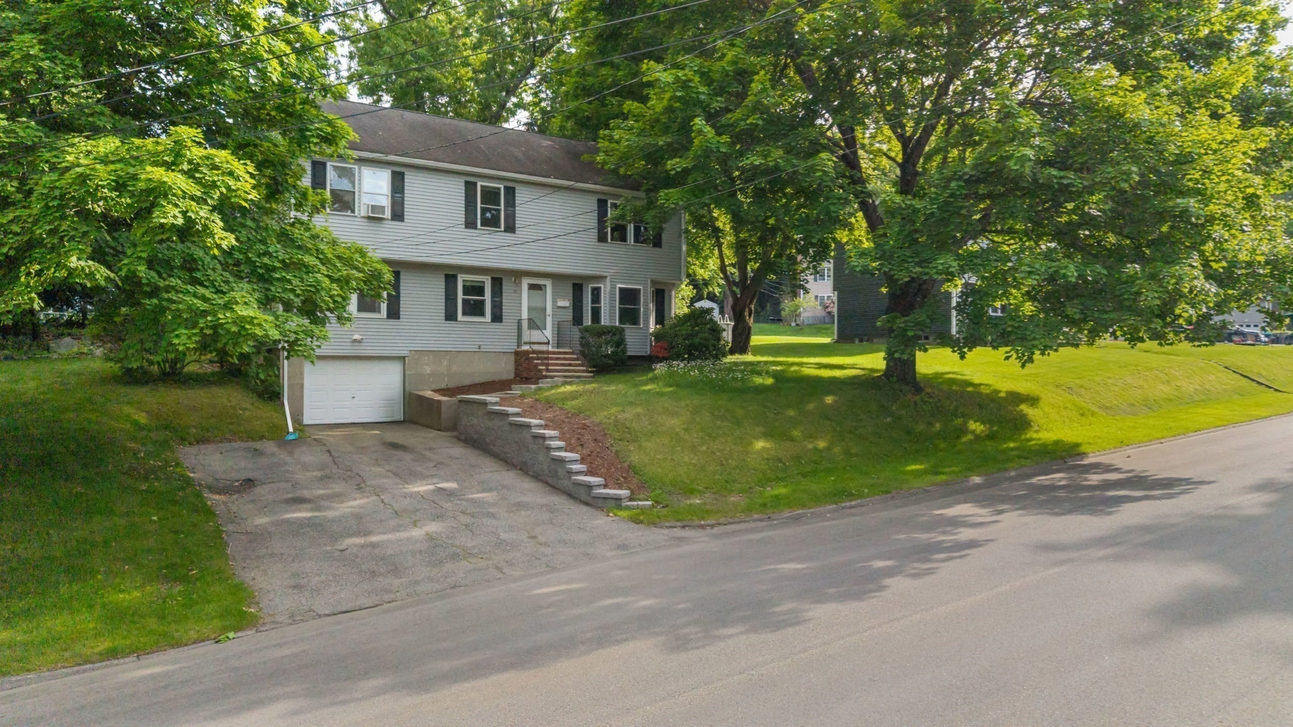
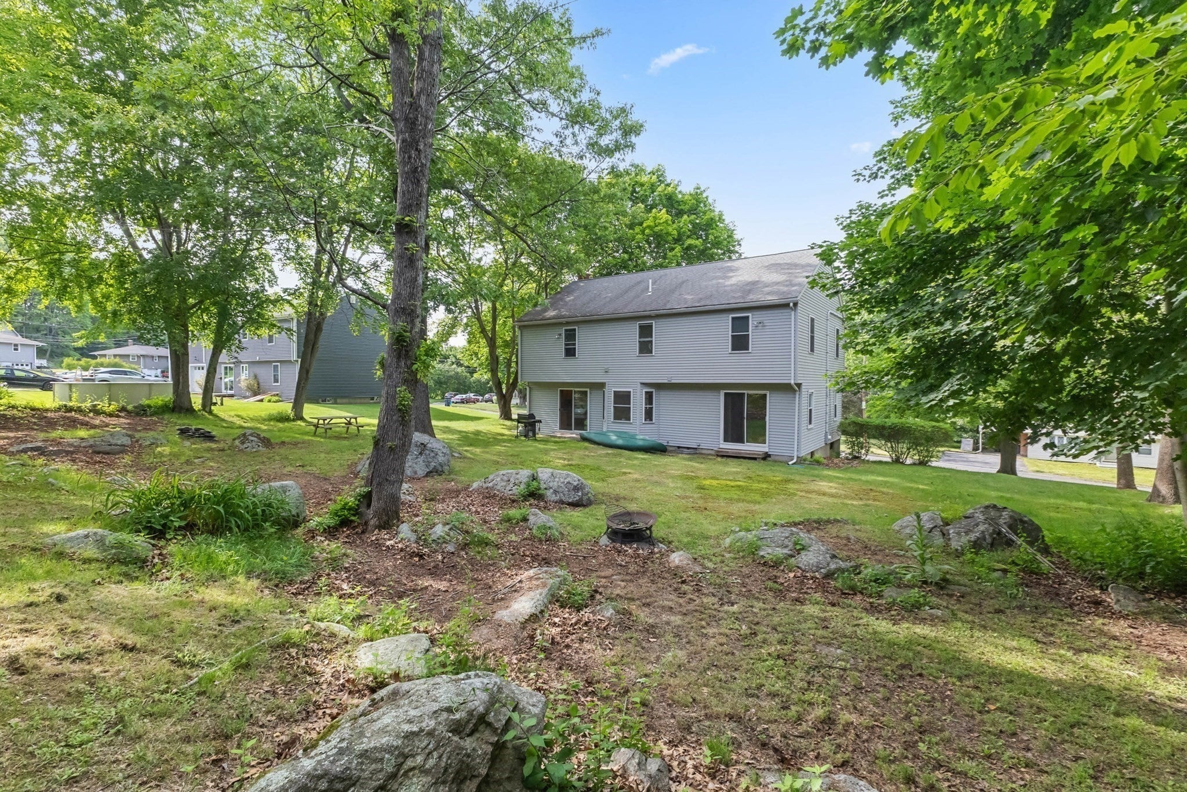
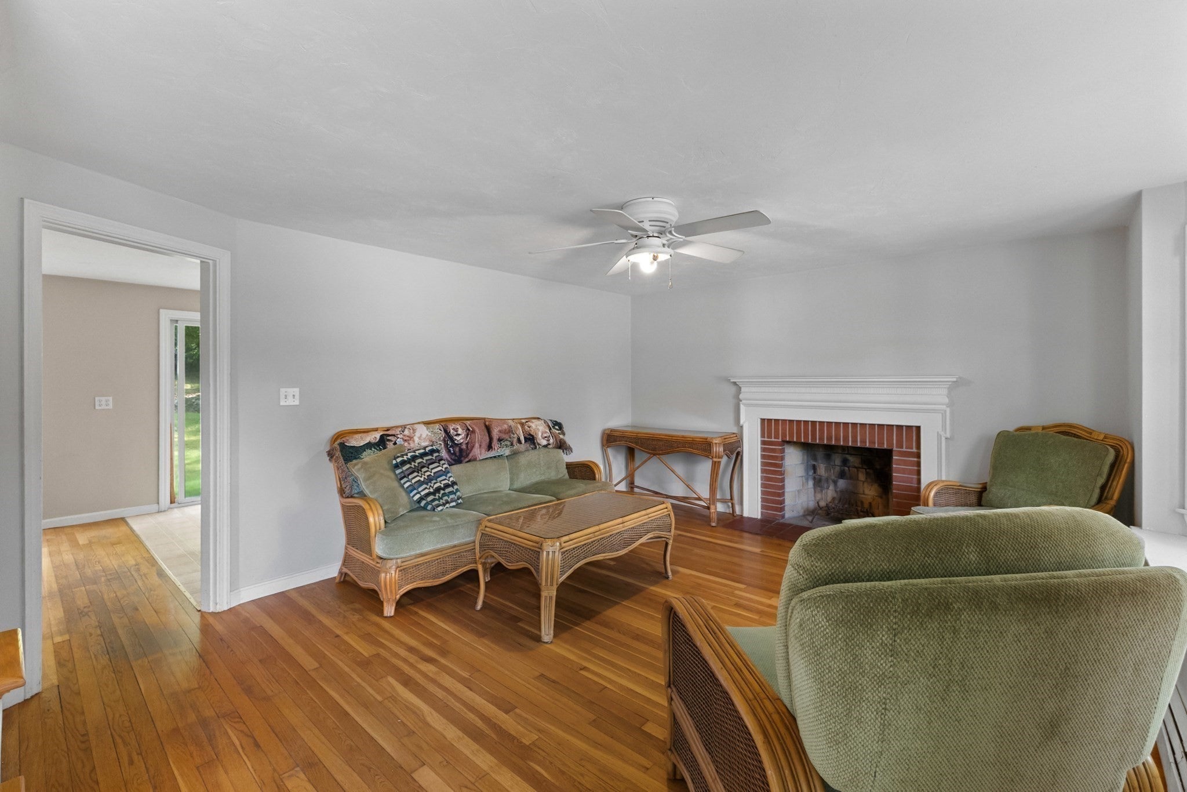
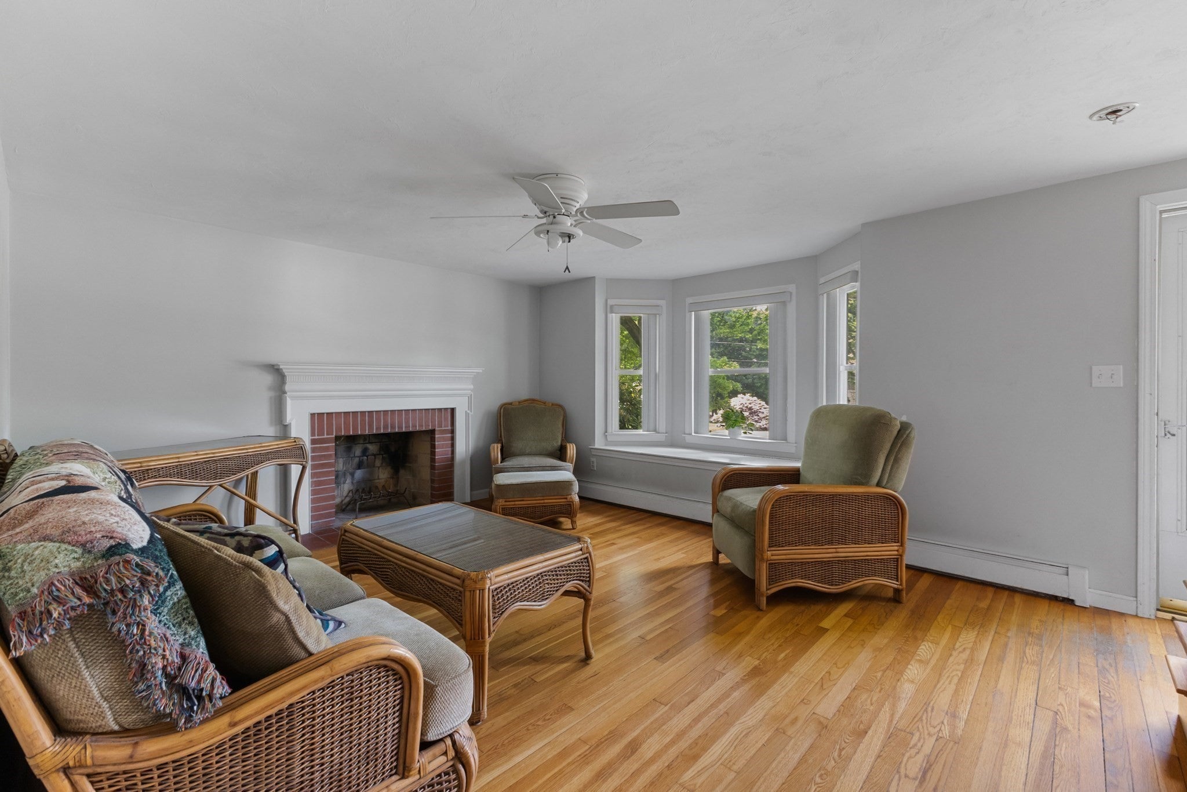
$2,500 CLOSING COST CREDIT! Welcome to 15 Mars Drive, where generous living space, thoughtful improvements, and exciting possibilities come together in a convenient Shrewsbury location. The home underwent an extensive transformation in 2002, when the second floor was added and the entire first floor was remodeled—creating a versatile layout designed to accommodate a variety of everyday needs. Natural light fills the spacious interior, offering comfortable areas for gathering, entertaining, working from home, or simply unwinding. The functional kitchen provides ample cabinetry and workspace, while well-proportioned bedrooms and flexible bonus spaces allow the home to adapt as your needs change. Move in and enjoy the home as it is, or introduce updated finishes over time to make each space your own.Professionally created, digitally enhanced renderings illustrate the home’s potential with cosmetic improvements such as updated flooring, contemporary lighting, modern finishes, and refreshed furnishings. These images offer inspiration while showcasing the possibilities within the home’s established footprint. Photos are digitally enhanced and are intended for visualization purposes only. Outside, the spacious backyard provides plenty of room for outdoor dining, gardening, recreation, or relaxing. The property is conveniently situated near shopping, restaurants, parks, medical facilities, and major commuter routes, offering easy access to everyday destinations throughout Shrewsbury and Central Massachusetts. To make this opportunity even more appealing, the listing agent is offering a $2,500 credit toward the buyer’s closing costs, subject to lender approval. Discover the space, flexibility, and potential waiting for you at 15 Mars Drive!
| 4 days ago | Listing updated with changes from the MLS® | |
| a week ago | Listing first seen on site |

The property listing data and information, or the Images, set forth herein were provided to MLS Property Information Network, Inc. from third party sources, including sellers, lessors, landlords, and public records, and were compiled by MLS Property Information Network, Inc. The property listing data and information, and the Images, are for the personal, non-commercial use of consumers having a good faith interest in purchasing, leasing or renting listed properties of the type displayed to them and may not be used for any purpose other than to identify prospective properties which such consumers may have a good faith interest in purchasing, leasing or renting. MLS Property Information Network, Inc. and its subscribers disclaim any and all representations and warranties as to the accuracy of the property listing data and information, or as to the accuracy of any of the Images, set forth herein.
Last checked 2026-09-25 02:35 PM UTC