
191 Kenrick StBoston, MA 02135
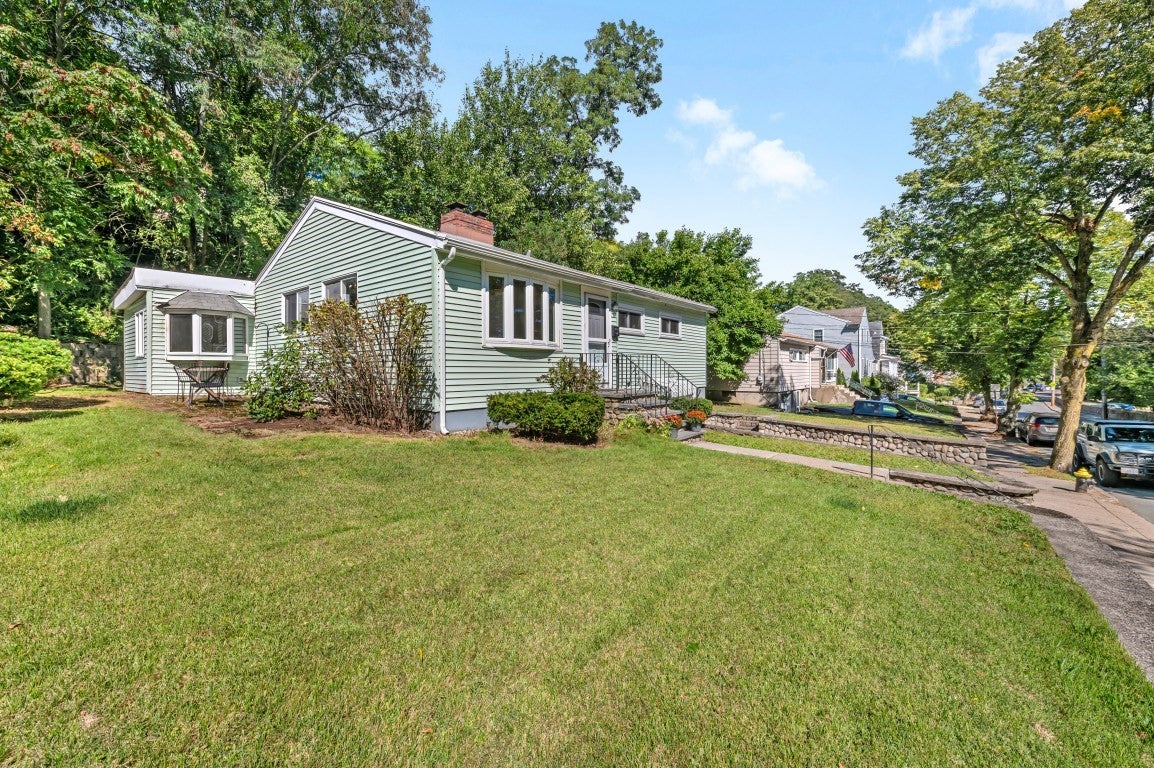
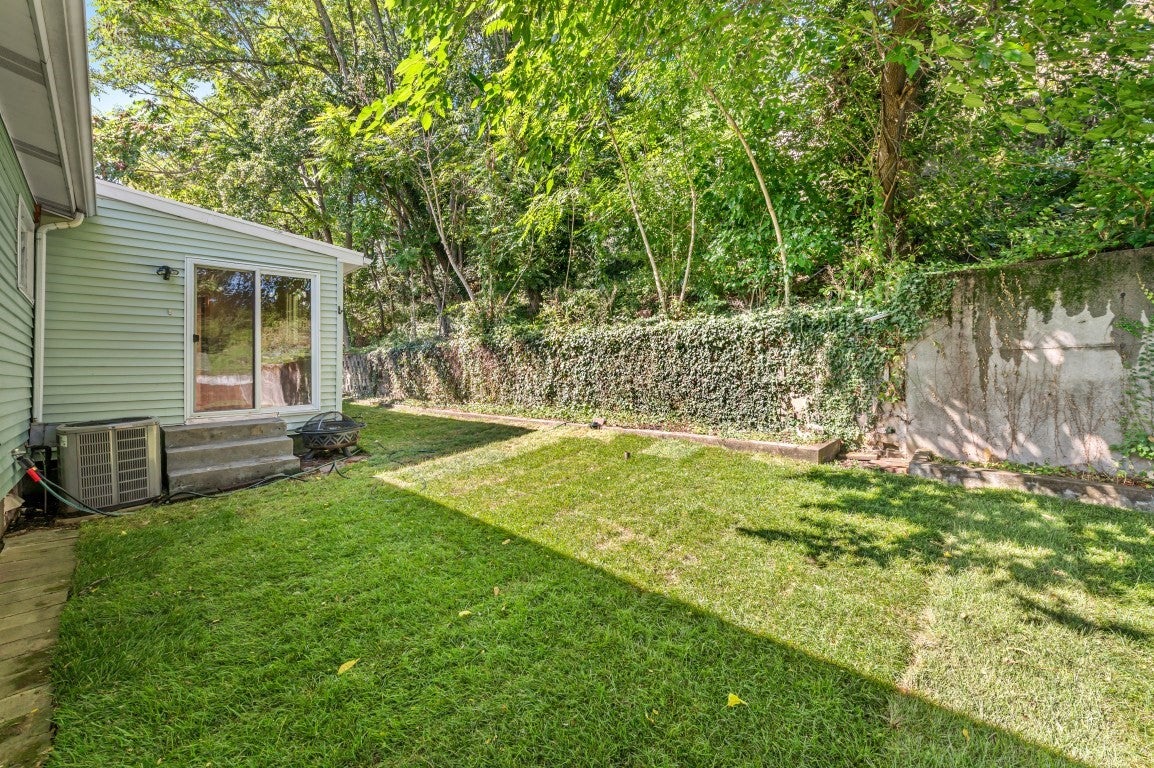
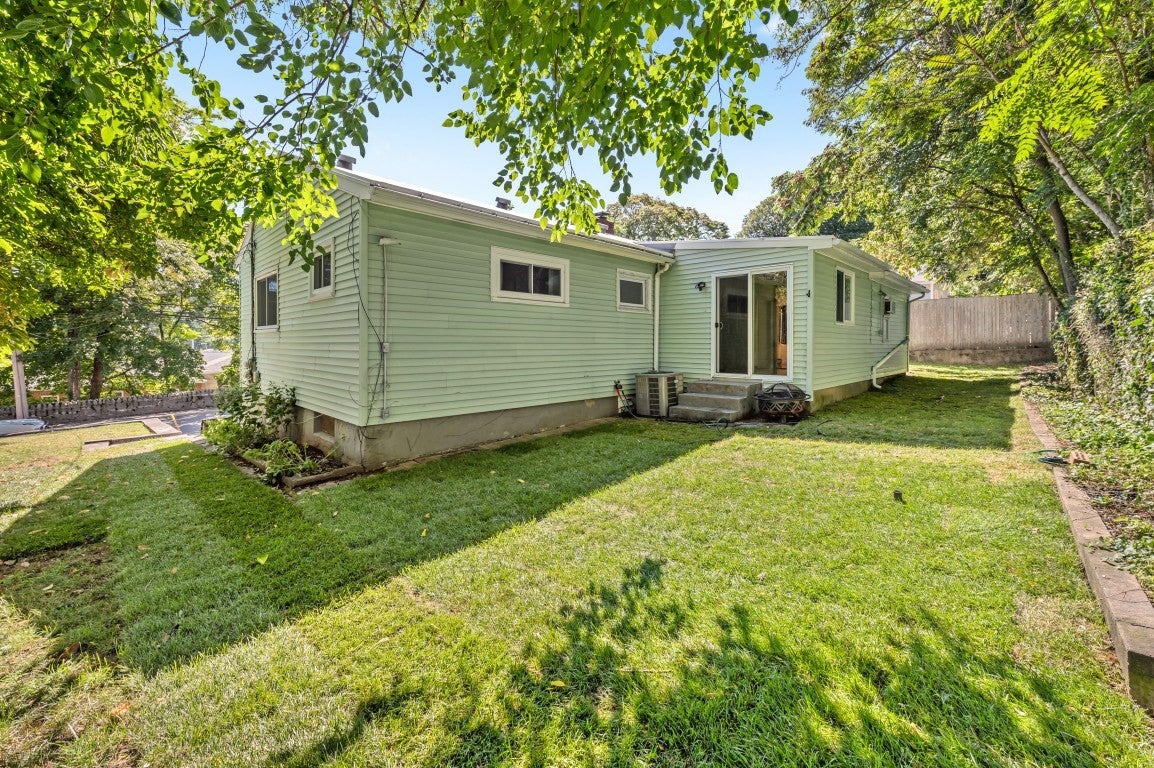
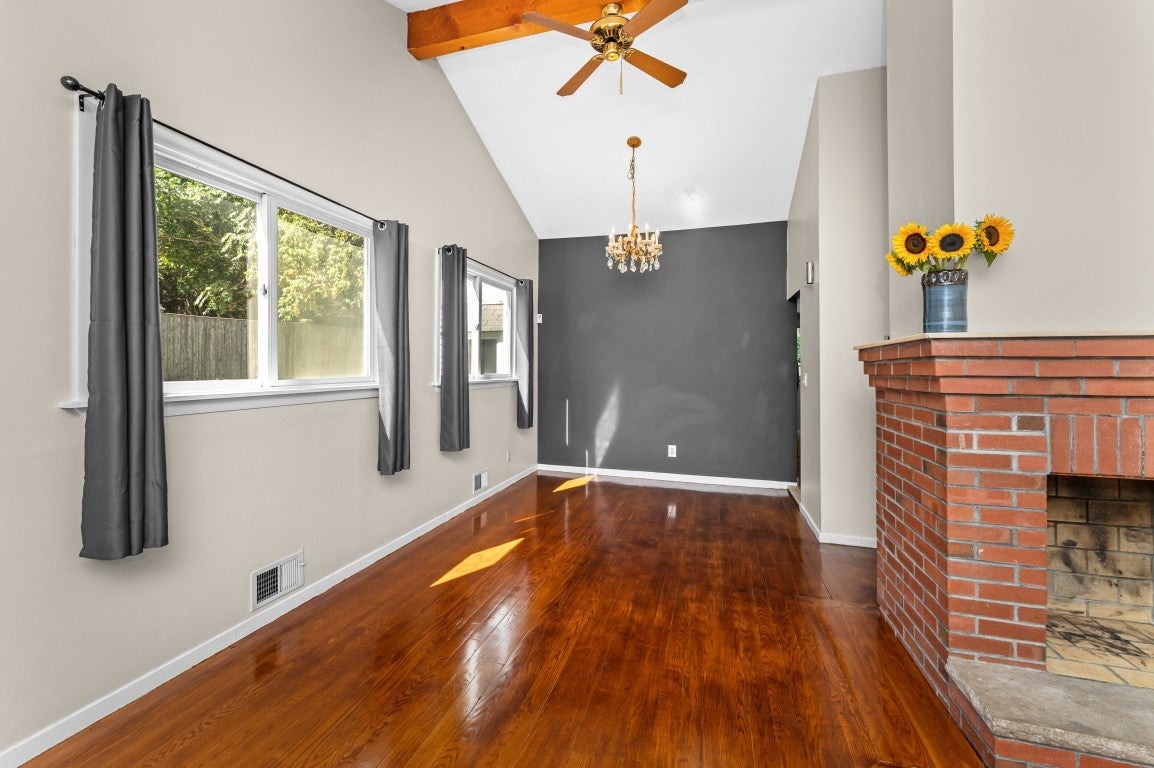
Exceptional opportunity on the Brighton/Newton line! Ideally positioned directly across from Newton Commonwealth Golf Course, this charming single-family ranch offers an appealing combination of space, comfort, parking, and city convenience. The sun-filled main level features hardwood floors, central heat and air conditioning, and an updated eat-in kitchen with stainless steel appliances, newer cabinetry, and granite countertops. Four well-appointed bedrooms, a full bath, and a spacious living room with vaulted ceilings and a decorative fireplace complete the main living level. Downstairs, two versatile flex spaces provide endless possibilities for a home office, gym, playroom, or guest space, along with a second full bath, storage room, and washer/dryer. Outside, a serene backyard creates a welcome retreat, while two driveway spaces plus garage parking offer a rare convenience. Enjoy a residential neighborhood feel with Newton, Brighton, shopping, dining, recreation, and city amenities all within easy reach. A fantastic opportunity in an exceptionally convenient location. Square footage is approximate.
| an hour ago | Listing updated with changes from the MLS® | |
| 5 hours ago | Status changed to Active | |
| 6 hours ago | Listing first seen on site |

The property listing data and information, or the Images, set forth herein were provided to MLS Property Information Network, Inc. from third party sources, including sellers, lessors, landlords, and public records, and were compiled by MLS Property Information Network, Inc. The property listing data and information, and the Images, are for the personal, non-commercial use of consumers having a good faith interest in purchasing, leasing or renting listed properties of the type displayed to them and may not be used for any purpose other than to identify prospective properties which such consumers may have a good faith interest in purchasing, leasing or renting. MLS Property Information Network, Inc. and its subscribers disclaim any and all representations and warranties as to the accuracy of the property listing data and information, or as to the accuracy of any of the Images, set forth herein.
Last checked 2026-09-17 08:53 AM UTC