
19 S Lenox StWorcester, MA 01602
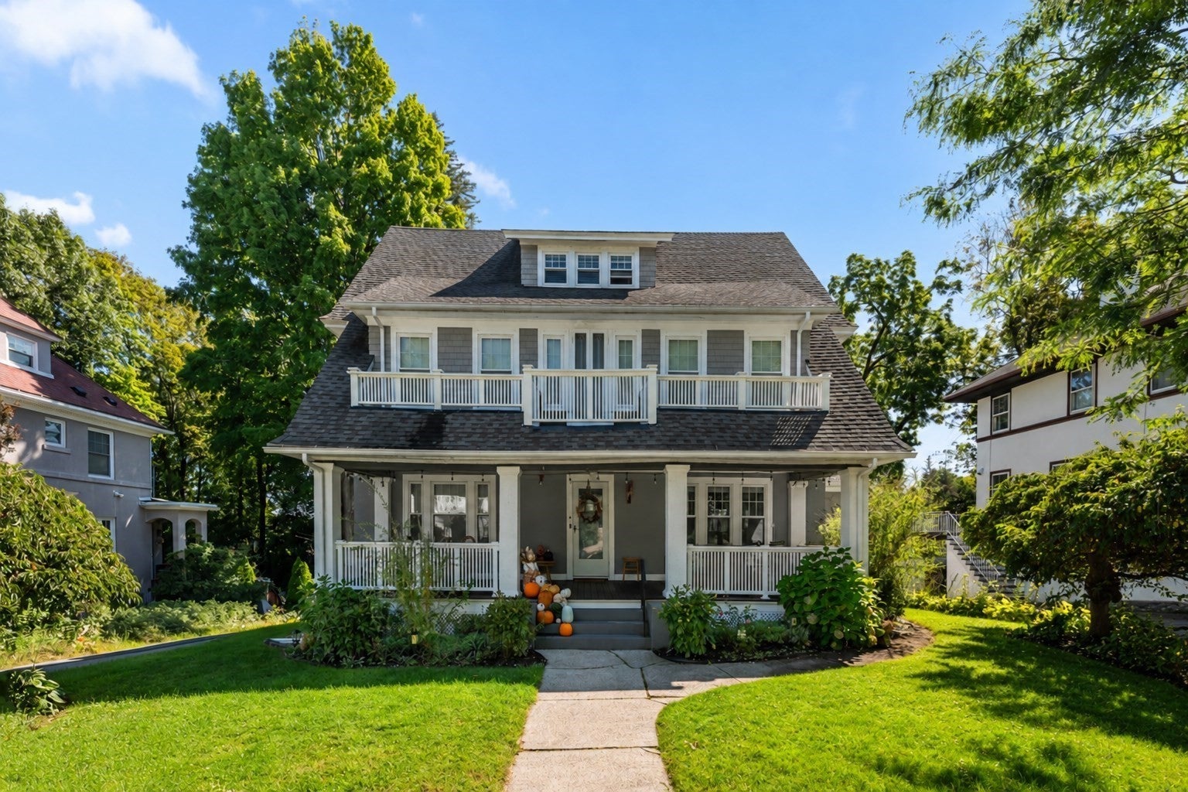
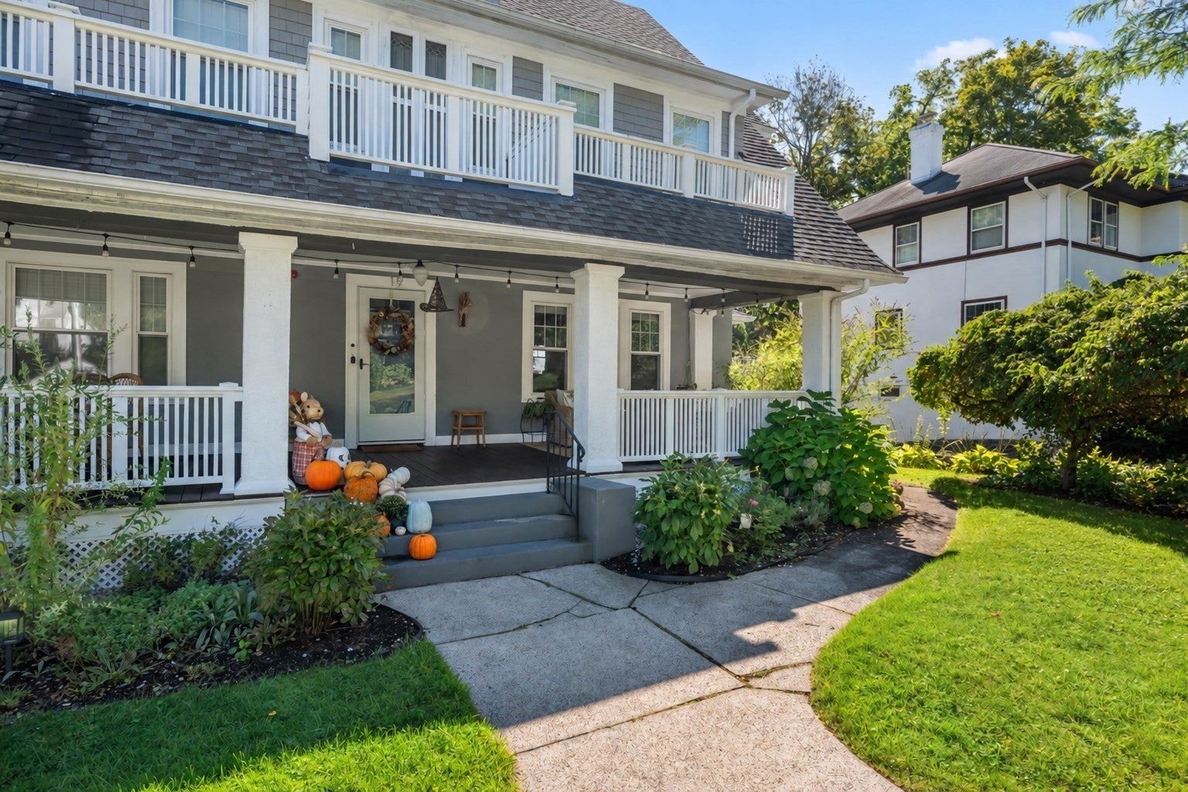
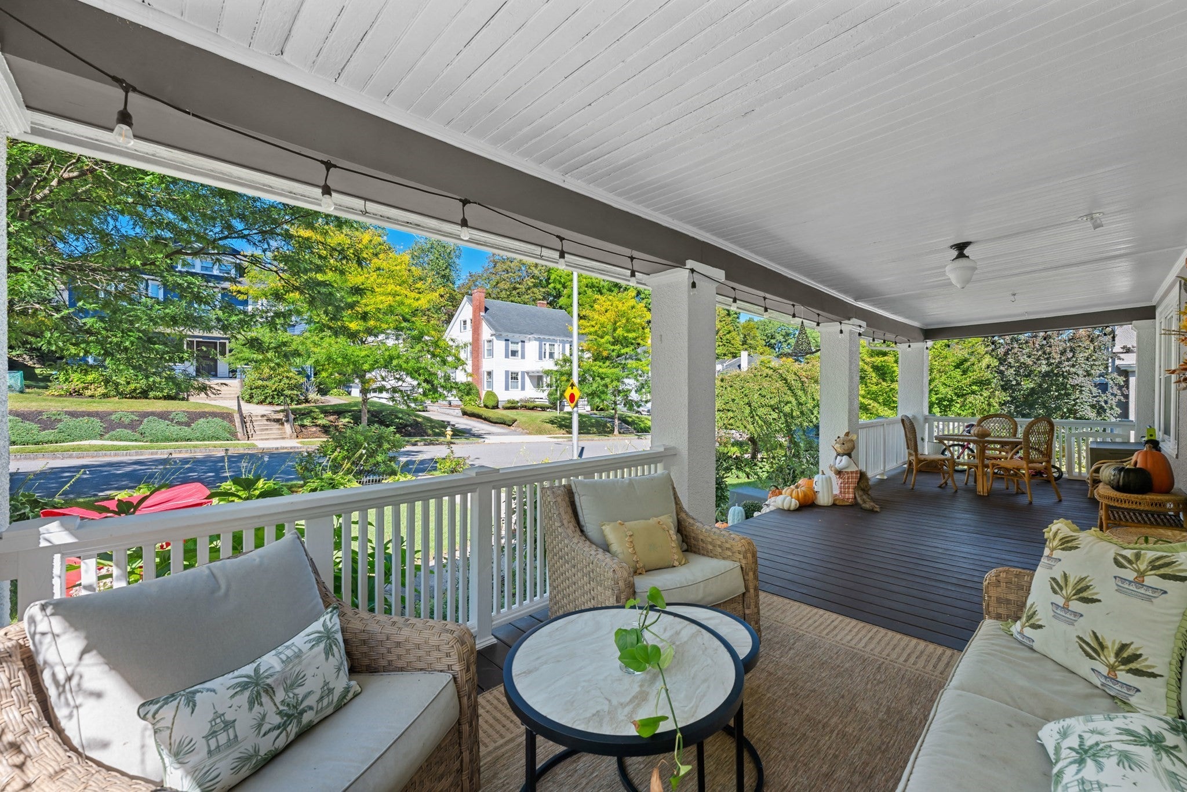
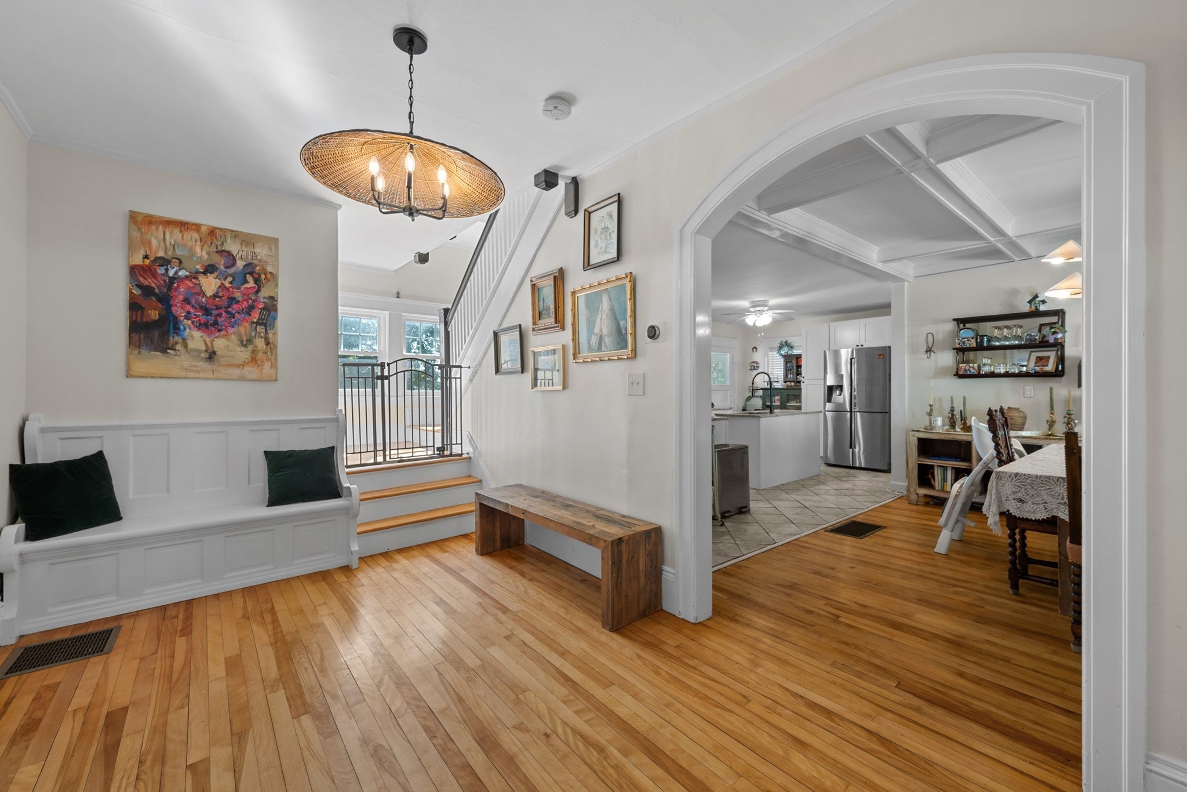
Spacious 5+ bedroom Colonial in Worcester’s desirable West Side offering 3 levels of living, flexible bonus space and a .30-acre lot with off-street parking. Inside, find hardwood floors, fireplaces, abundant natural light and classic architectural details throughout. The main level offers multiple living spaces plus a playroom completely gutted and rebuilt by the current owners, including a new roof over that section of the home. The front porch/deck was rebuilt to the studs and joists, and extensive new landscaping enhances the curb appeal. Additional features include central A/C, 3-zone gas heat, Nest thermostats, major electrical improvements, blown-in insulation, replacement windows throughout most of the home and first-floor laundry. The kitchen offers stainless appliances and abundant cabinetry, while generous room sizes throughout provide space for everyday living, entertaining and working from home. The primary bedroom includes a large walk-in closet and Juliet balcony, and the third floor adds valuable flexibility for additional bedrooms, office, guest or hobby space. A full basement provides excellent storage. The covered front porch creates a welcoming place to relax, while the level lot offers room to enjoy the outdoors. With its substantial footprint, versatile layout, meaningful improvements and enduring character, this is a rare opportunity to own a distinctive West Side Worcester home with the space to grow into and make your own.
| 3 days ago | Listing updated with changes from the MLS® | |
| a week ago | Listing first seen on site |

The property listing data and information, or the Images, set forth herein were provided to MLS Property Information Network, Inc. from third party sources, including sellers, lessors, landlords, and public records, and were compiled by MLS Property Information Network, Inc. The property listing data and information, and the Images, are for the personal, non-commercial use of consumers having a good faith interest in purchasing, leasing or renting listed properties of the type displayed to them and may not be used for any purpose other than to identify prospective properties which such consumers may have a good faith interest in purchasing, leasing or renting. MLS Property Information Network, Inc. and its subscribers disclaim any and all representations and warranties as to the accuracy of the property listing data and information, or as to the accuracy of any of the Images, set forth herein.
Last checked 2026-09-25 02:35 PM UTC