
18 Coolidge CirNorthborough, MA 01532
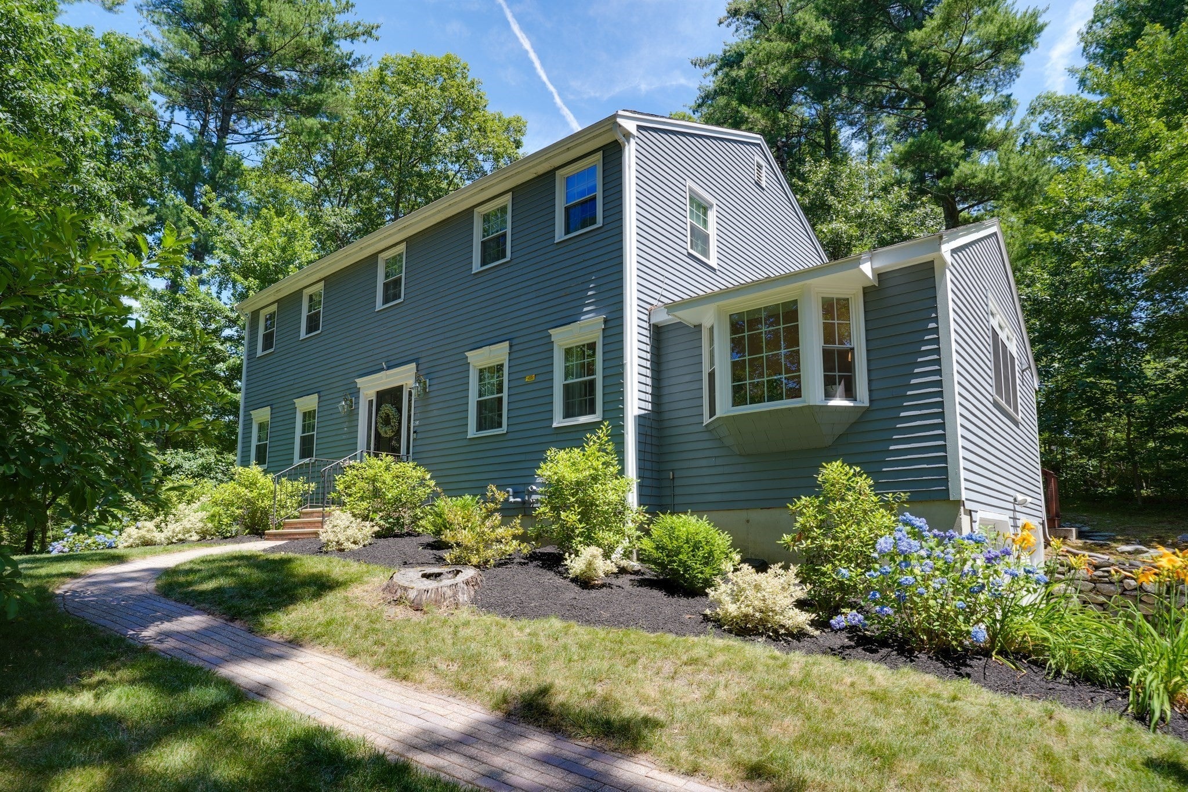
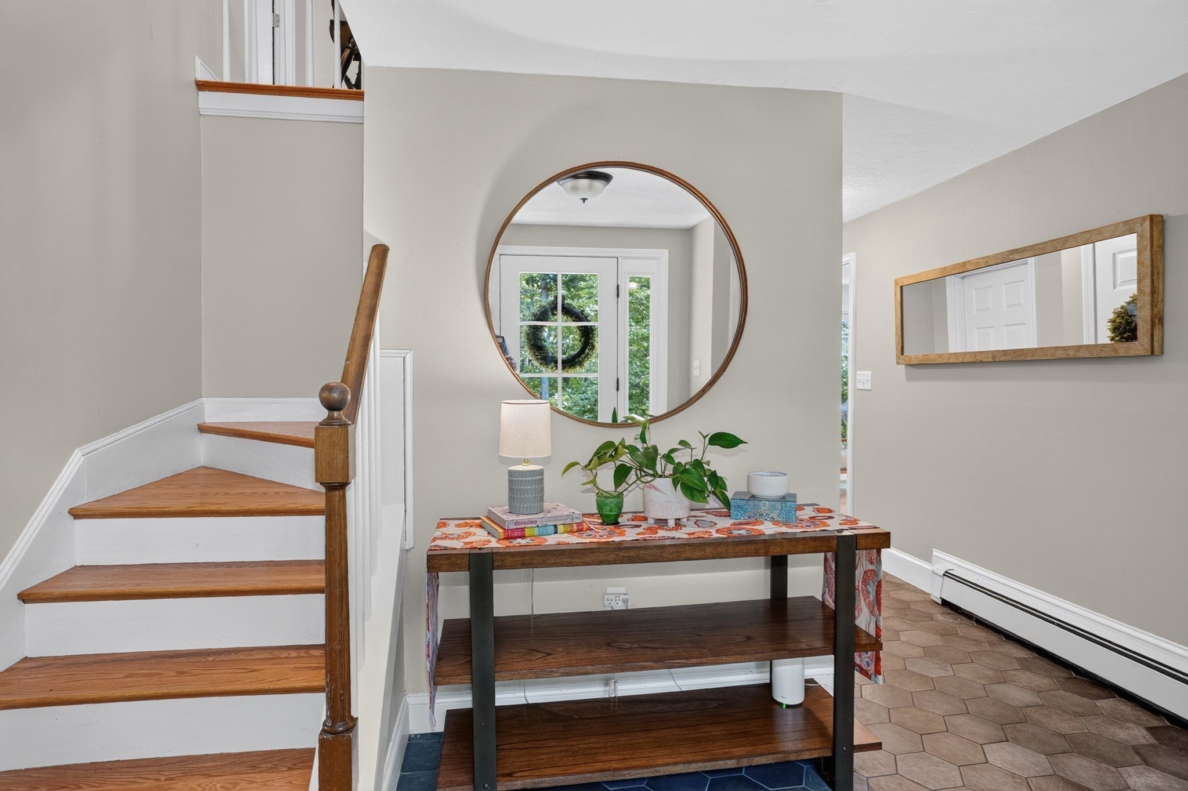
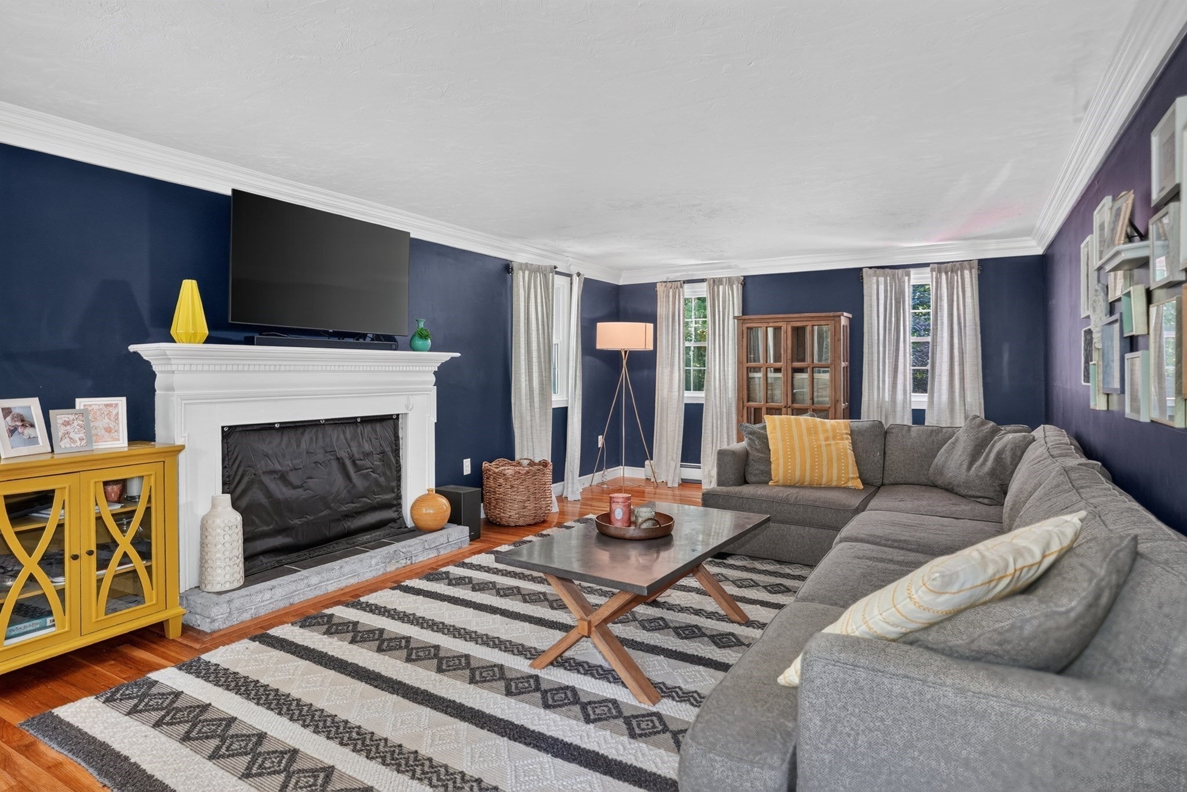
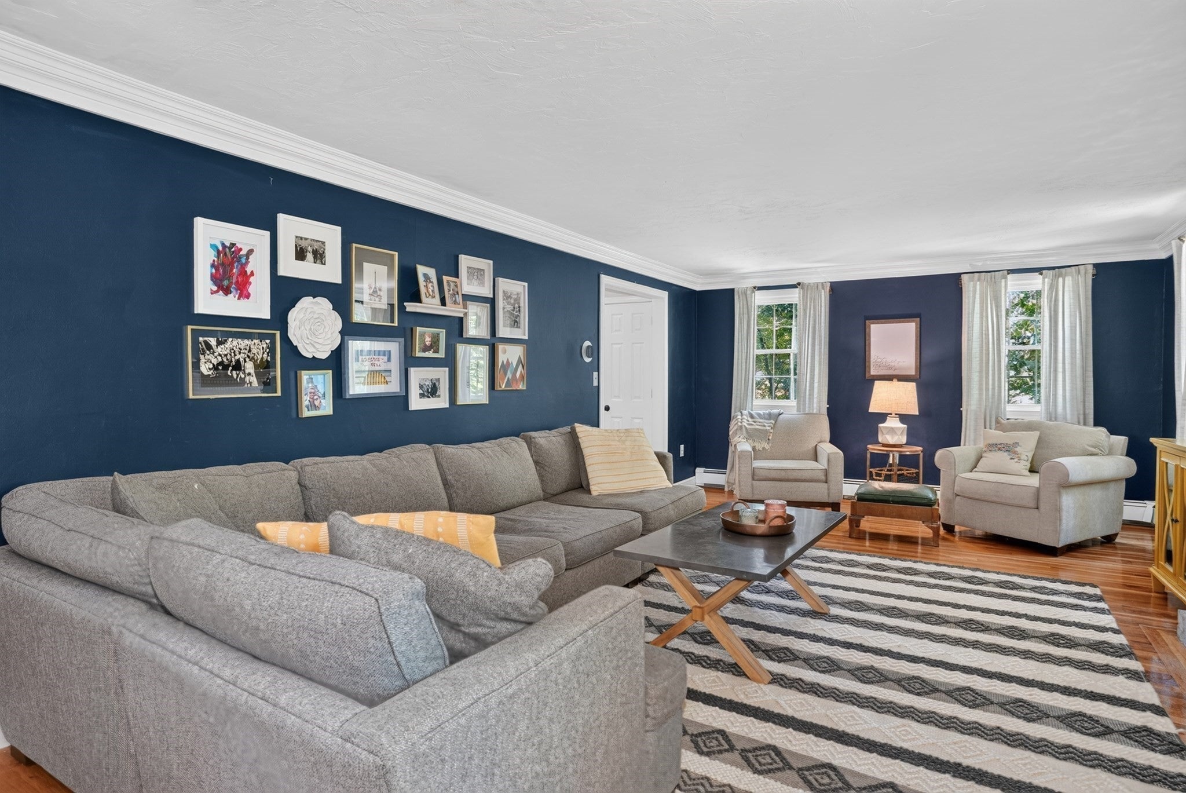
Beautiful Colonial in Northborough’s established & highly desirable Pine Knoll neighborhood, a wonderful community of side streets, cul-de-sacs, & mature landscaping. This well-maintained home offers many recent upgrades, including a stunning new gourmet eat-in kitchen featuring a cathedral ceiling, hardwoods, center island, quartz countertops, custom built-in banquette seating, and bay window, creating a bright & inviting gathering space. Tiled backsplashes, beverage cooler in sitting area off kitchen. Enter the welcoming foyer features new tile flooring & opens to a front-to-back living room with hardwood floors, crown molding, & brick fireplace. The formal dining room offers hardwood flooring, crown molding, & chair rail. Convenient first-floor laundry. The second floor features a spacious primary bedroom with a newly renovated en-suite tiled bath, plus three additional generously sized bedrooms, all with hardwood flooring, & a beautifully renovated full bath. The finished lower level provides additional living space with a playroom and den/office featuring beadboard and carpeting. Additional improvements include Harvey replacement windows, conversion to gas, a new heating system with second-floor central A/C, exterior paint, and a new roof over the kitchen. Relax on the deck overlooking a gorgeous, private, fenced lot of nearly one acre—perfect for outdoor entertaining, play, or simply enjoying the peaceful setting. Conveniently located near Northborough’s top-rated schools, shopping, restaurants, and major commuting routes. A beautifully updated home in a neighborhood you’ll love!
| 22 hours ago | Listing updated with changes from the MLS® | |
| 5 days ago | Listing first seen on site |

The property listing data and information, or the Images, set forth herein were provided to MLS Property Information Network, Inc. from third party sources, including sellers, lessors, landlords, and public records, and were compiled by MLS Property Information Network, Inc. The property listing data and information, and the Images, are for the personal, non-commercial use of consumers having a good faith interest in purchasing, leasing or renting listed properties of the type displayed to them and may not be used for any purpose other than to identify prospective properties which such consumers may have a good faith interest in purchasing, leasing or renting. MLS Property Information Network, Inc. and its subscribers disclaim any and all representations and warranties as to the accuracy of the property listing data and information, or as to the accuracy of any of the Images, set forth herein.
Last checked 2026-09-21 06:01 AM UTC