Save
Ask
Tour
Hide
Share
$729,900
4 Days On Site

146 Helen Dr
Marlborough, MA 01752

For Sale|Single Family Residence|Active
4
Beds
2
Total Baths
2
Full Baths
1,928
SqFt
$379
/SqFt
1960
Built
Subdivision:
Farm Road
County:
Middlesex
Call Now: (508) 667-4931
Is this the listing for you? We can help make it yours.
(508) 667-4931
146 Helen Dr146 Helen Dr146 Helen Dr146 Helen Dr
Save
Ask
Tour
Hide
Share

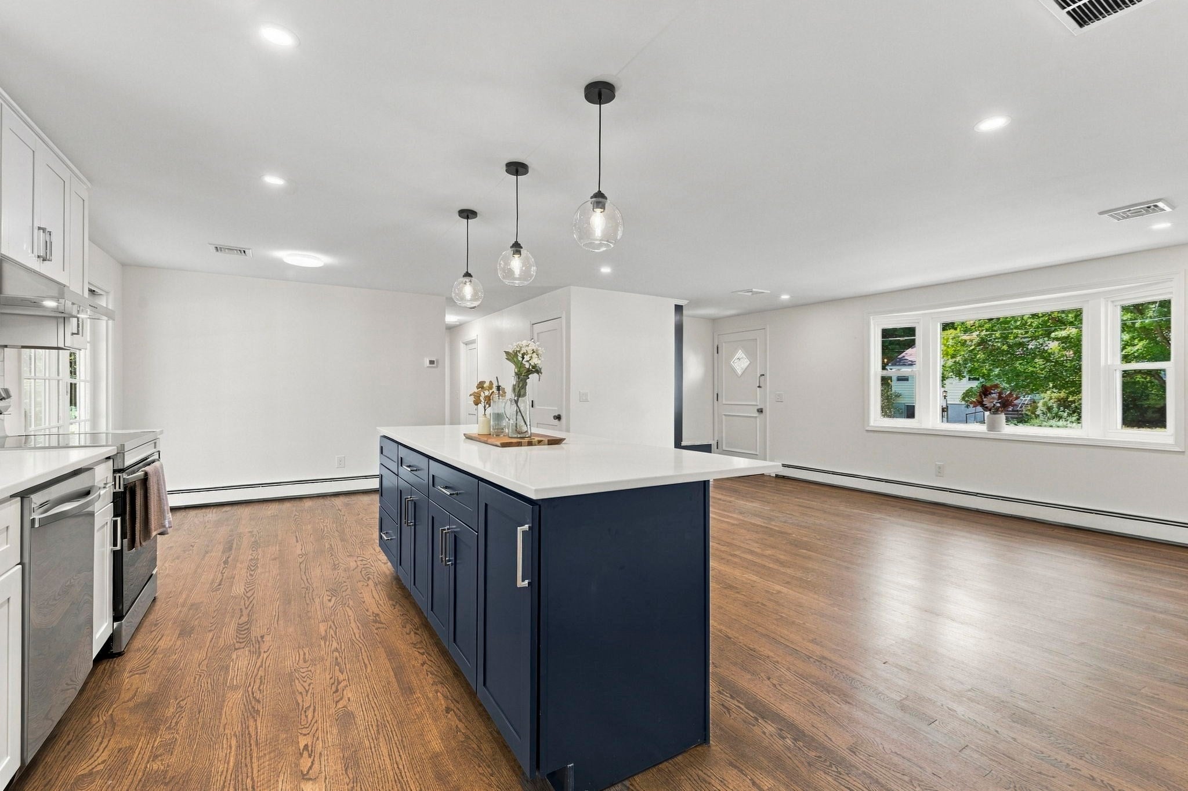
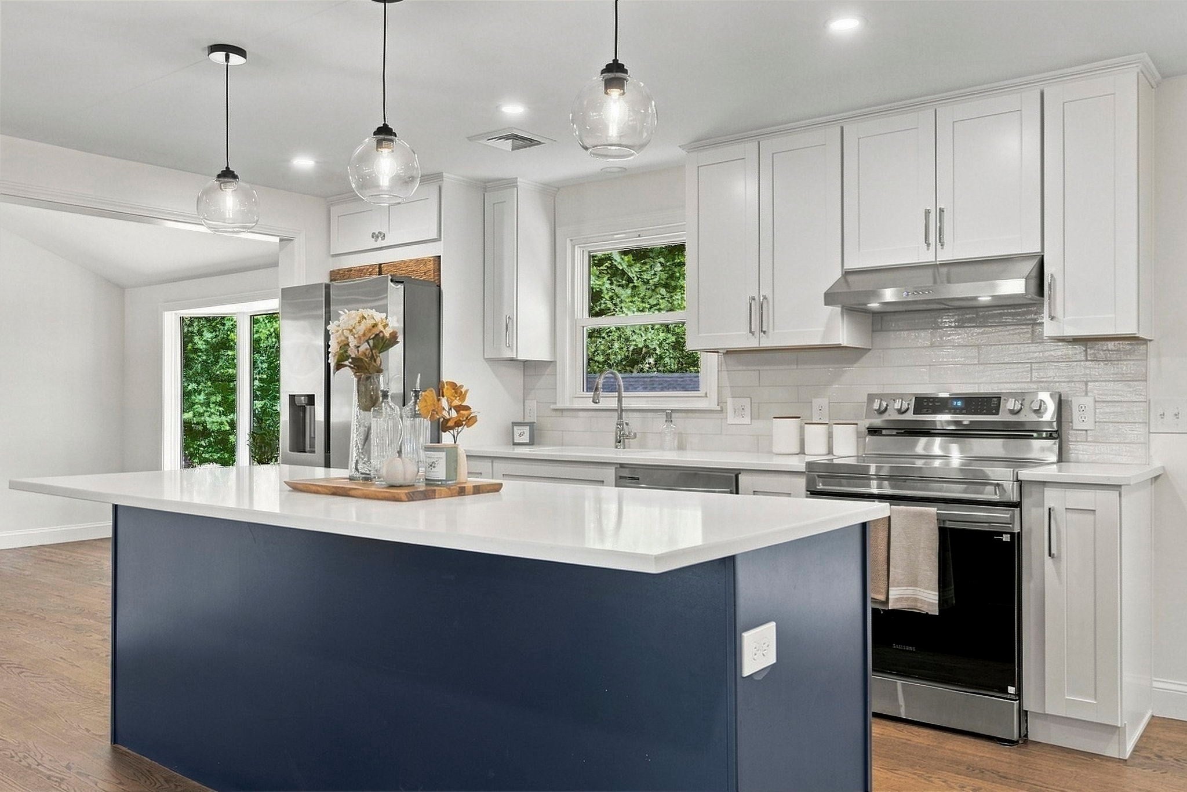
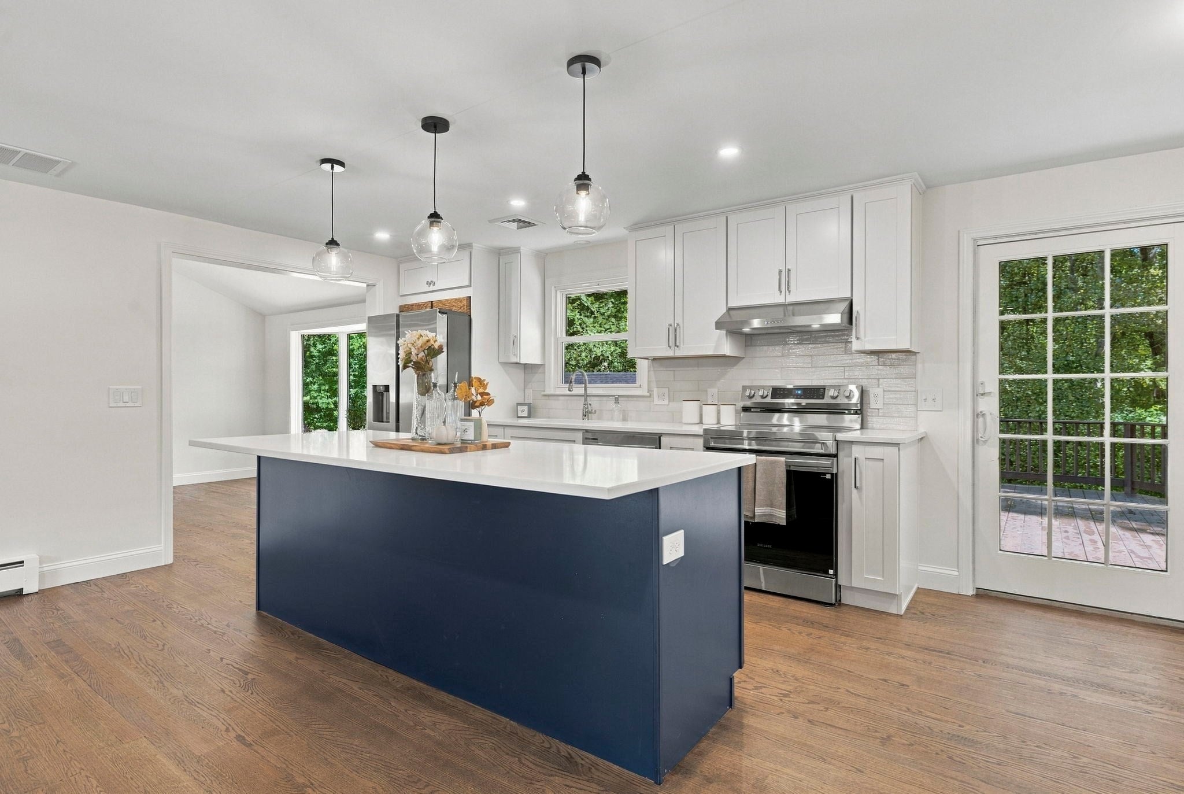
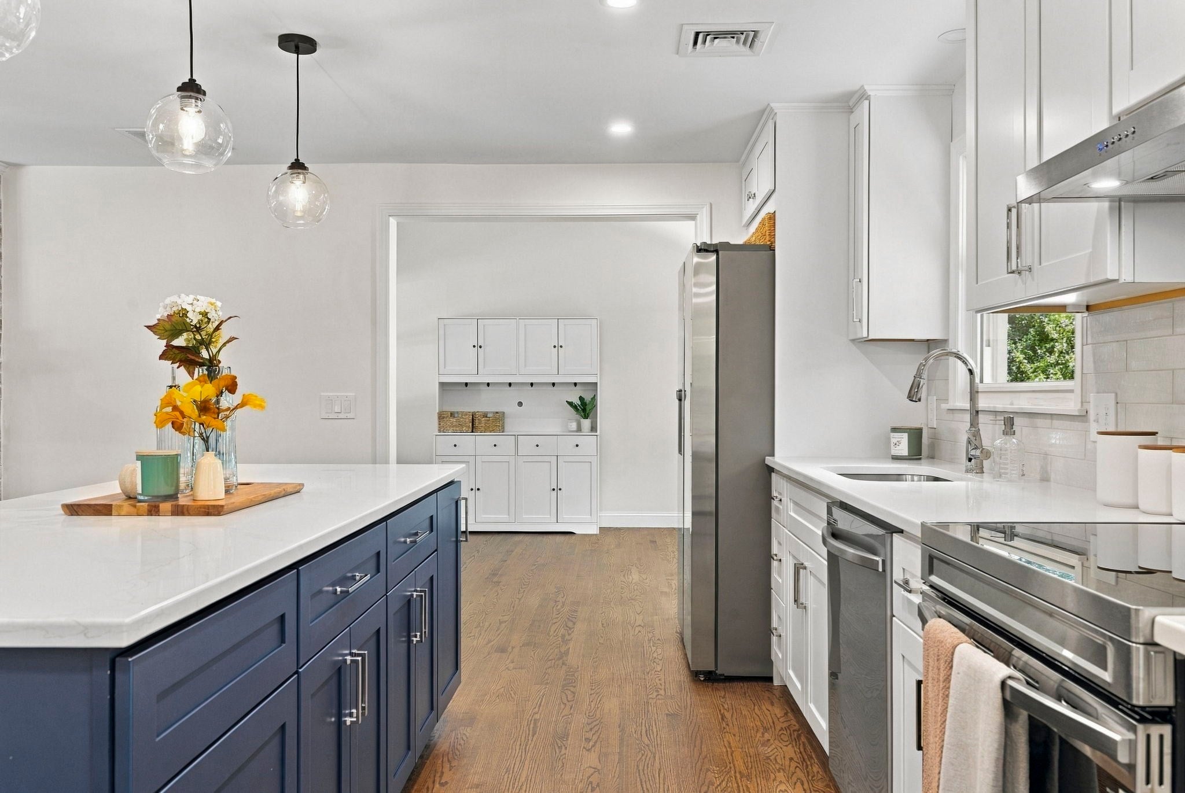
WELCOME HOME! Completely updated and move-in ready, 146 Helen Drive offers the space, style, and flexibility today’s buyers are looking for. The bright, open-concept main level features three bedrooms and a beautifully updated full bath, while the sprawling finished lower level adds tremendous living space, a second full bath, and an additional room ideal for a home office or guest space. Nearly everything has been refreshed, including the addition of central A/C, creating a home that feels fresh and modern throughout. Outside, enjoy a large private yard, expansive deck perfect for entertaining, oversized shed, and garage.Set in Marlborough’s Farm Road area, the home offers convenient access to shopping, dining, recreation and major commuter routes, including I-495, I-290 and Route 20. Enjoy nearby outdoor destinations including Ghiloni Park, Lake Williams Boardwalk and the Assabet River Rail Trail Marlborough Trailhead Parking, along with shopping and entertainment at Solomon Pond Mall and Apex Entertainment Marlborough. Extensively updated, wonderfully versatile and ideally positioned to enjoy all that Marlborough has to offer.

Save
Ask
Tour
Hide
Share
Listing Snapshot
Price 
$729,900
Days On Site 
4 Days
Bedrooms 
4
Inside Area (SqFt) 
1,928 sqft
Total Baths 
2
Full Baths 
2
Partial Baths 
N/A
Lot Size 
0.79 Acres
Year Built 
1960
MLS® Number 
73578001
Status 
Active
Property Tax 
$5,135
HOA/Condo/Coop Fees 
N/A
Sq Ft Source 
N/A
Friends & Family
Recent Activity
10 hours agoListing updated with changes from the MLS®
4 days agoListing first seen on site
General Features
Acres 
0.79
Attached Garage 
Yes
Disclosures 
Beds virtually staged. Identified fourth bed is room in lower level for guest space/office/etc - heating element/door may be added. 2 replacement windows to be installed this week - Estimated Friday 9/18. 3 pieces of furniture on site included. See list of updates.
Foundation 
Concrete Perimeter
Garage 
Yes
Garage Spaces 
2
Parking 
AttachedOff StreetGarage
Parking Spaces 
5
Property Sub Type 
Single Family Residence
Sewer 
Public Sewer
SqFt Above 
1200
SqFt Below 
728
SqFt Total 
1928
Style 
Ranch
Water Source 
Public
Zoning 
A-1
Interior Features
Appliances 
Gas Water HeaterRangeDishwasherMicrowaveRefrigeratorWasherDryerPlumbed For Ice Maker
Basement 
FullPartially Finished
Cooling 
Central Air
Electric 
220 Volts
Fireplace 
Yes
Fireplaces 
1
Flooring 
TileHardwood
Heating 
Natural GasBaseboard
Interior 
Master DownstairsOpen FloorplanRecessed Lighting
Laundry Features 
In BasementElectric Dryer HookupWasher Hookup
Window Features 
Insulated Windows
Bathroom 1 
Level - First
Bathroom 2 
Level - Basement
Bedroom 2 
Level - First
Bedroom 3 
Level - First
Bedroom 4 
Level - Basement
Dining Room 
Level - First
Family Room 
Level - Basement
Kitchen 
Level - First
Living Room 
Level - First
Master Bedroom 
Level - First
Save
Ask
Tour
Hide
Share
Exterior Features
Construction Details 
Frame
Lot Features 
WoodedGentle Sloping
Patio And Porch 
Deck
Roof 
Shingle
Windows/Doors 
Insulated Windows
Community Features
Community Features 
ParkGolf
Schools
School District
Unknown
Elementary School
Francis J Kane
Middle School
Charles W Whitcomb
High School
Marlborough
Listing courtesy of Property Cousins of Serhant


The property listing data and information, or the Images, set forth herein were provided to MLS Property Information Network, Inc. from third party sources, including sellers, lessors, landlords, and public records, and were compiled by MLS Property Information Network, Inc. The property listing data and information, and the Images, are for the personal, non-commercial use of consumers having a good faith interest in purchasing, leasing or renting listed properties of the type displayed to them and may not be used for any purpose other than to identify prospective properties which such consumers may have a good faith interest in purchasing, leasing or renting. MLS Property Information Network, Inc. and its subscribers disclaim any and all representations and warranties as to the accuracy of the property listing data and information, or as to the accuracy of any of the Images, set forth herein.

Last checked 2026-09-20 06:09 PM UTC

Neighborhood & Commute
Source: Walkscore
Save
Ask
Tour
Hide
Share