
68 School StUpton, MA 01568
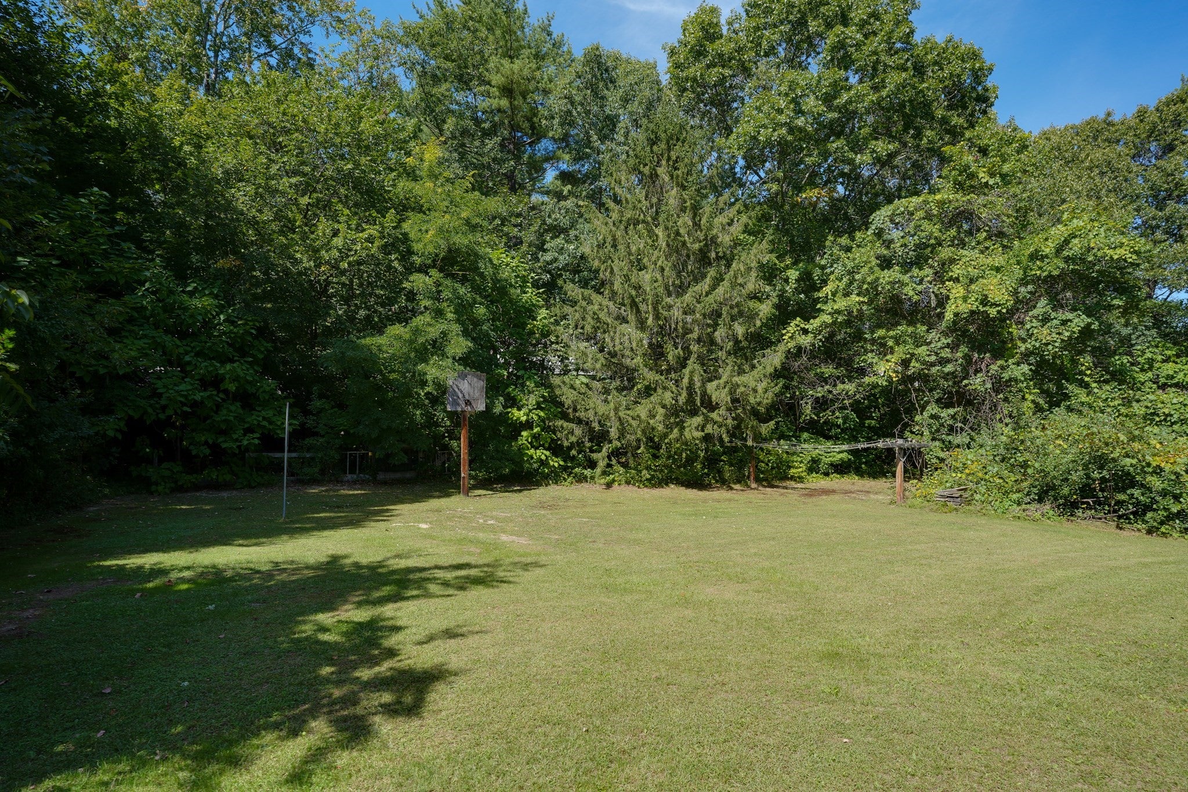
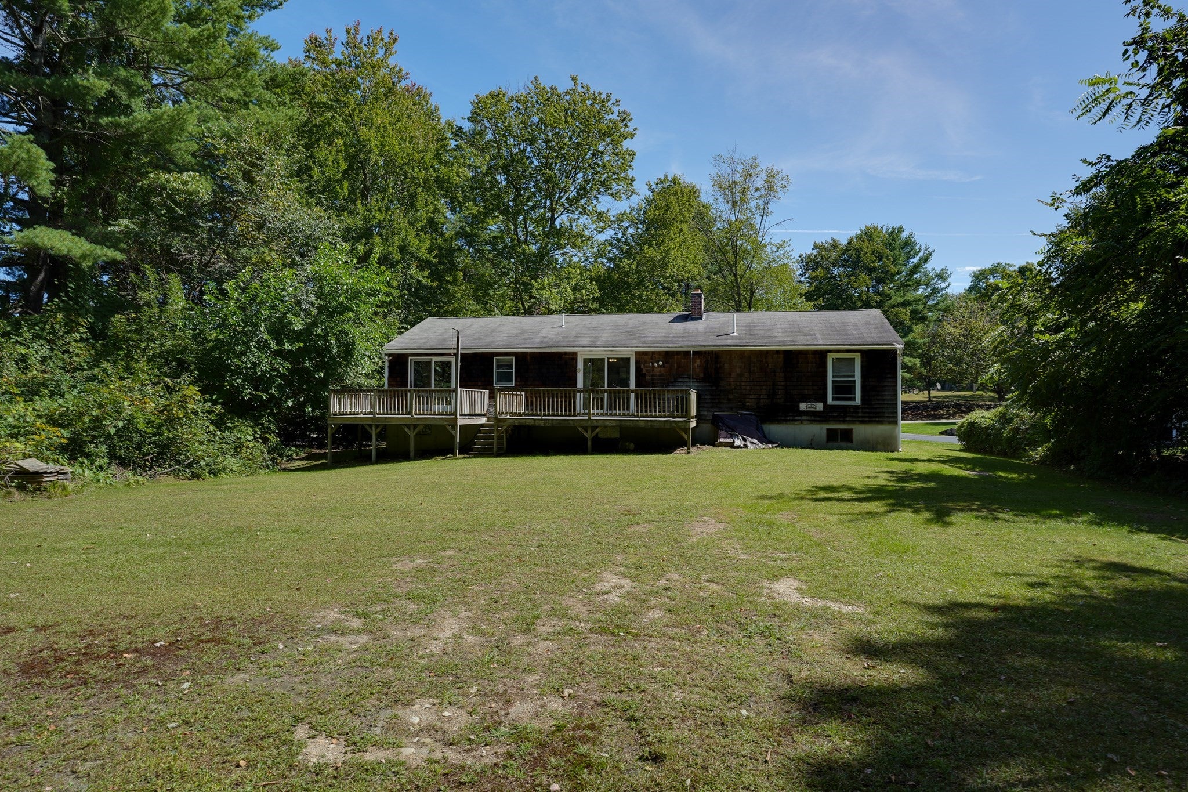
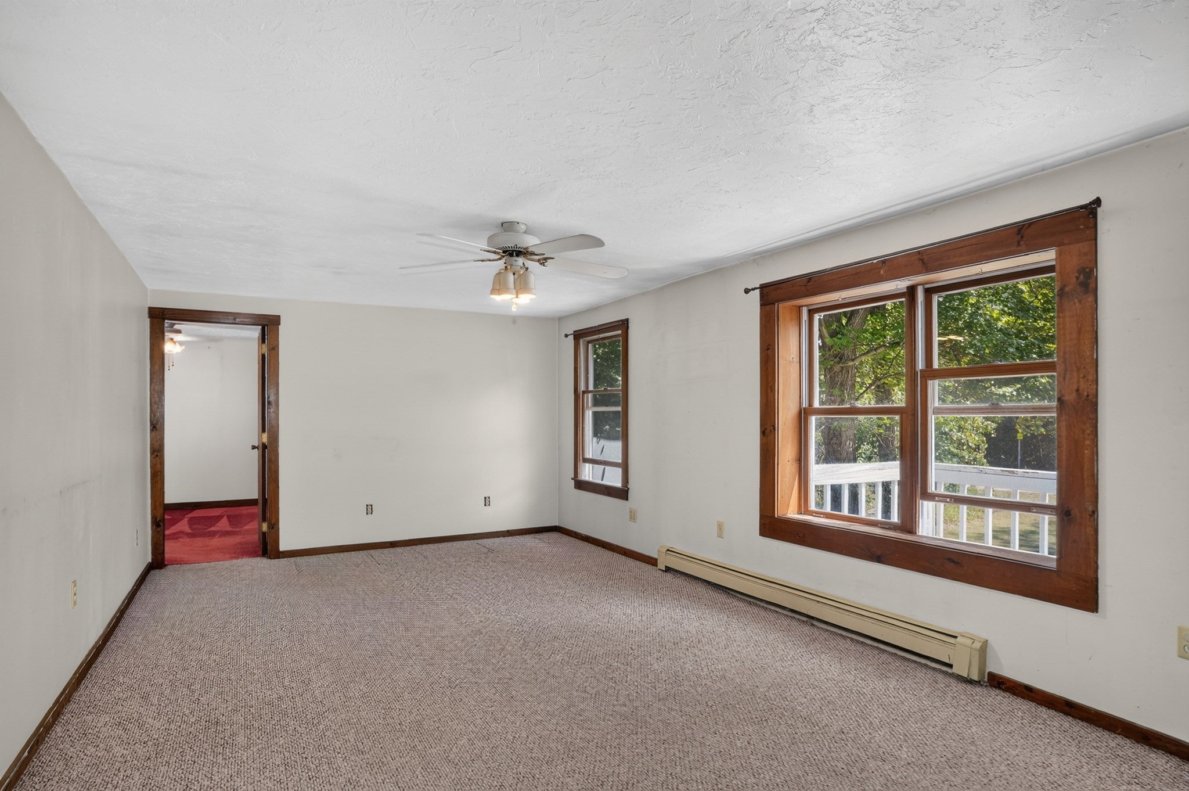
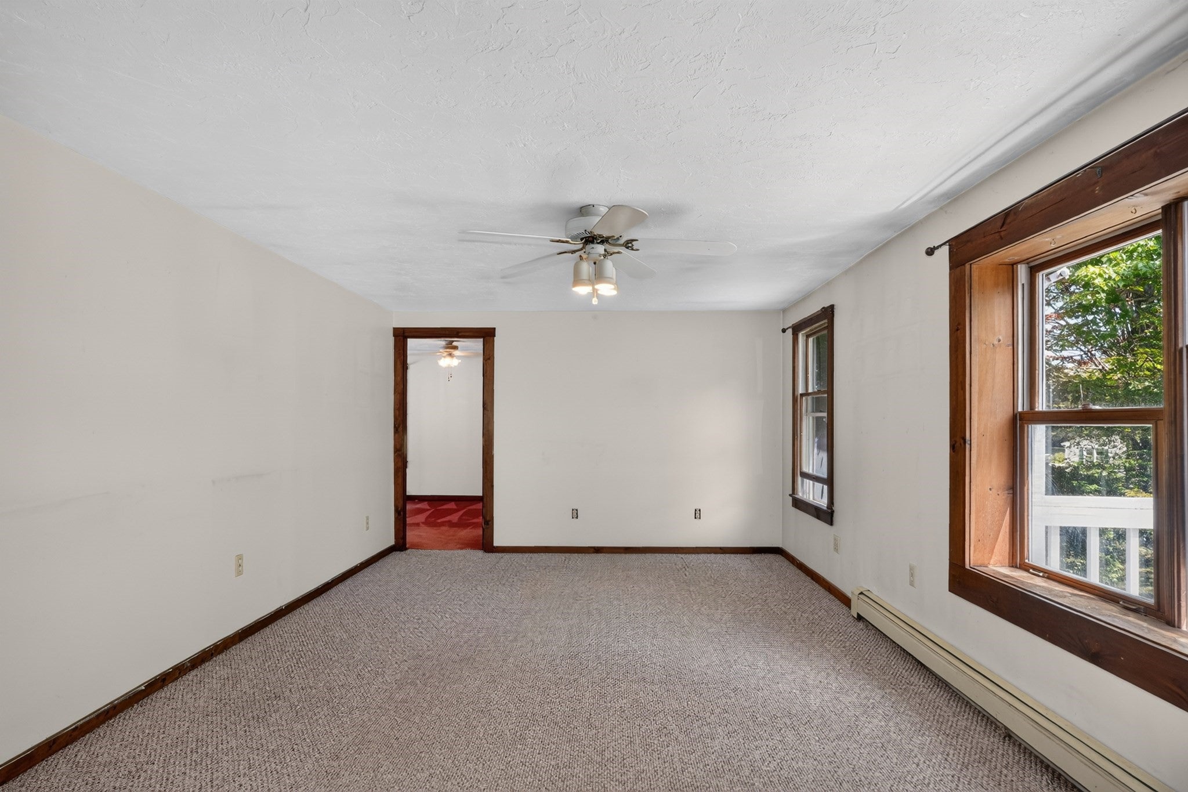
Custom built in 1980 for members of a long term, multigenerational Upton family. This expanded ranch will now change hands for the first time! This home features 4 bedrooms and 2 full baths spread out over close to 1,400 sq. ft. Perfectly set off the road on a 25,000+ sq. ft. level lot, this home features a private primary bedroom with its own full bath and jacuzzi tub and direct access to its own deck. The expanded kitchen and dining area also offer access to an additional large deck. Another 3 bedrooms and full bath round out the remainder of the main level. The lower level of this home is perfectly set up for future expansion of your choosing. The benefits of Upton are numerous: Pratt Pond, easy proximity to 495 and great schools to name a few. This is a fantastic opportunity to buy a solid home in a great community!
| 7 days ago | Listing updated with changes from the MLS | |
| 7 days ago | Status changed to Pending | |
| a month ago | Listing first seen on site |

The property listing data and information, or the Images, set forth herein were provided to MLS Property Information Network, Inc. from third party sources, including sellers, lessors, landlords, and public records, and were compiled by MLS Property Information Network, Inc. The property listing data and information, and the Images, are for the personal, non-commercial use of consumers having a good faith interest in purchasing, leasing or renting listed properties of the type displayed to them and may not be used for any purpose other than to identify prospective properties which such consumers may have a good faith interest in purchasing, leasing or renting. MLS Property Information Network, Inc. and its subscribers disclaim any and all representations and warranties as to the accuracy of the property listing data and information, or as to the accuracy of any of the Images, set forth herein.
Last checked 2026-10-22 07:38 AM UTC