Save
Ask
Tour
Hide
Share
$1,199,000
New Listing

Adelaide Condominium
17 High Street 2
Brookline, MA 02445

For Sale|Condominium|Active
4
Beds
2
Total Baths
2
Full Baths
1,825
SqFt
$657
/SqFt
1890
Built
County:
Norfolk
Call Now: (508) 667-4931
Is this the listing for you? We can help make it yours.
(508) 667-4931
Upcoming Open Houses
Sat, Sep 19, 11:30 AM - 12:30 PM
Sun, Sep 20, 11:30 AM - 12:30 PM
17 High Street 217 High Street 217 High Street 217 High Street 2
Save
Ask
Tour
Hide
Share

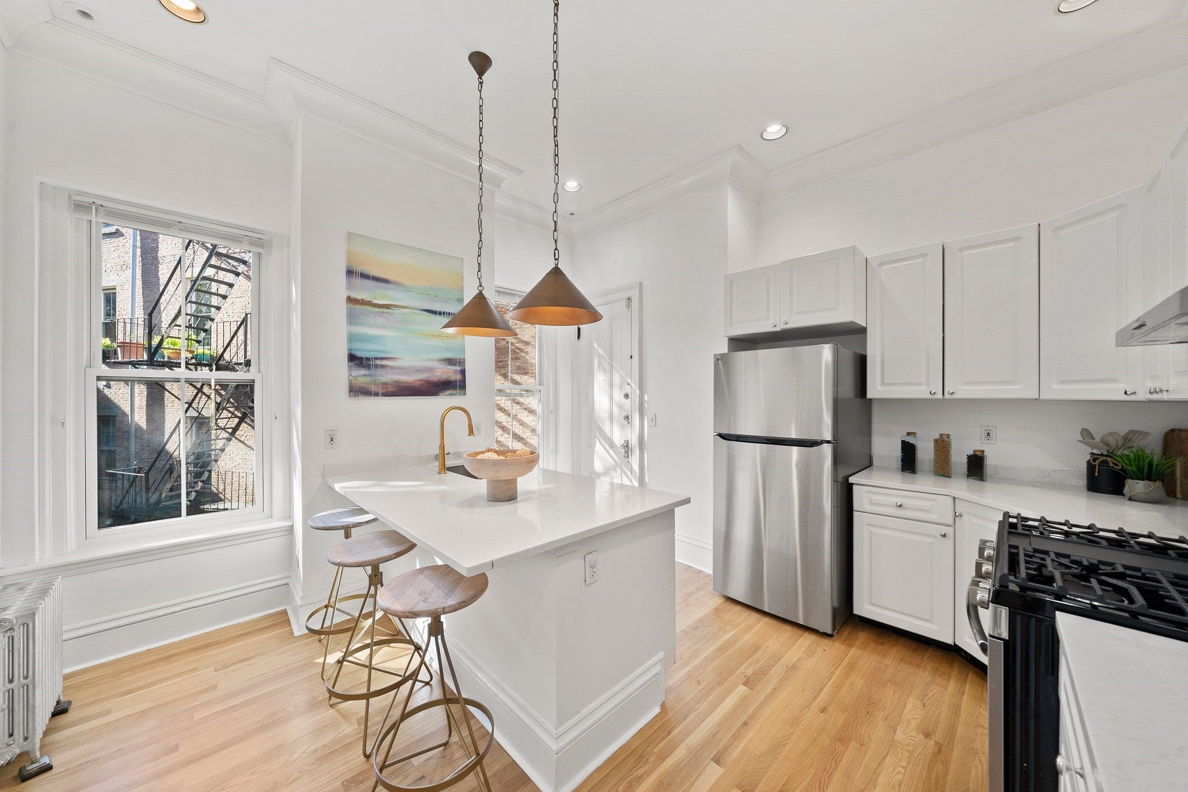
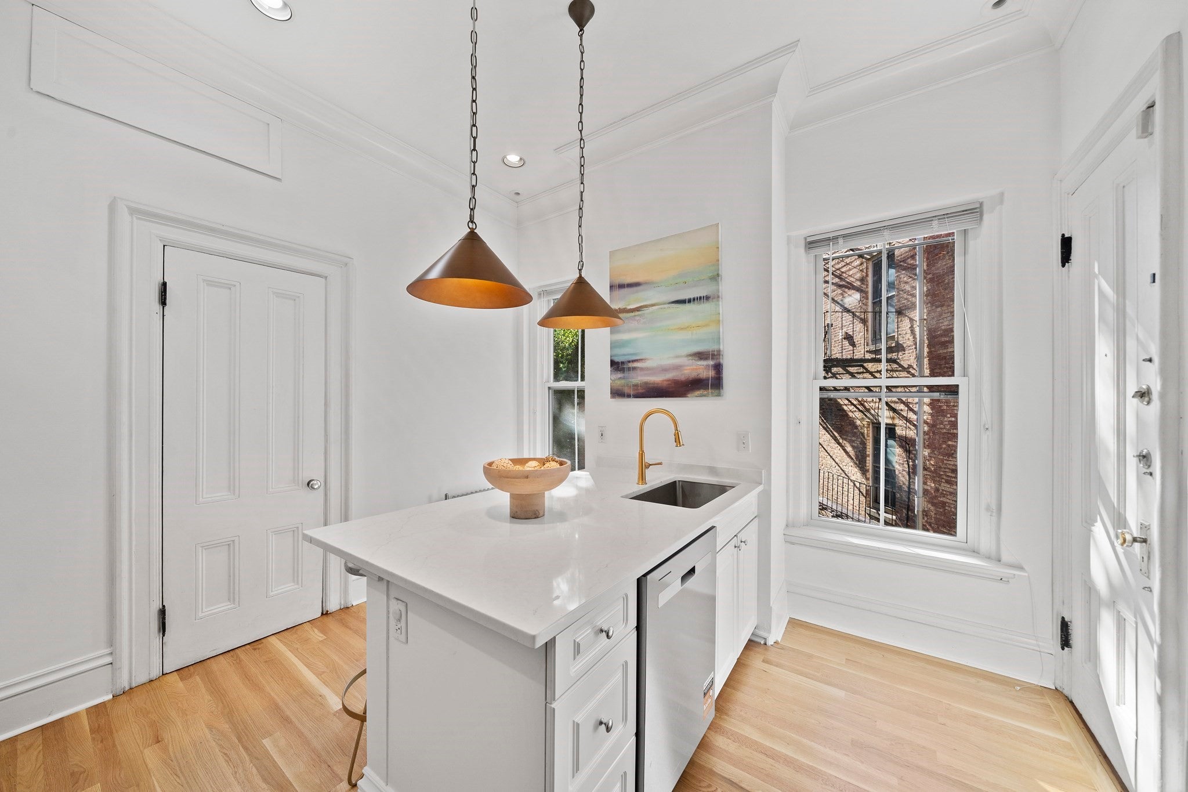
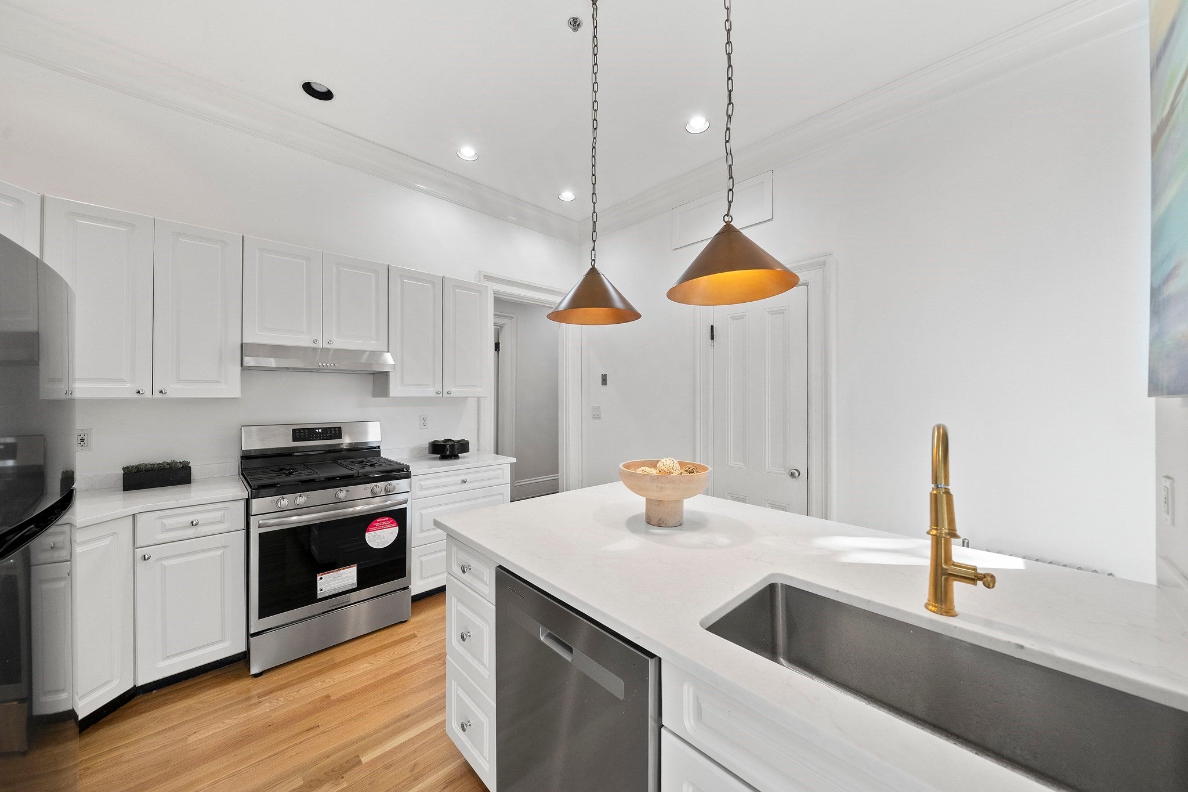
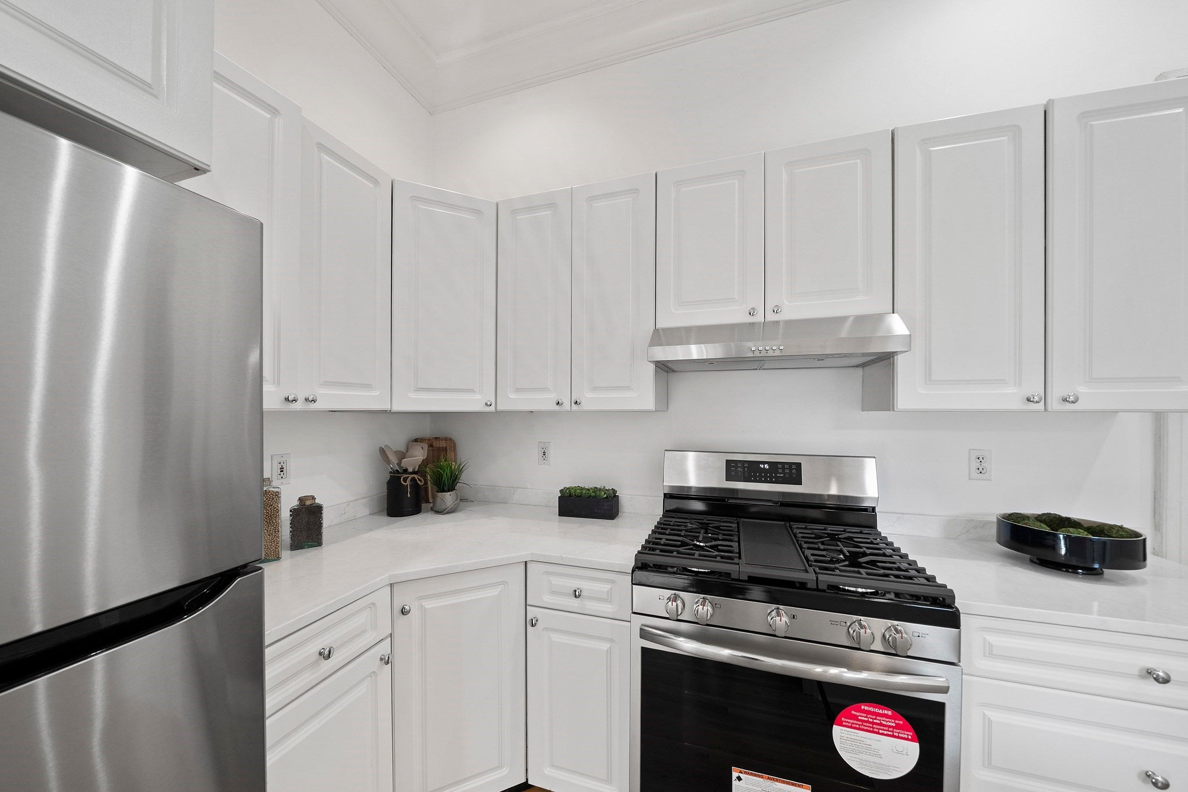
This Pill Hill beauty is conveniently located near the heart of Brookline Village, the Longwood medical area and public transportation. Combining old world elegance with modern amenities, this floor-through sophisticated brownstone home is sure to delight the lover of Victorian romanticism and grandeur with its intriguing charm and captivating refinement. Gorgeous 11-foot high ceilings, huge closets, custom-built armoires and linen closet, upgraded windows, new appliances, quartz countertops, center kitchen island, in-unit laundry and central air complement the stunning original details that include elaborate crown molding, ornate marble fireplaces, artfully embellished cast iron radiators, pocket doors, transom windows, exposed brick, and huge windows. The oversized living room is open to the formal dining room with bow windows with a seamless passage through handsome pocket doors, and both rooms feature beautifully carved marble fireplaces. Inviting and spacious primary suite with fireplace, bay windows, double closets and en suite bath. Pet friendly. Basement storage included, and rental parking available in the area. Easy access to Brookline Village shopping and MBTA Green D line, Northeastern, the MFA, Leverett Pond, Olmsted Park, Emerald Necklace, Symphony Hall, the Cypress Street Playground and the Brookline Avenue Playground. A commuter’s dream! **** See www.17High2.com/unbranded for floor plans, 3D tour, walk-through video and additional photos.

Save
Ask
Tour
Hide
Share
Listing Snapshot
Price 
$1,199,000
Days On Site 
0 Days
Bedrooms 
4
Inside Area (SqFt) 
1,825 sqft
Total Baths 
2
Full Baths 
2
Partial Baths 
N/A
Lot Size 
N/A
Year Built 
1890
MLS® Number 
73577718
Status 
Active
Property Tax 
$10,643
HOA/Condo/Coop Fees 
$1,311 monthly
Sq Ft Source 
Public Records
Friends & Family
Recent Activity
3 hours agoListing updated with changes from the MLS®
4 hours agoListing first seen on site
General Features
Disclosures 
An entry appears in the MA Lead Safe Homes Database showing a Final Deleading Reinspection was performed with Status "Completed - Pass" in 2013but the Sellers have no records. Rental parking possibilities available. Kitchen appliances/countertop just replacedhardwood floors refinished recently.
Green Energy Efficient 
Thermostat
Number Of Stories 
1
Pets 
Yes
Property Sub Type 
Condominium
Sewer 
Public Sewer
SqFt Above 
1825
SqFt Total 
1825
Water Source 
Public
Zoning 
M-2.0
Interior Features
Appliances 
RangeDishwasherDisposalRefrigeratorWasherDryerRange Hood
Cooling 
Central Air
Electric 
Circuit Breakers
Fireplace 
Yes
Fireplace Features 
Dining RoomLiving RoomMaster Bedroom
Fireplaces 
3
Flooring 
TileHardwood
Heating 
Natural GasCentralHot WaterSteam
Interior 
PantryCrown MoldingRecessed Lighting
Laundry Features 
Gas Dryer HookupWasher HookupIn Unit
Window Features 
Insulated Windows
Bathroom 1 
Dimensions - 7x5Level - SecondArea - 35
Bathroom 2 
Dimensions - 5x7Level - SecondArea - 35
Bedroom 2 
Dimensions - 14x13Level - SecondArea - 182
Bedroom 3 
Dimensions - 14x14Level - SecondArea - 196
Bedroom 4 
Dimensions - 13x9Level - SecondArea - 117
Dining Room 
Dimensions - 16x14Level - SecondArea - 224
Kitchen 
Dimensions - 13x14Level - SecondArea - 182
Living Room 
Dimensions - 14x18Level - SecondArea - 252
Master Bedroom 
Dimensions - 16x15Level - SecondArea - 240
Save
Ask
Tour
Hide
Share
Exterior Features
Construction Details 
FrameBrick
Roof 
Rubber
Windows/Doors 
Insulated Windows
Community Features
Association Amenities 
Hot WaterStorage
Association Fee 
$1311.0
Association Fee Frequency 
Monthly
Community Features 
PoolPark
MLS Area 
Brookline Village
Building Access 
Unit Placement(Upper,Front)
Schools
School District
Unknown
Elementary School
Pierce/Lincoln
Middle School
Unknown
High School
Brookline High School
Listing courtesy of Brenda van der Merwe of Hammond Residential Real Estate


The property listing data and information, or the Images, set forth herein were provided to MLS Property Information Network, Inc. from third party sources, including sellers, lessors, landlords, and public records, and were compiled by MLS Property Information Network, Inc. The property listing data and information, and the Images, are for the personal, non-commercial use of consumers having a good faith interest in purchasing, leasing or renting listed properties of the type displayed to them and may not be used for any purpose other than to identify prospective properties which such consumers may have a good faith interest in purchasing, leasing or renting. MLS Property Information Network, Inc. and its subscribers disclaim any and all representations and warranties as to the accuracy of the property listing data and information, or as to the accuracy of any of the Images, set forth herein.

Last checked 2026-09-16 09:13 AM UTC

Neighborhood & Commute
Source: Walkscore
Save
Ask
Tour
Hide
Share