
9 Waters StMillbury, MA 01527
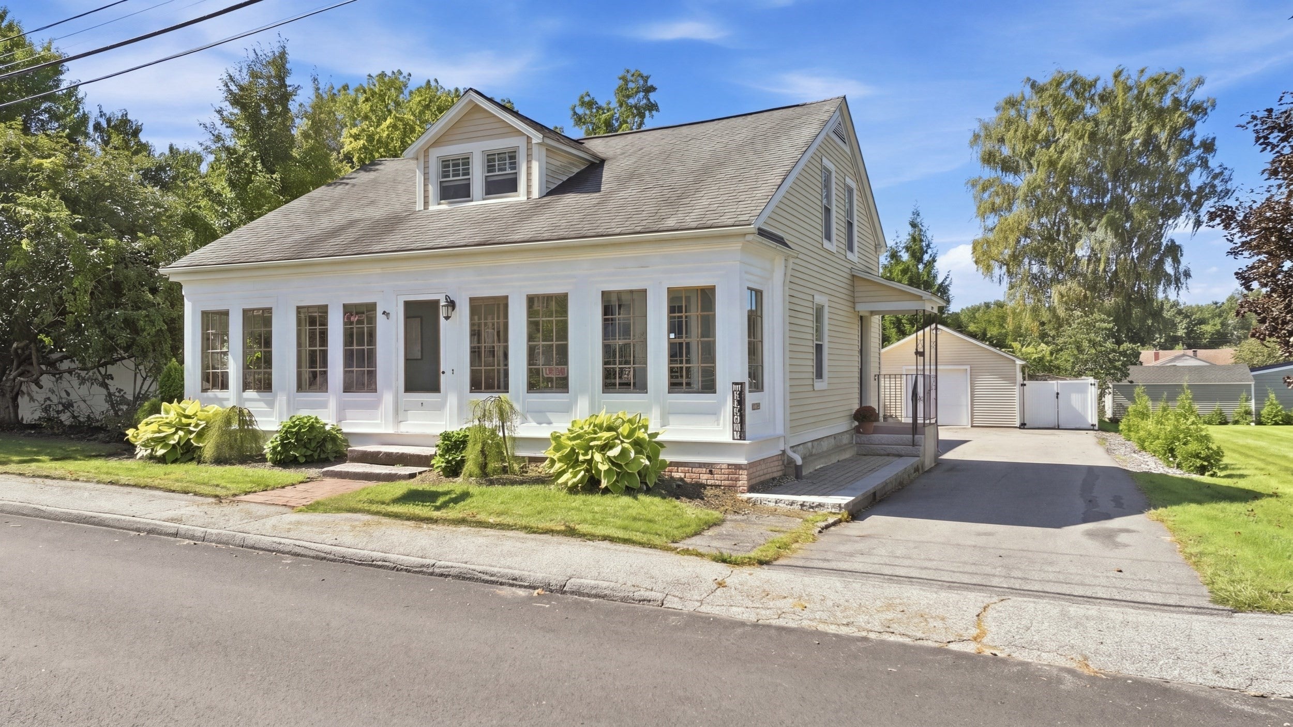
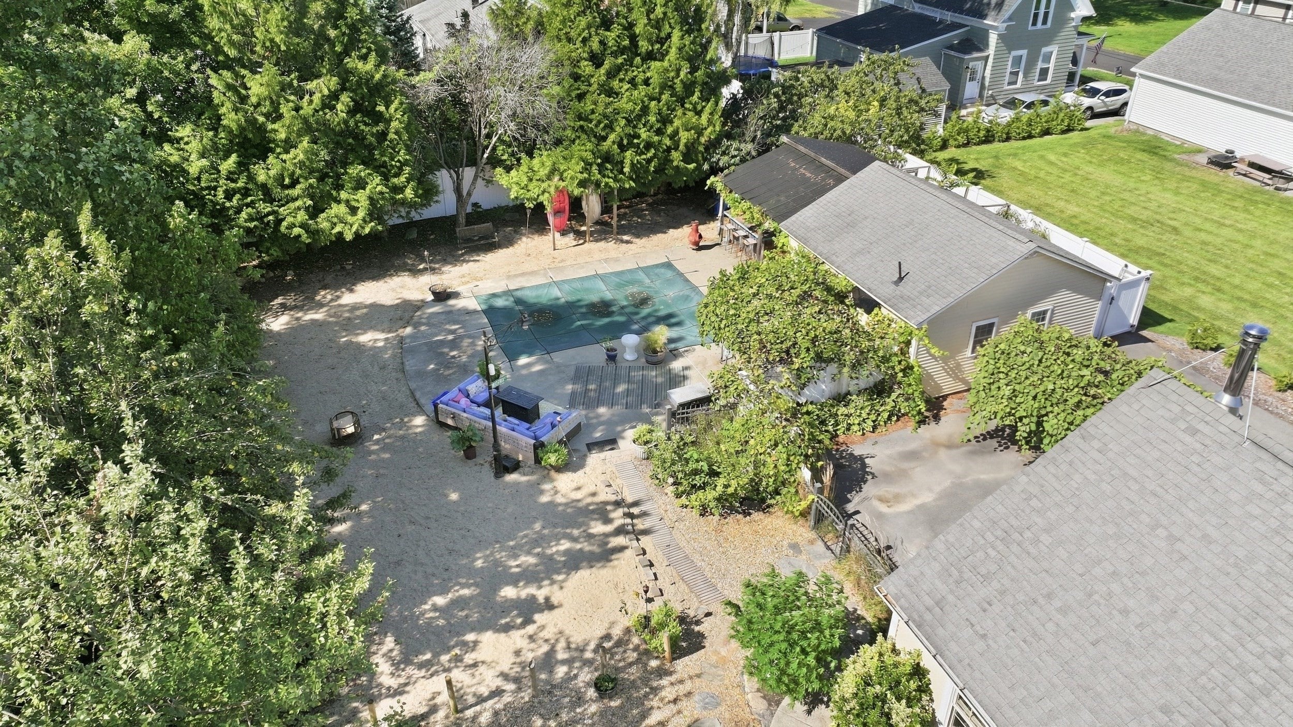
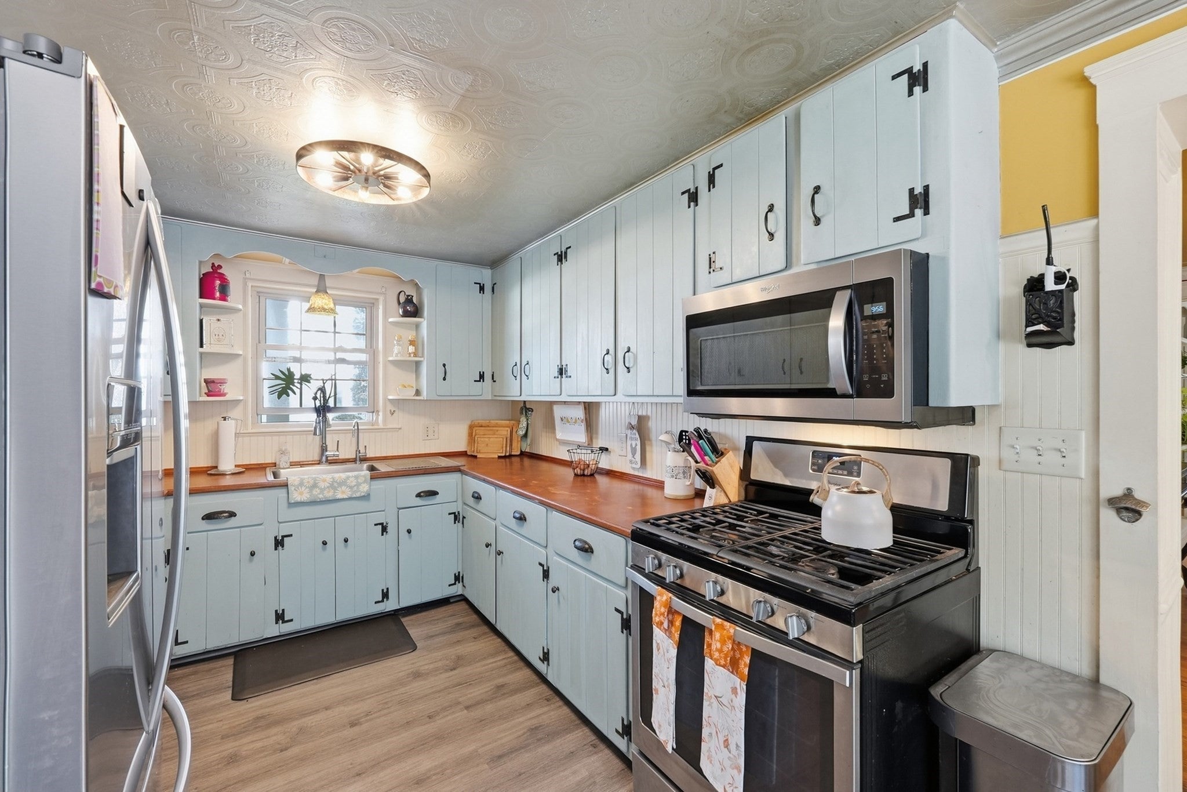
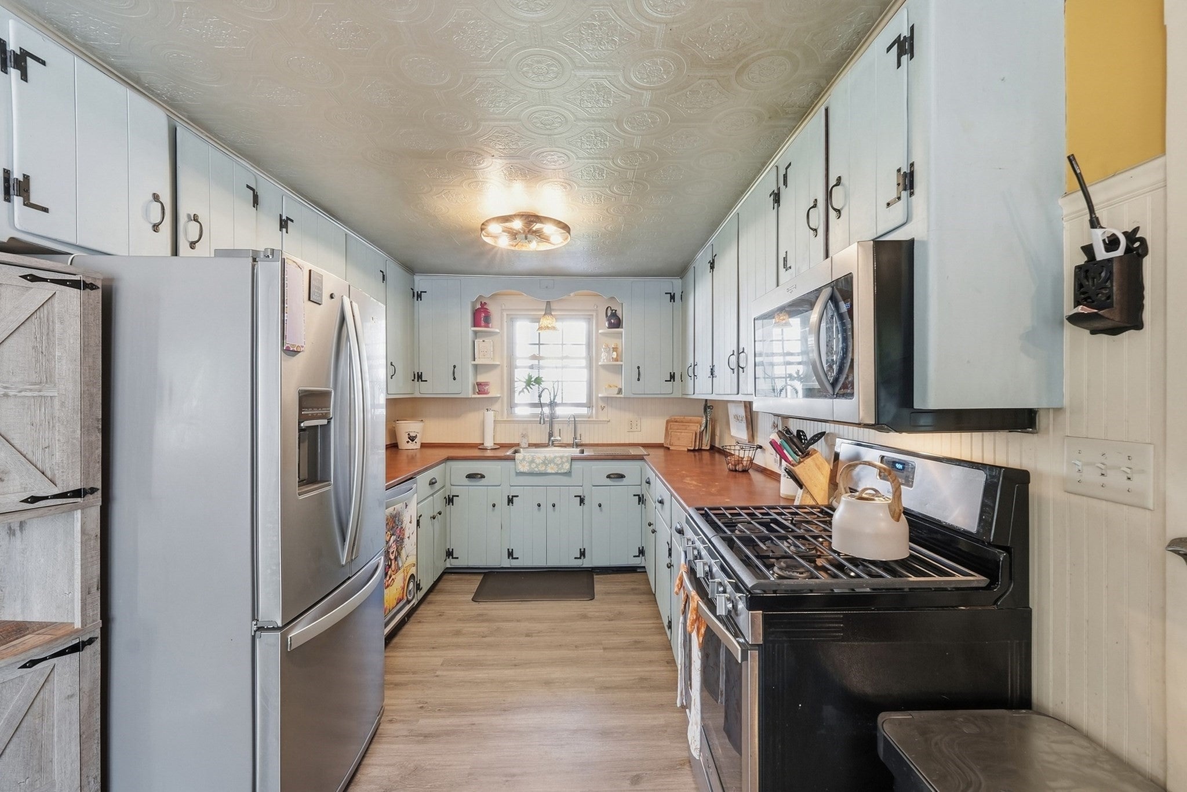
Welcome to this charming, expansive cape where space, versatility, and outdoor living come together beautifully in this lovely neighborhood home close to Millbury Center! Be a part of town festivities during the seasons-enjoy sitting on your enclosed farmers porch with screens or glass as the parades go by! This charming 3-4 BEDROOM home offers TWO FULL BATHS(plus one in the ADU) with one or possibly two bedrooms on the first floor including laundry for ONE LEVEL LIVING while upstairs you'll find TWO generously sized bedrooms and a second full bath. Newer windows throughout the home. A welcoming OPEN CONCEPT first floor features the dining and living room, kitchen with beautiful LTV floors, custom built-ins and crownmolding. A granite island accents the space, perfect for gathering, preparing meals, or enjoying a morning cup of coffee. GAS HEAT, wood burning stove and CENTRAL AIR-2 UNITS provide year-round comfort. Large Basement has built ins for hobby enthusiasts. For those looking for additional flexibility, the property offers the possibility of a separate studio-style ADU(not included in the square footage) complete with a full bath, kitchen, newer flooring, and a mini-split installed in 2026. Whether used for guests, extended family, a private workspace, or additional living space, this is a wonderful opportunity to create a setup that works for you.Step outside and discover a sunny gardener's oasis! The fully fenced yard (2020), provides privacy and plenty of room to enjoy the outdoors. A variety of mature fruit trees and established gardens create a beautiful landscape, while the option to keep chickens adds to the property's charm and homestead appeal. Set up to entertain! Relax around the INGROUND POOL or unwind in the hot tub. TOWN WATER & SEWER is complemented by reverse osmosis filtration and a water softener, while an additional well provides water for drinking, gardening, or filling the pool. With abundant outdoor amenities, flexible living spaces, and privacy, this property offers a rare combination of comfort, functionality, and lifestyle potential. Easy commute using 146 to Rhode Island, Worcester or Boston. Come experience all this special move-in ready home has to offer!
| 2 hours ago | Listing updated with changes from the MLS® | |
| 5 hours ago | Listing first seen on site |

The property listing data and information, or the Images, set forth herein were provided to MLS Property Information Network, Inc. from third party sources, including sellers, lessors, landlords, and public records, and were compiled by MLS Property Information Network, Inc. The property listing data and information, and the Images, are for the personal, non-commercial use of consumers having a good faith interest in purchasing, leasing or renting listed properties of the type displayed to them and may not be used for any purpose other than to identify prospective properties which such consumers may have a good faith interest in purchasing, leasing or renting. MLS Property Information Network, Inc. and its subscribers disclaim any and all representations and warranties as to the accuracy of the property listing data and information, or as to the accuracy of any of the Images, set forth herein.
Last checked 2026-09-16 09:13 AM UTC