
31 Lura StLowell, MA 01851
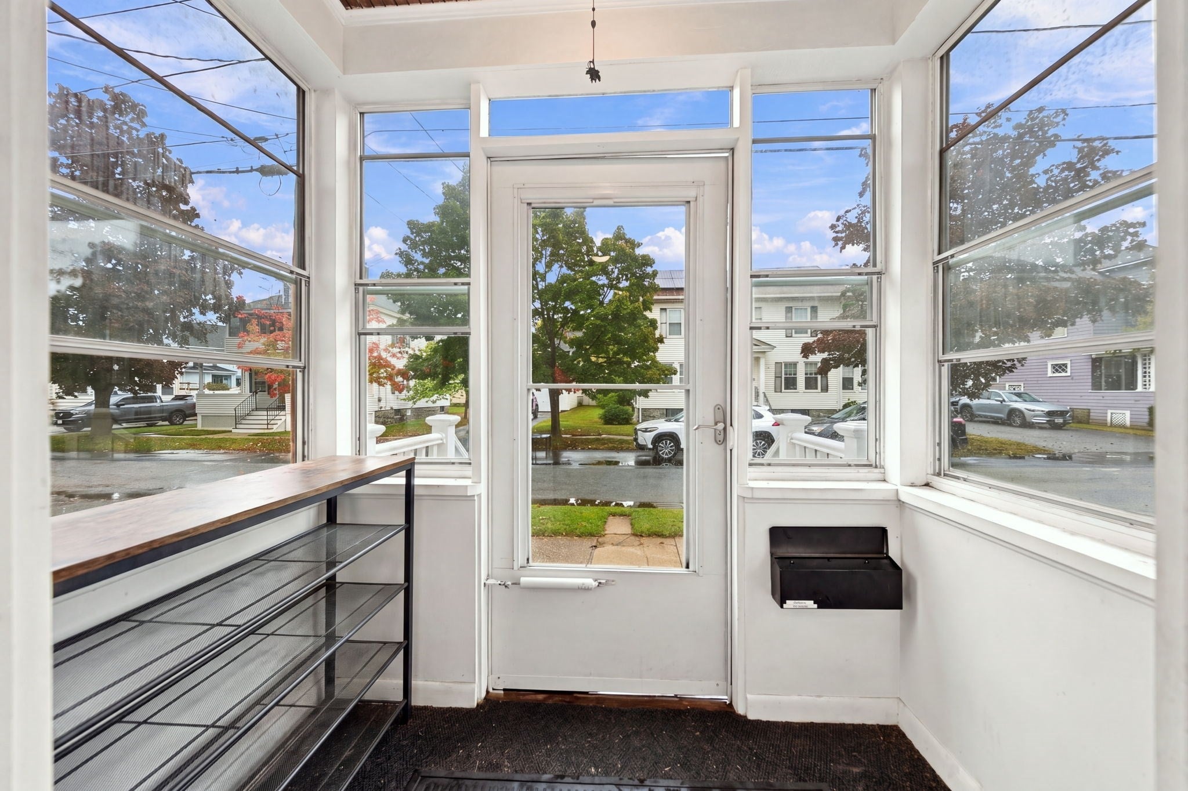
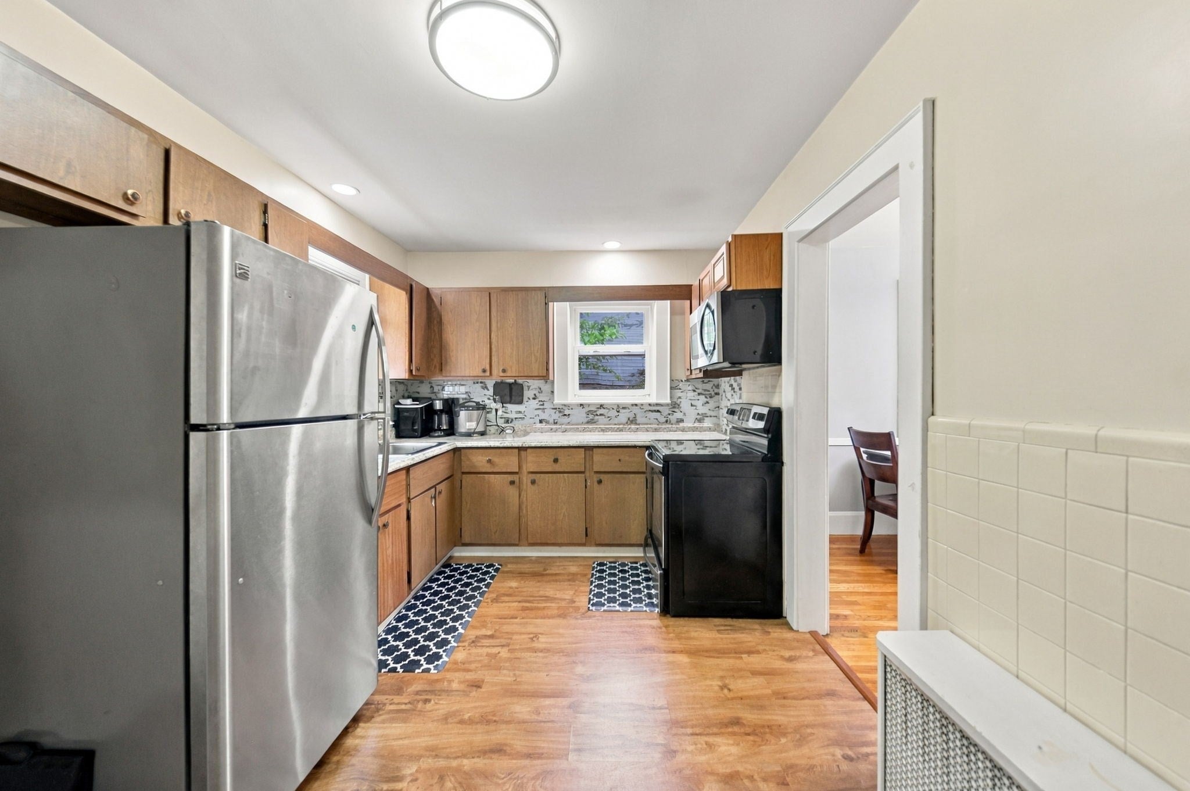
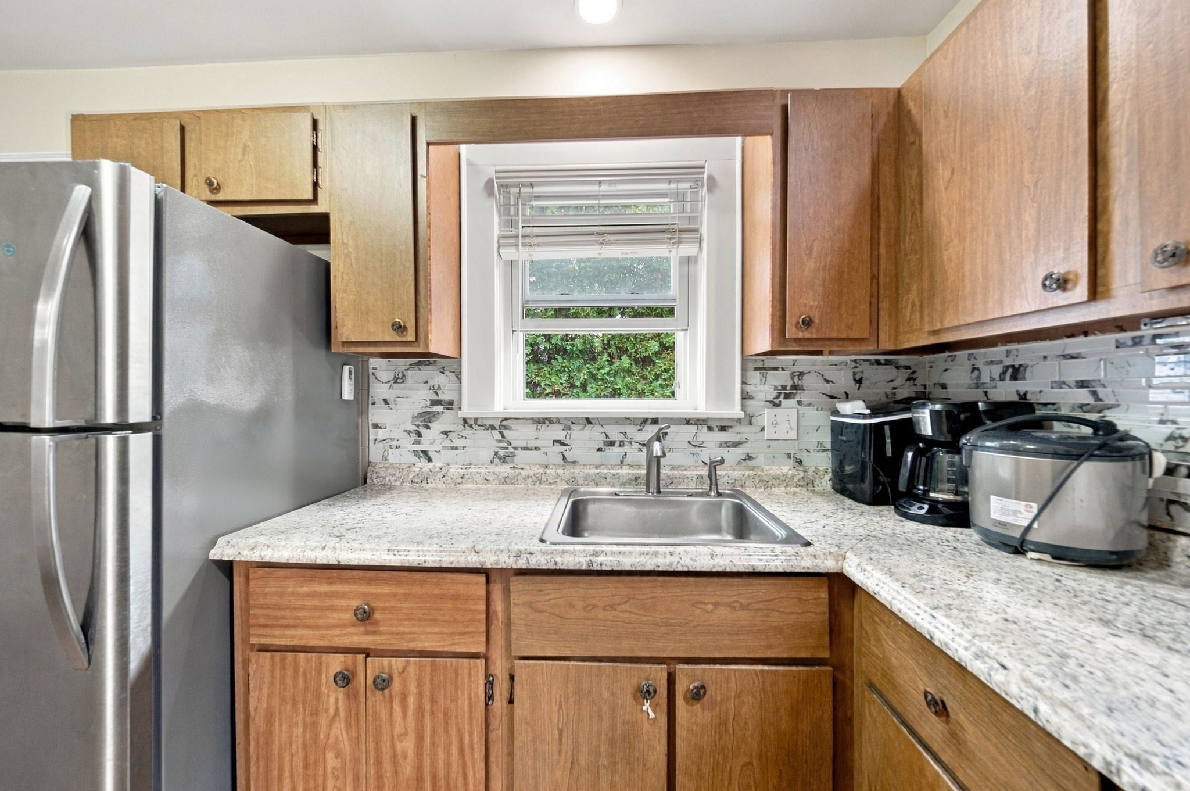
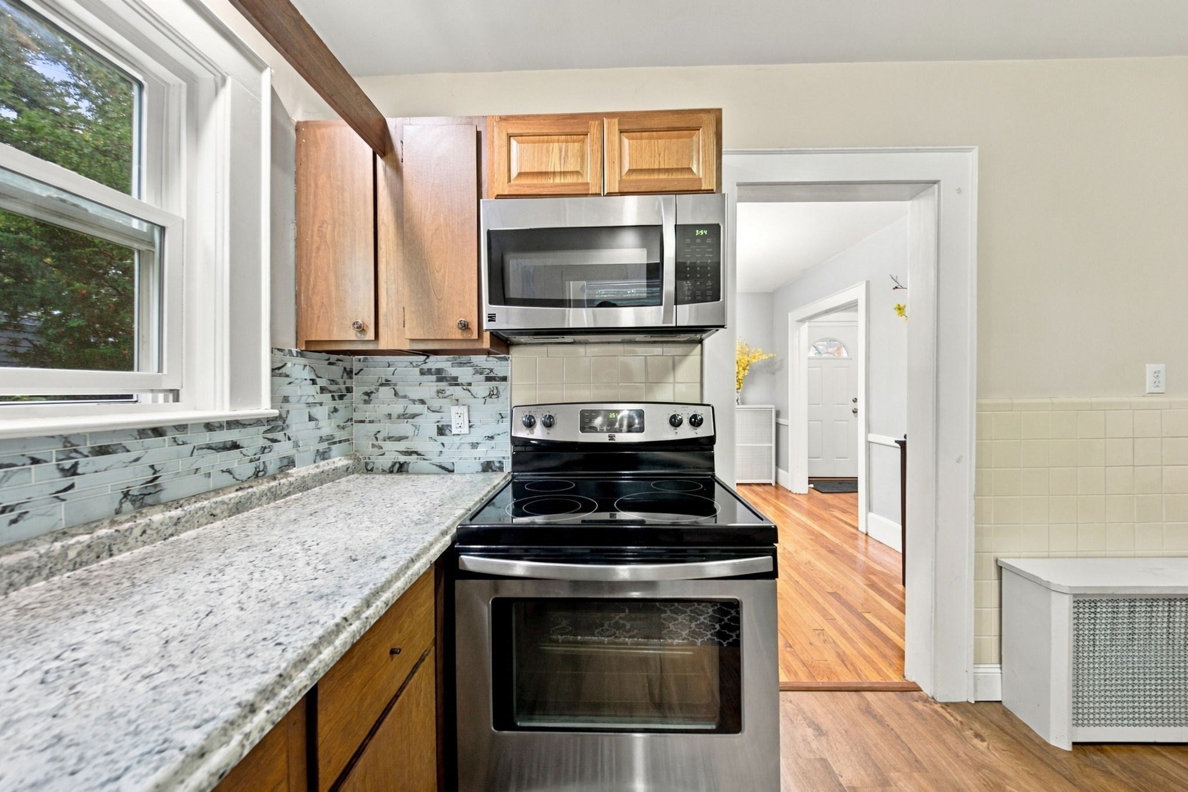
Established in one of Lowell’s Upper Highlands tree lined neighborhoods, this 1925 Colonial offers an ideal layout, several meaningful updates, and six off-street parking spaces. The roof was replaced approximately two or three years ago, the front entry steps and railings are new, and the driveway has been expanded with additional paved space in the rear. Inside, hardwood floors run through the main level, where the living and dining spaces flow naturally into one another. The kitchen has updated flooring, tile, and countertops, and the insulated three-season room adds extra space to use throughout much of the year, with hardwood flooring, replacement windows from 2023, and storage access underneath. Upstairs are three bedrooms and the full bath, while the full unfinished basement provides additional storage and room for the home’s mechanicals. With some of the larger updates already completed and plenty of room to make the home your own, it could be a great fit for someone looking to get started or simply looking for a manageable home in the Highlands. Convenient to shopping, public transportation, Route 3 and the Lowell Connector. First showings begin at the open house Friday, September 18 from 4:30–6:30 PM. Come take your time, walk through the space, and see what you think.
| 2 hours ago | Listing updated with changes from the MLS® | |
| 5 hours ago | Listing first seen on site |

The property listing data and information, or the Images, set forth herein were provided to MLS Property Information Network, Inc. from third party sources, including sellers, lessors, landlords, and public records, and were compiled by MLS Property Information Network, Inc. The property listing data and information, and the Images, are for the personal, non-commercial use of consumers having a good faith interest in purchasing, leasing or renting listed properties of the type displayed to them and may not be used for any purpose other than to identify prospective properties which such consumers may have a good faith interest in purchasing, leasing or renting. MLS Property Information Network, Inc. and its subscribers disclaim any and all representations and warranties as to the accuracy of the property listing data and information, or as to the accuracy of any of the Images, set forth herein.
Last checked 2026-09-16 09:13 AM UTC