
1 Cricket LnWorcester, MA 01602
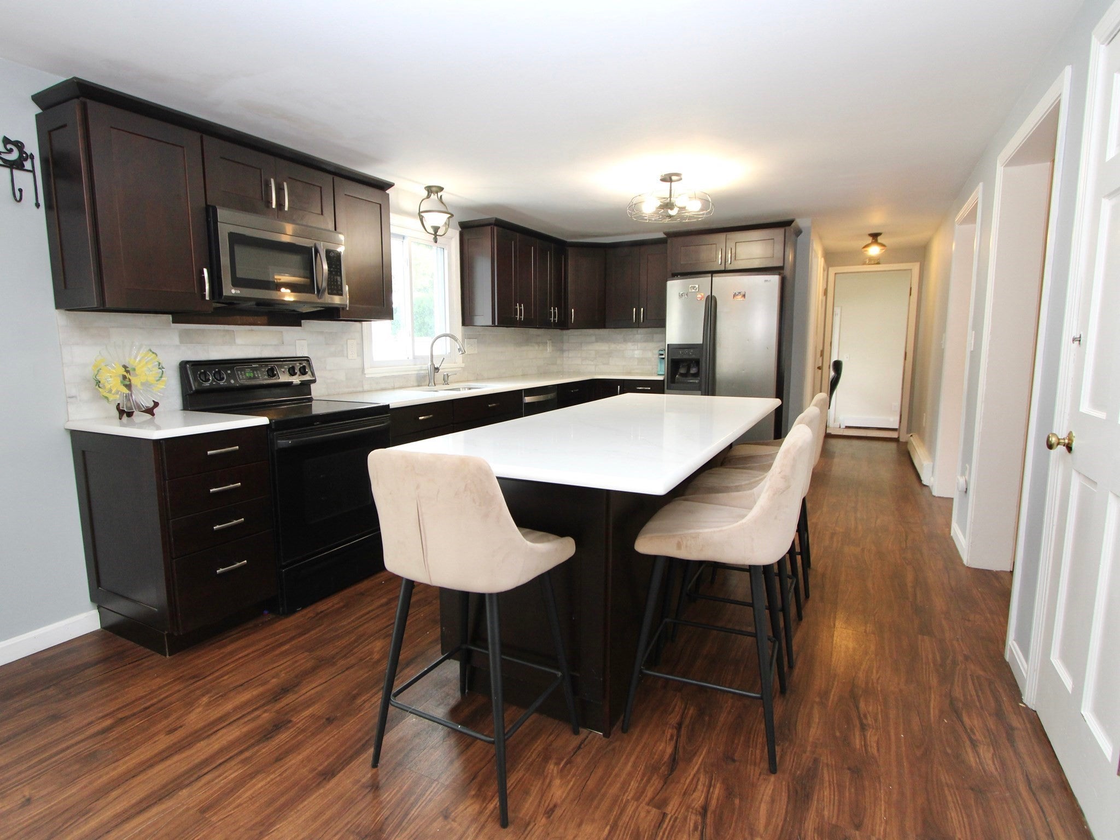
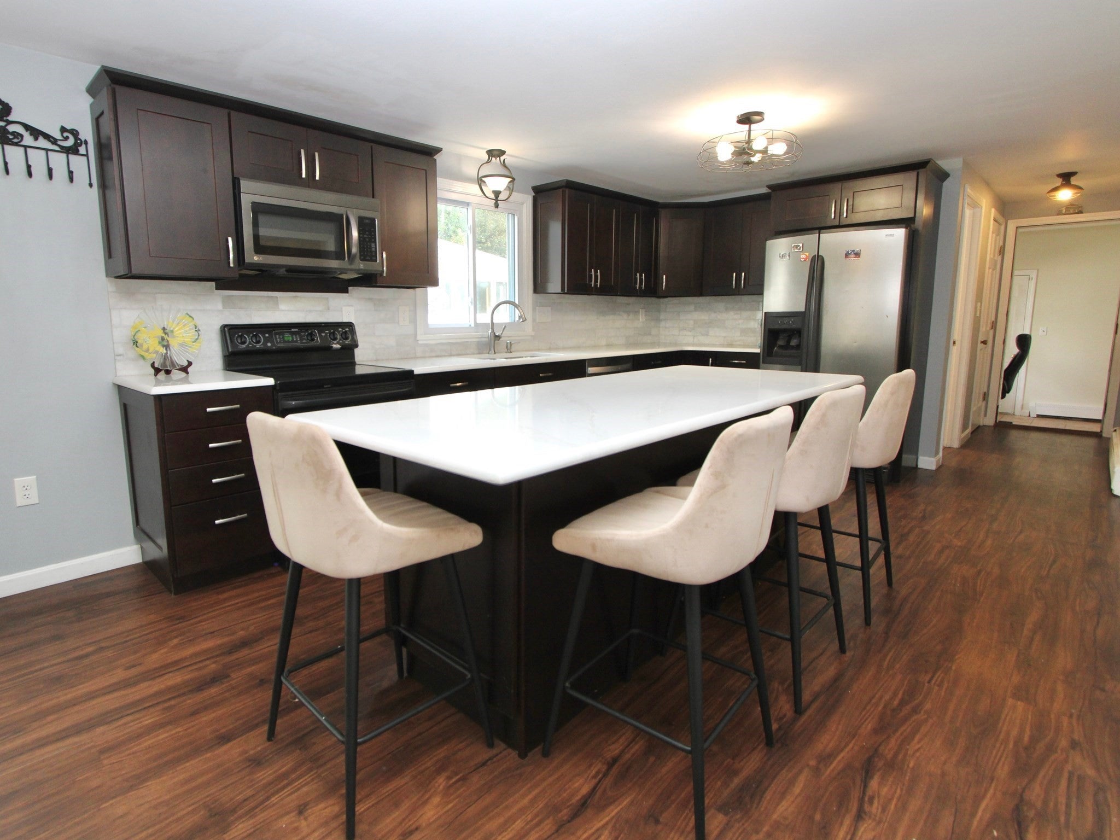
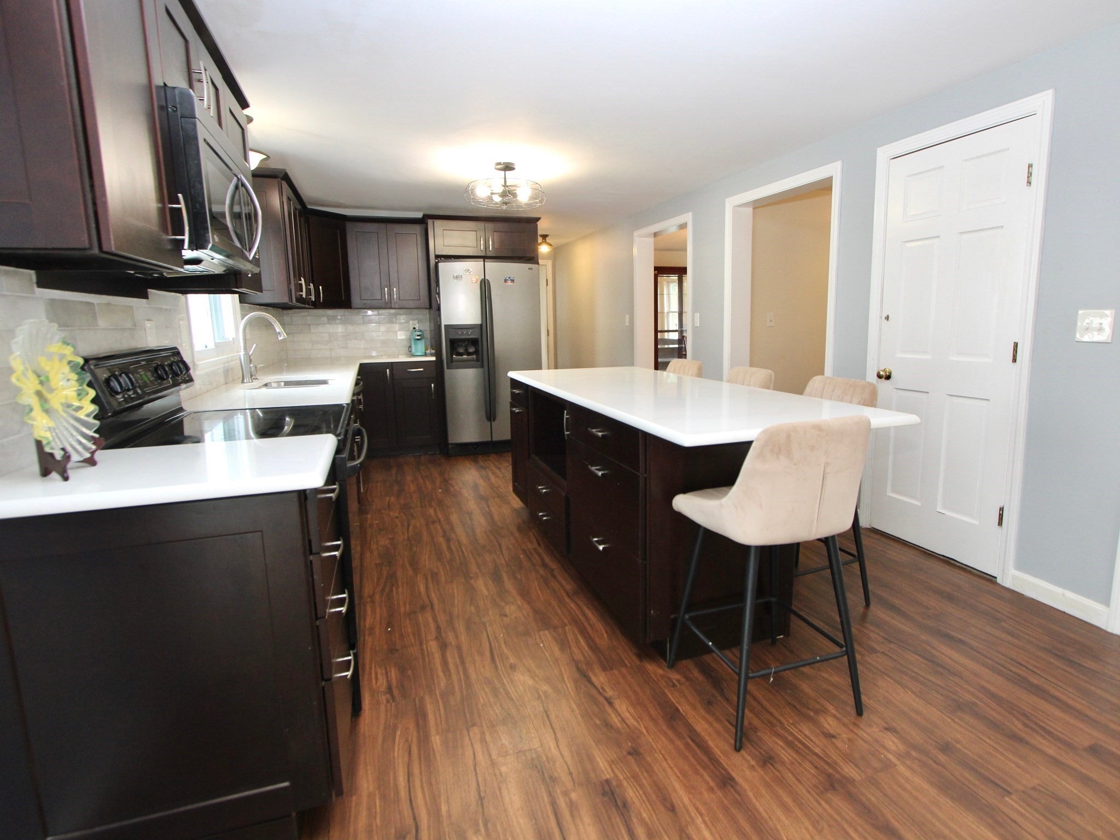
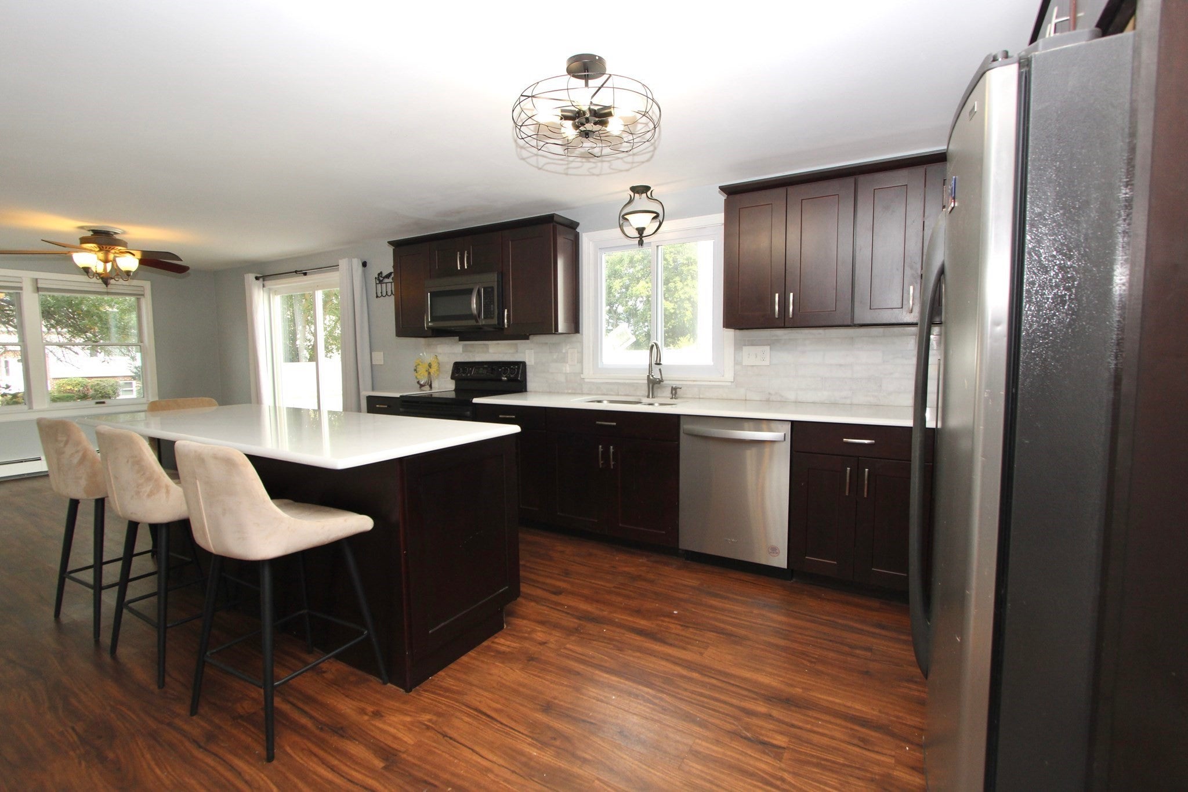
Some homes make you choose between the neighborhood you want and the house you want. This one makes the decision considerably easier.Tucked away on a quiet cul-de-sac in Worcester’s desirable West Side, ideally located between Salisbury Street and Newton Square, this four-bedroom home combines a terrific location with a floor plan designed for real life.And then there’s the kitchen.Completely renovated and genuinely impressive, it features an oversized center island, upgraded quartz countertops, stainless steel appliances and plenty of room for everyone to gather. It opens naturally to the family room, while a separate fireplaced living room gives you another place to relax. A large dining room is ready for holidays and dinner parties, and a versatile tiled first-floor room can serve as a home office, study or the mudroom you’ve always wanted.There’s also a remodeled half bath and first-floor laundry—small details that make a big difference every single day.Upstairs, you’ll find four bedrooms, including an oversized primary bedroom with its own en suite bath. With approximately 2,027 square feet of finished living area, the home offers comfortable room to spread out without wasting space.Outside, an oversized deck creates another place to gather, entertain or simply enjoy the neighborhood. The large two-car garage provides plenty of room for cars and storage, while the full unfinished lower level offers almost unlimited possibilities for whatever you need next.And some of the projects nobody looks forward to have already been taken care of. The home has a new roof and was recently painted.Schools, shopping, restaurants and the conveniences of Salisbury Street and Newton Square are just minutes away. Yet when you turn onto Cricket Lane, you’re coming home to a quiet cul-de-sac removed from the traffic and rush of the city.The kitchen is new. The roof is new. The paint is fresh. The floor plan works.But the West Side location? That was already right to begin with.
| 2 days ago | Listing updated with changes from the MLS® | |
| 3 days ago | Status changed to Active | |
| 3 days ago | Listing first seen on site |

The property listing data and information, or the Images, set forth herein were provided to MLS Property Information Network, Inc. from third party sources, including sellers, lessors, landlords, and public records, and were compiled by MLS Property Information Network, Inc. The property listing data and information, and the Images, are for the personal, non-commercial use of consumers having a good faith interest in purchasing, leasing or renting listed properties of the type displayed to them and may not be used for any purpose other than to identify prospective properties which such consumers may have a good faith interest in purchasing, leasing or renting. MLS Property Information Network, Inc. and its subscribers disclaim any and all representations and warranties as to the accuracy of the property listing data and information, or as to the accuracy of any of the Images, set forth herein.
Last checked 2026-09-25 02:35 PM UTC