
320 Newton StreetNorthborough, MA 01532
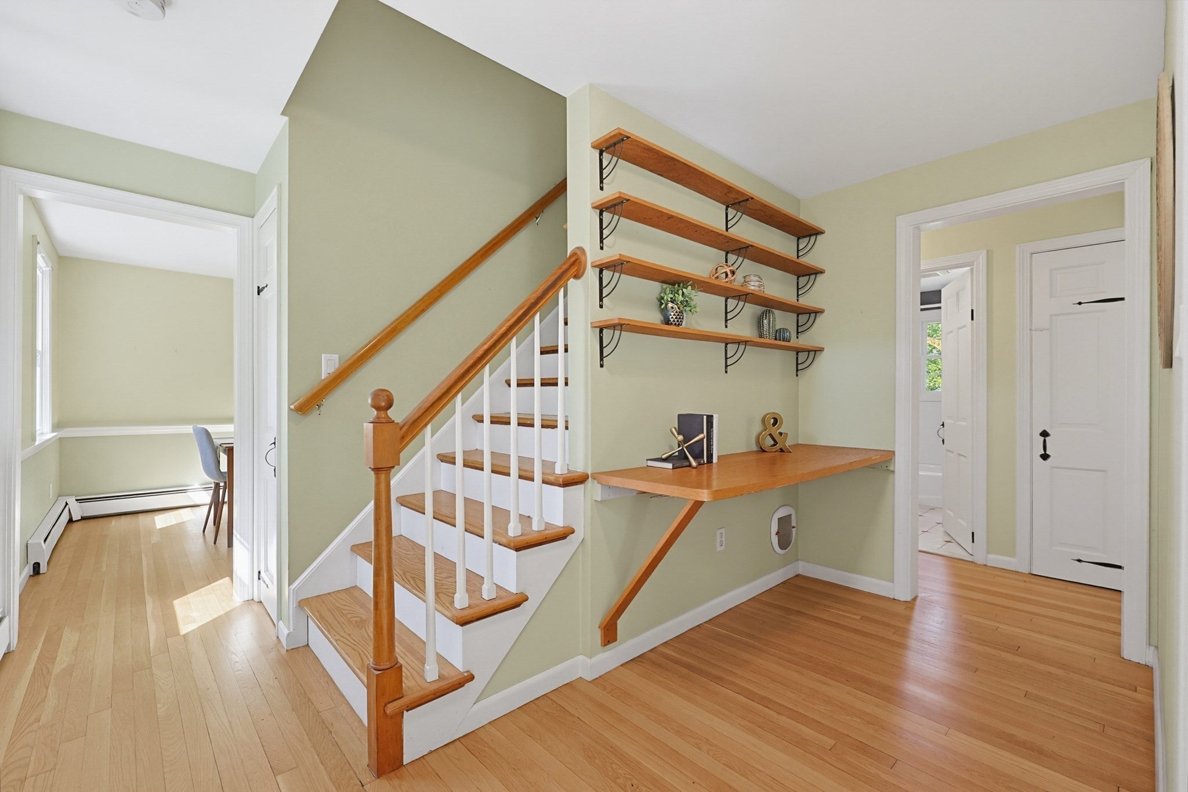
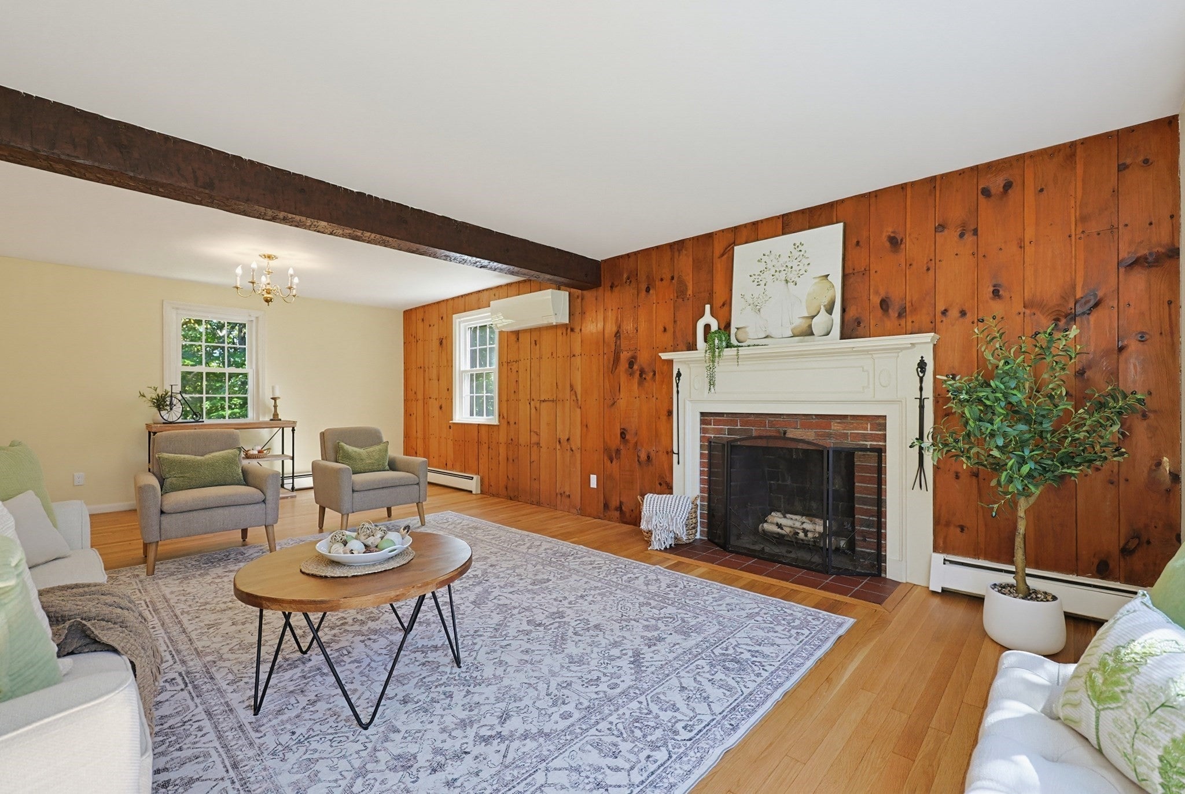
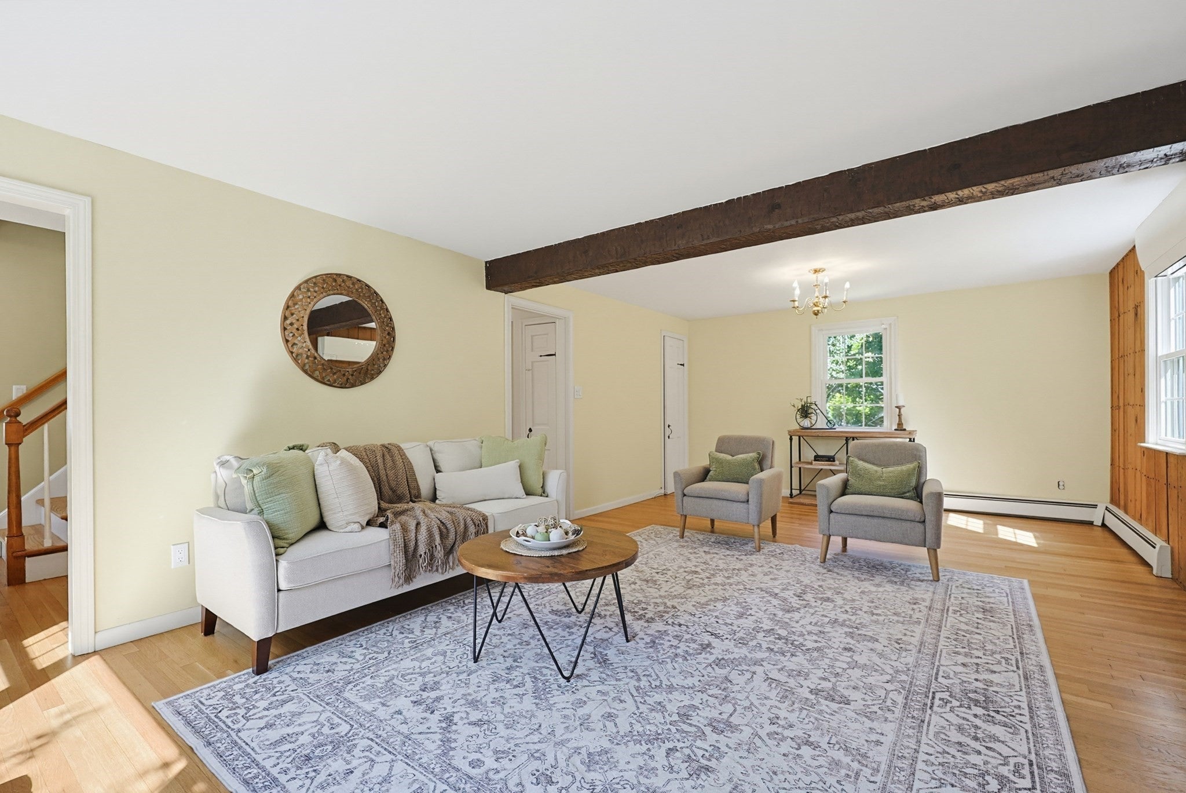
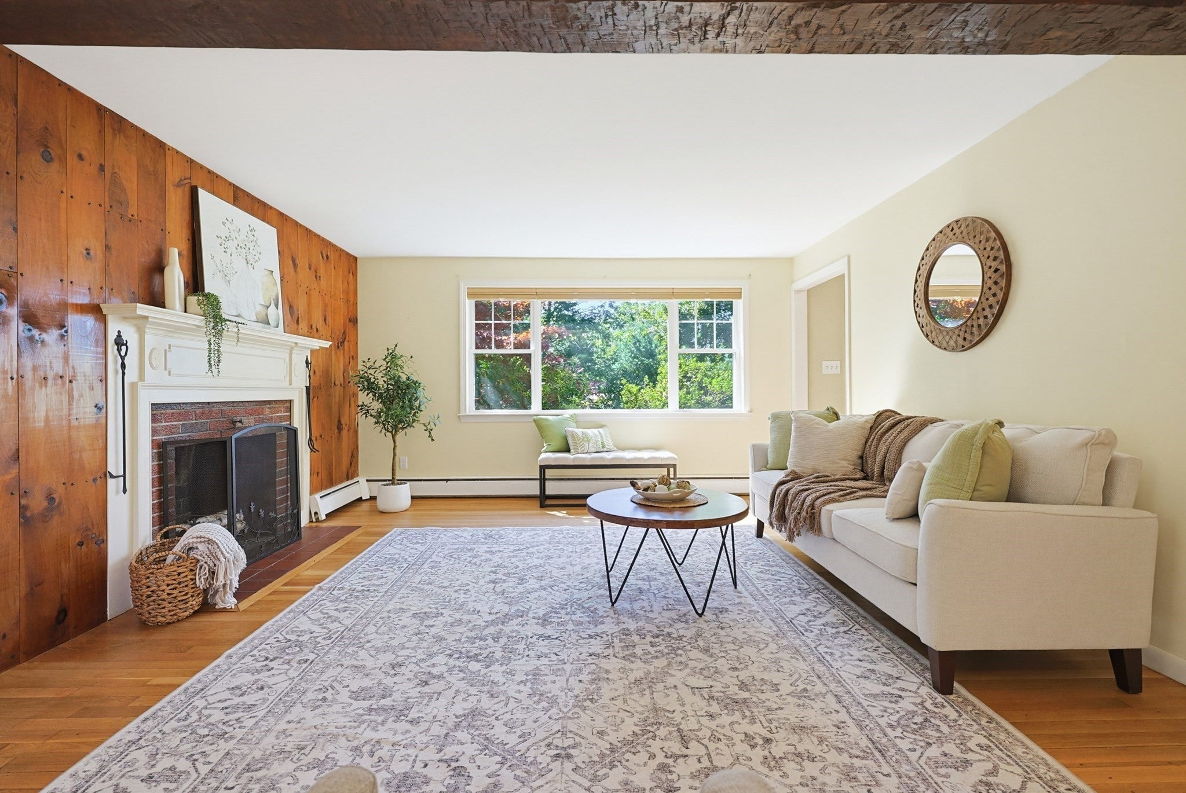
Relocated owners have slashed the price of their beloved home for quick sale NOW! BEST DEAL IN NORTHBOROUGH if you’ve been searching for a classic home on a beautiful lot in coveted Northborough community*Now is your chance to make this charming property yours! Featuring 4 bedrooms and 2 full baths, this home offers a wonderful blend of character, space, and functionality. The front-to-back family room with fireplace opens to a separate dining room and spacious kitchen. Just off the kitchen, you’ll find terrific additional living space that leads to an amazing patio—perfect for outdoor entertaining and relaxing. The first floor also features a full bath with washer and dryer for added convenience. Upstairs are four bedrooms and an updated full bath, providing plenty of room for family, guests, or a home office. Walkout lower level with a fireplace is ready to be finished! Enjoy a wonderful community, easy commuter location, great schools, and a beautiful setting. Don’t delay—quick closing possible! Come make this house your HOME for the holidays!
| 2 weeks ago | Listing updated with changes from the MLS | |
| 3 weeks ago | Price changed to $699,900 | |
| 3 weeks ago | Status changed to Active | |
| a month ago | Listing first seen on site |

The property listing data and information, or the Images, set forth herein were provided to MLS Property Information Network, Inc. from third party sources, including sellers, lessors, landlords, and public records, and were compiled by MLS Property Information Network, Inc. The property listing data and information, and the Images, are for the personal, non-commercial use of consumers having a good faith interest in purchasing, leasing or renting listed properties of the type displayed to them and may not be used for any purpose other than to identify prospective properties which such consumers may have a good faith interest in purchasing, leasing or renting. MLS Property Information Network, Inc. and its subscribers disclaim any and all representations and warranties as to the accuracy of the property listing data and information, or as to the accuracy of any of the Images, set forth herein.
Last checked 2026-10-21 06:59 AM UTC