Save
Ask
Tour
Hide
Share
$525,000
28 Days On Site

357 Page St
Lunenburg, MA 01462

For Sale|Single Family Residence|Active
4
Beds
4
Total Baths
3
Full Baths
1
Partial Bath
1,888
SqFt
$278
/SqFt
1978
Built
County:
Worcester
Call Now: (508) 667-4931
Is this the listing for you? We can help make it yours.
(508) 667-4931
357 Page St357 Page St357 Page St357 Page St
Save
Ask
Tour
Hide
Share

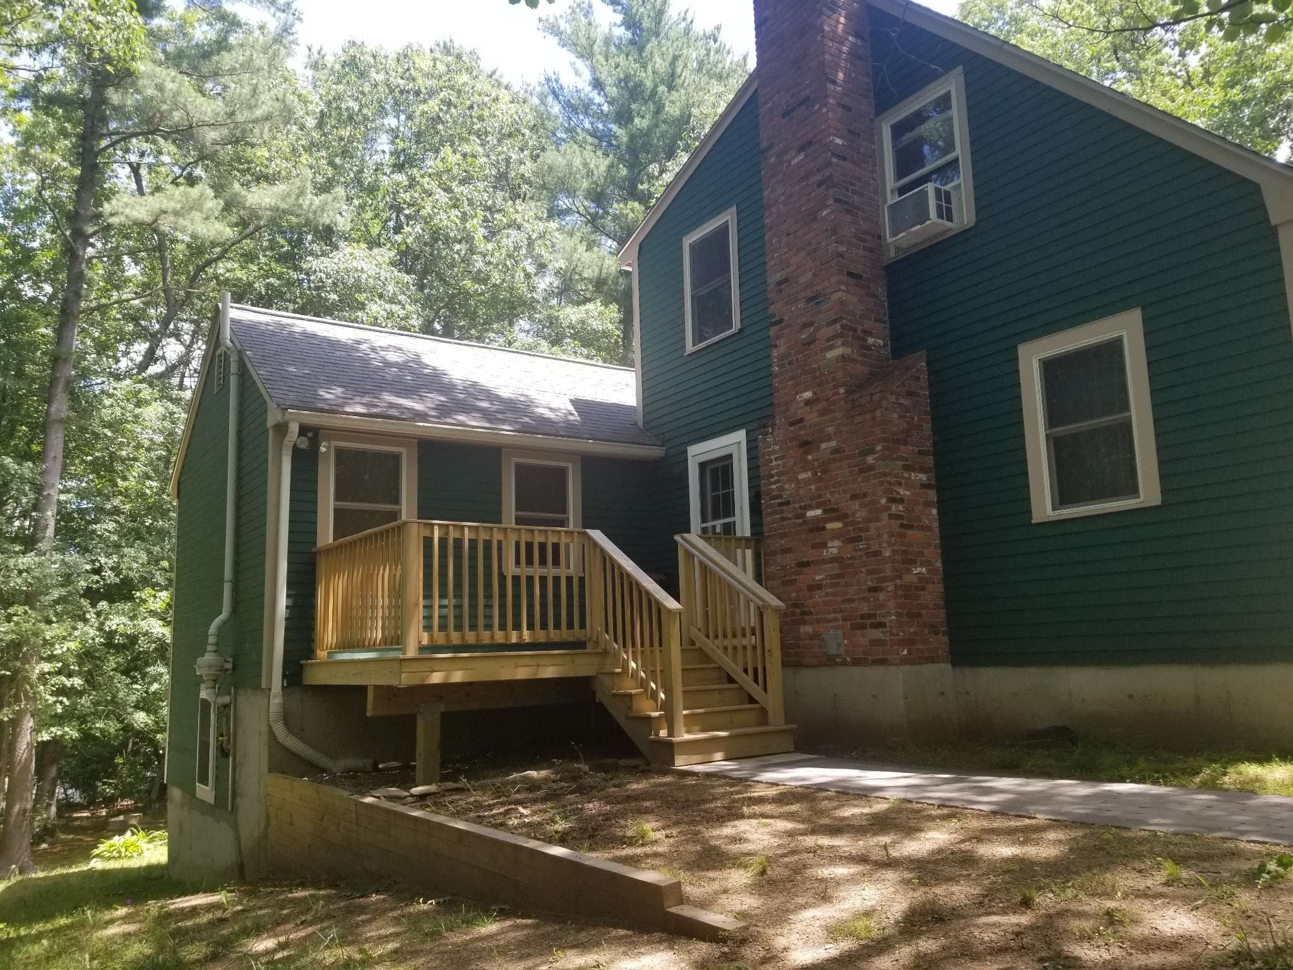
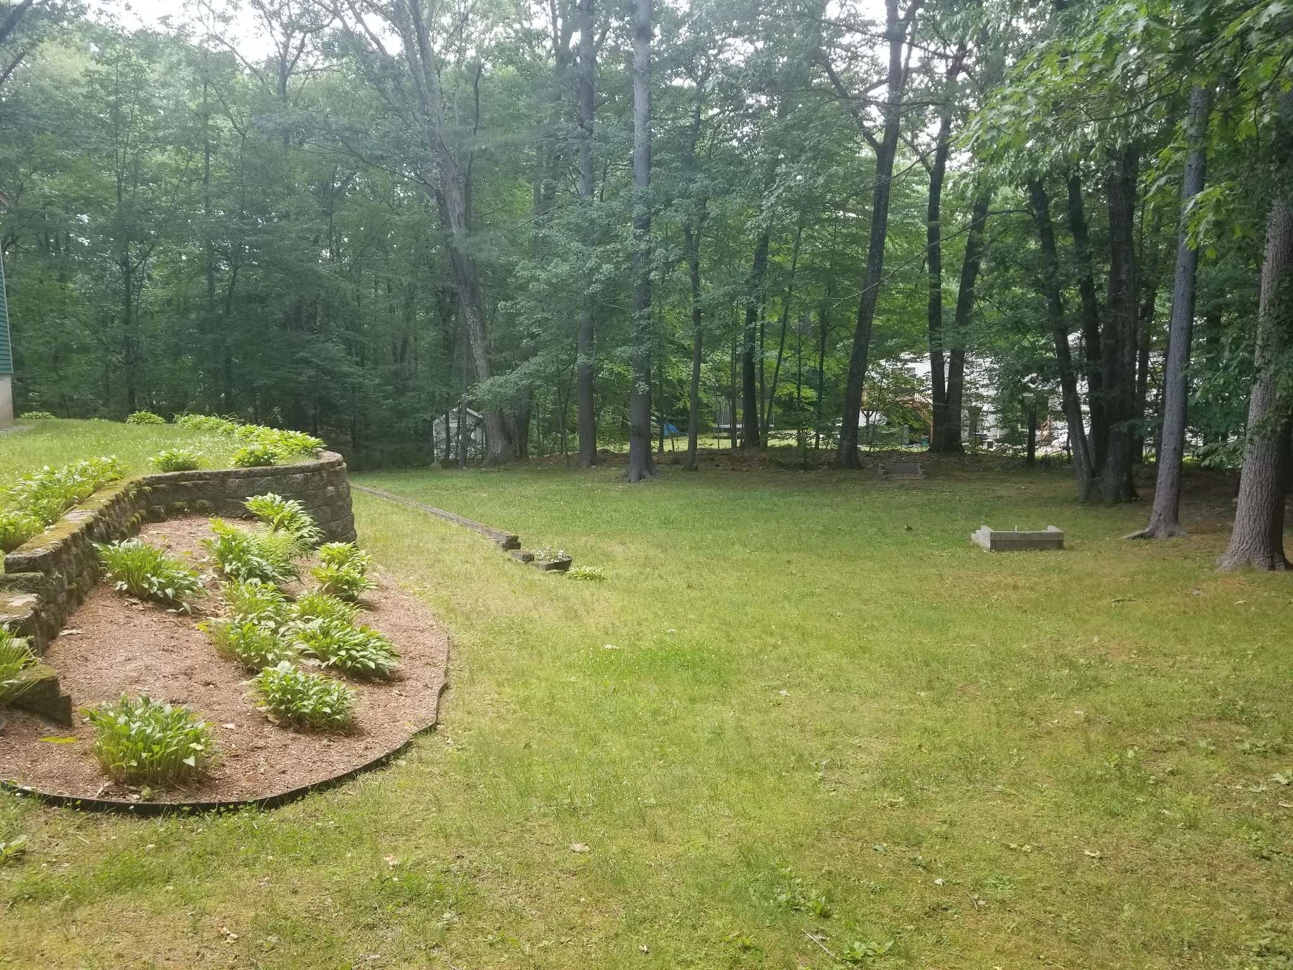
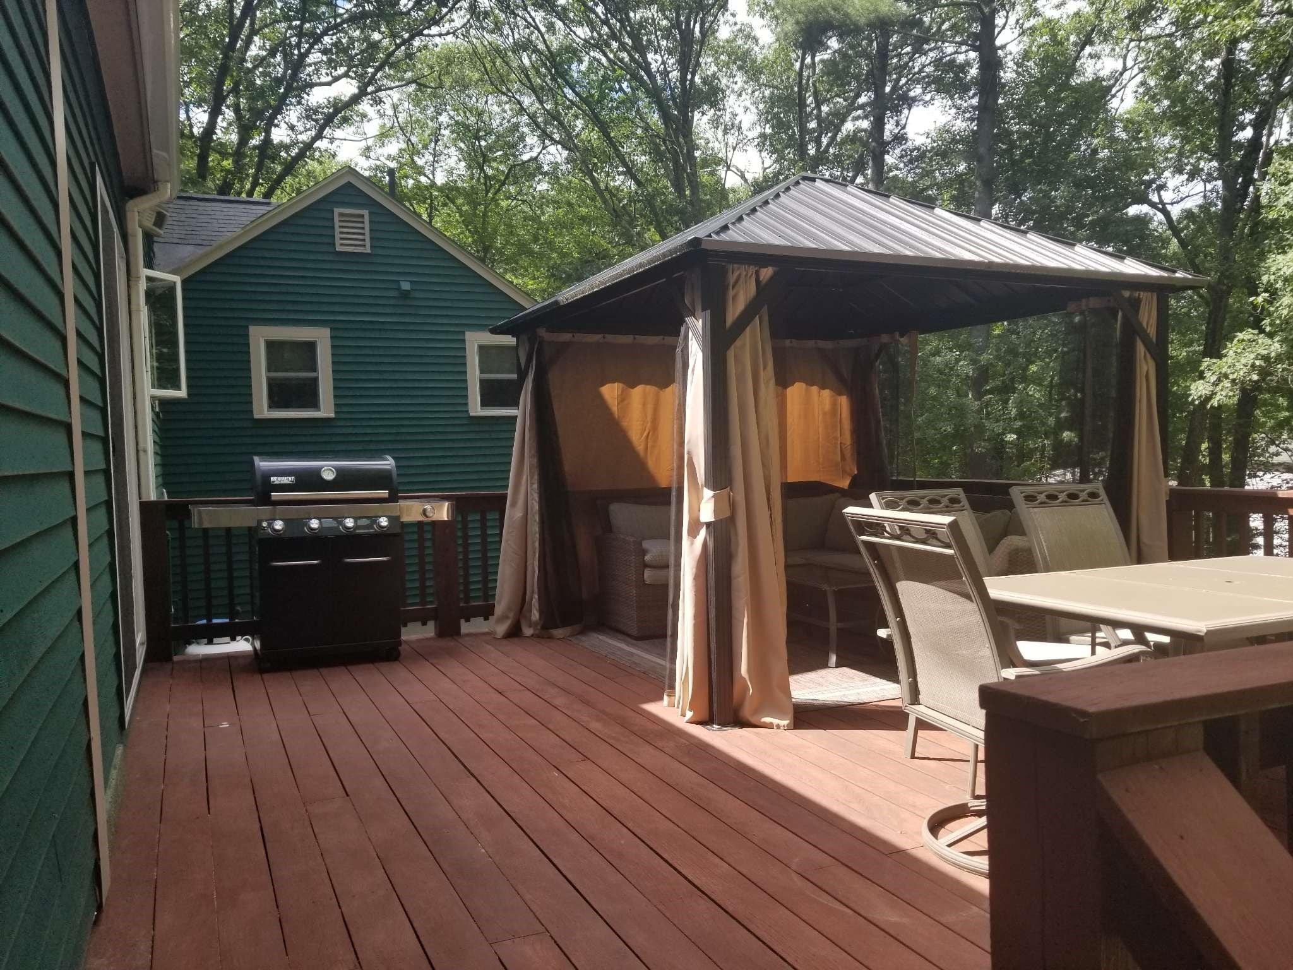
Tucked away on a wooded lot set back from the road, this Cape-style home offers privacy, flexibility, and income potential. The main house features 3 bedrooms and 2.5 bathrooms, along with a separate 1-bedroom, 1-bath in-law apartment currently generating rental income. The large backyard is ideal for outdoor enjoyment, with two separate decks—one for the main house and one for the in-law apartment. The driveway can easily accommodate multiple cars. Inside, the home offers 1,888 square feet of living space, with some updates already completed, leaving opportunities for further improvements and customization. A partially finished basement provides additional usable space beyond the stated square footage. The exterior will benefit from some trim and siding replacement, as well as other repairs. Whether you're seeking a multi-generational living arrangement, rental income, or simply a home with room to grow, this property offers exceptional potential in a tranquil setting.

Save
Ask
Tour
Hide
Share
Listing Snapshot
Price 
$525,000
Days On Site 
28 Days
Bedrooms 
4
Inside Area (SqFt) 
1,888 sqft
Total Baths 
4
Full Baths 
3
Partial Baths 
1
Lot Size 
1.74 Acres
Year Built 
1978
MLS® Number 
73577594
Status 
Active
Property Tax 
$7,820
HOA/Condo/Coop Fees 
N/A
Sq Ft Source 
Public Records
Friends & Family
Recent Activity
a week agoListing updated with changes from the MLS®
2 weeks agoPrice changed to $525,000
2 weeks agoStatus changed to Active
4 weeks agoListing first seen on site
General Features
Acres 
1.74
Attached Garage 
Yes
Disclosures 
Propane tank is not owned. The seller was a previously licensed agent. Screen housewasherand dryer are negotiable.
Foundation 
Concrete Perimeter
Garage 
Yes
Garage Spaces 
2
Parking 
AttachedStoragePavedGarage
Parking Spaces 
8
Property Sub Type 
Single Family Residence
Sewer 
Private Sewer
SqFt Above 
1888
SqFt Total 
1888
Style 
Cape
Water Source 
Private
Zoning 
RA
Interior Features
Appliances 
Water HeaterRangeDishwasherRefrigeratorRange Hood
Basement 
FullPartially FinishedWalk-Out AccessInterior EntryConcrete
Electric 
Circuit Breakers200+ Amp Service
Fireplace 
Yes
Fireplaces 
1
Flooring 
WoodTileVinylCarpet
Heating 
BaseboardOilWoodPellet Stove
Window Features 
Screens
Bathroom 1 
Dimensions - 8x5Level - FirstArea - 40
Bathroom 2 
Dimensions - 7x5Level - SecondArea - 35
Bathroom 3 
Dimensions - 8.9x7Level - BasementArea - 62
Bedroom 2 
Dimensions - 11x11Level - SecondArea - 121
Bedroom 3 
Dimensions - 15.6x8.4Level - SecondArea - 131
Dining Room 
Dimensions - 12x11.5Level - FirstArea - 138
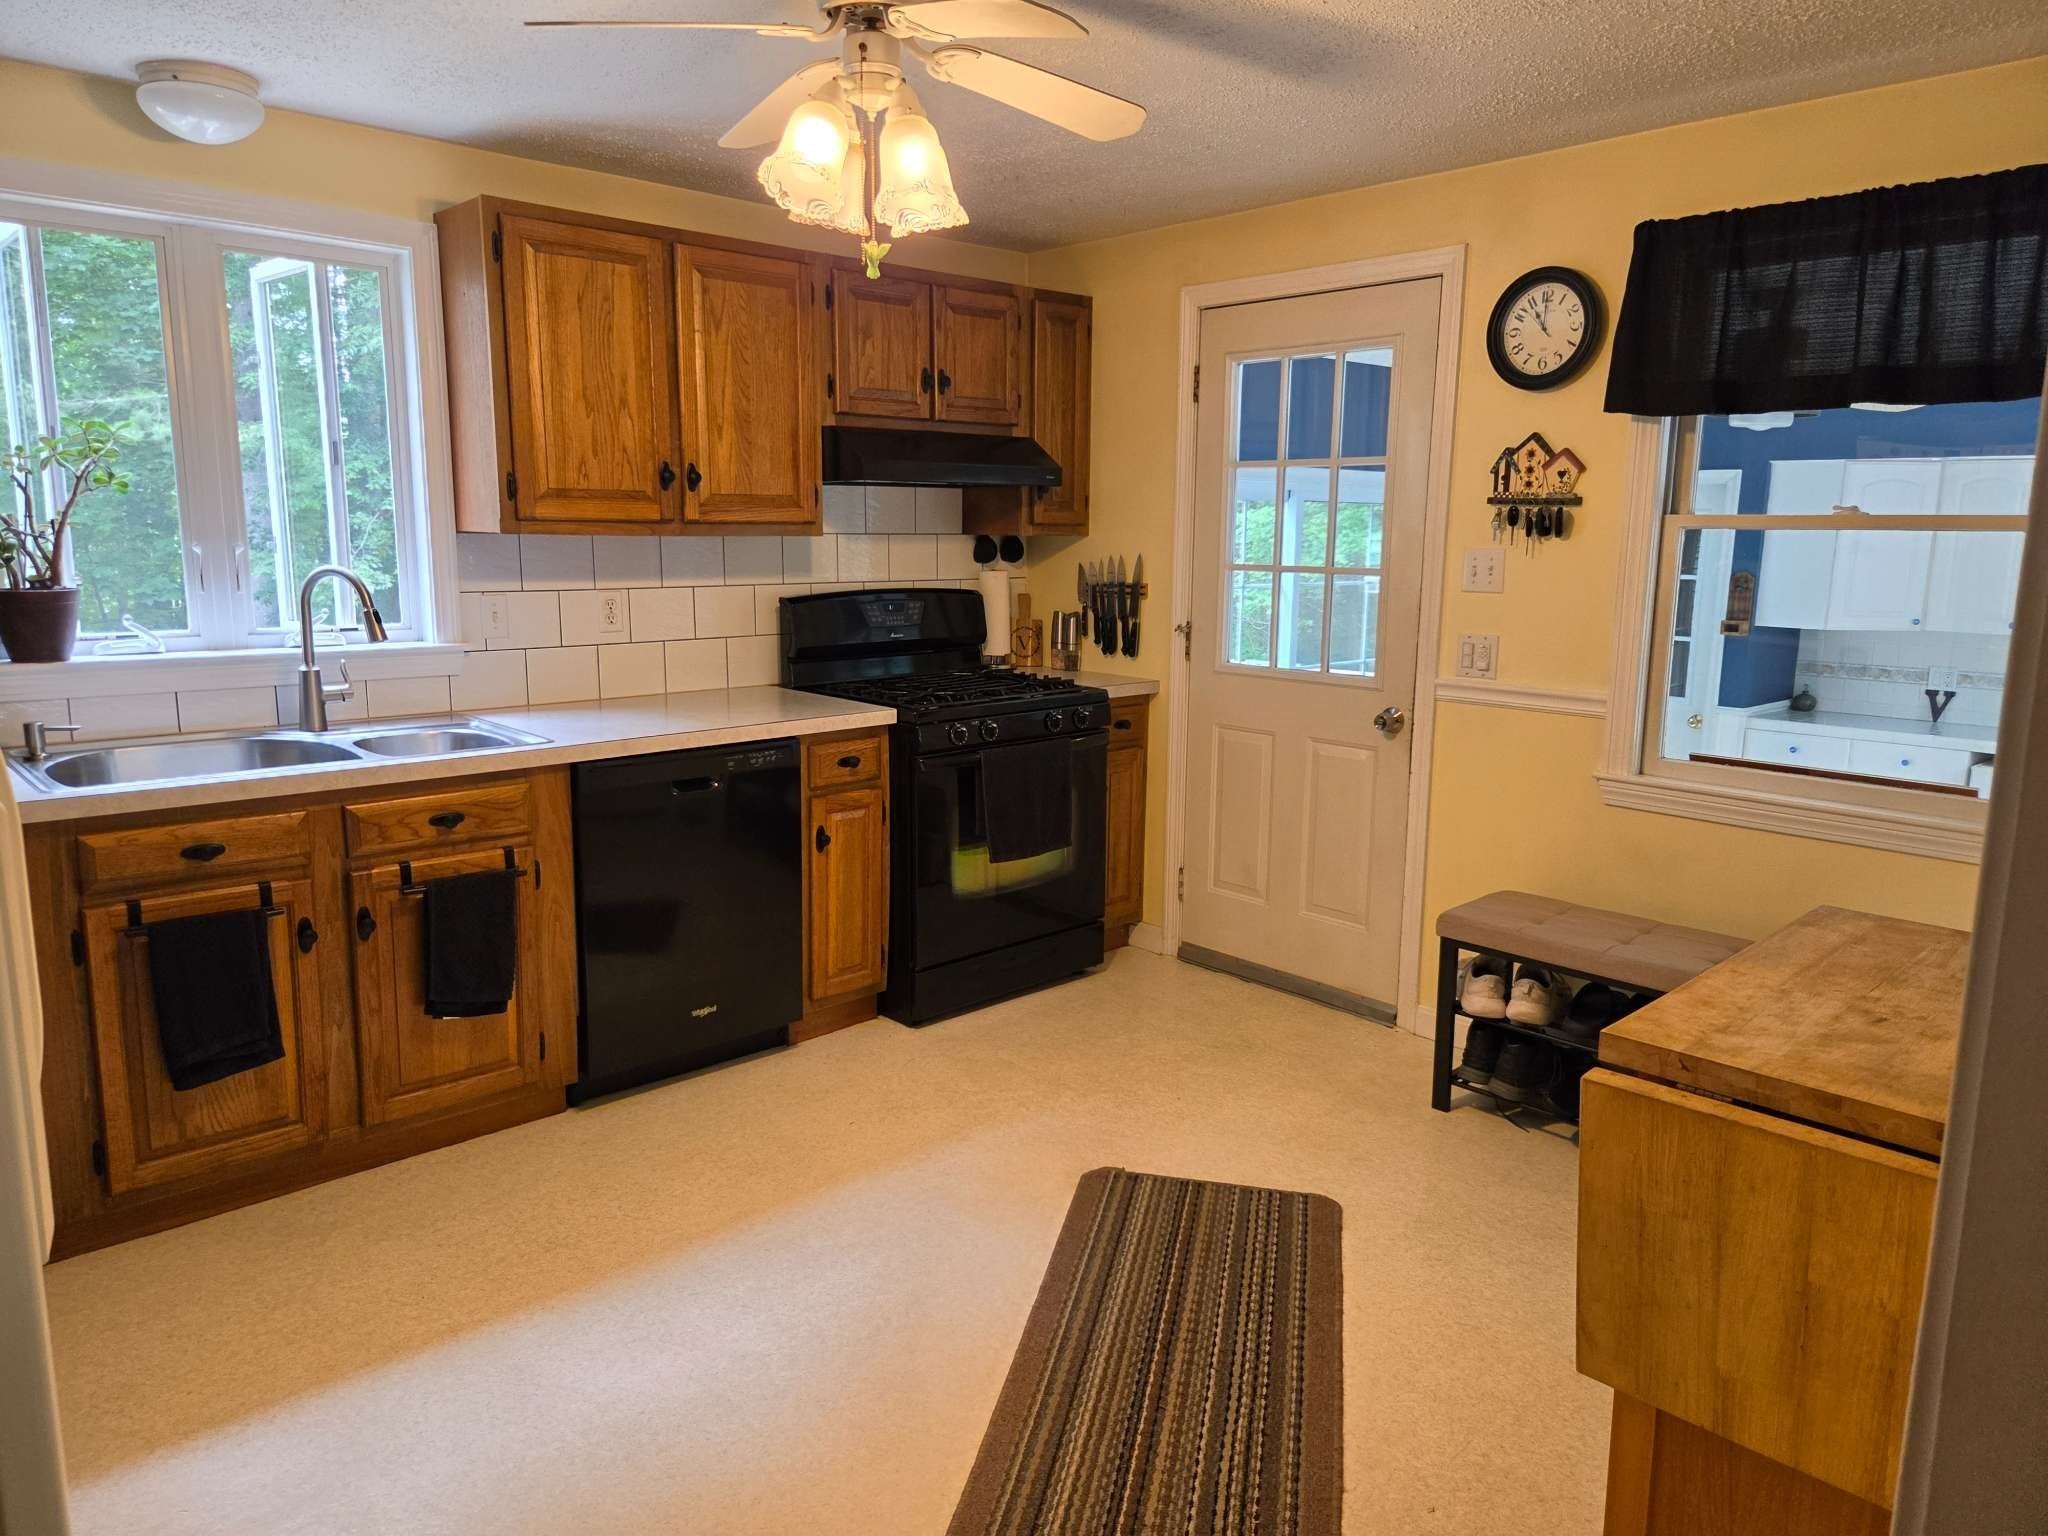
Kitchen 
Dimensions - 9.8x11.7Level - FirstArea - 114
Living Room 
Dimensions - 16.8x11.7Level - FirstArea - 196
Master Bedroom 
Dimensions - 16x11.6Level - SecondArea - 185
Save
Ask
Tour
Hide
Share
Exterior Features
Construction Details 
Frame
Lot Features 
Wooded
Patio And Porch 
Deck
Roof 
Shingle
Waterfront Features 
Stream
Windows/Doors 
Screens
Community Features
Roads 
Paved
Listing courtesy of Lisa Berry of Simply Sell Realty


The property listing data and information, or the Images, set forth herein were provided to MLS Property Information Network, Inc. from third party sources, including sellers, lessors, landlords, and public records, and were compiled by MLS Property Information Network, Inc. The property listing data and information, and the Images, are for the personal, non-commercial use of consumers having a good faith interest in purchasing, leasing or renting listed properties of the type displayed to them and may not be used for any purpose other than to identify prospective properties which such consumers may have a good faith interest in purchasing, leasing or renting. MLS Property Information Network, Inc. and its subscribers disclaim any and all representations and warranties as to the accuracy of the property listing data and information, or as to the accuracy of any of the Images, set forth herein.

Last checked 2026-10-14 10:14 AM UTC

Neighborhood & Commute
Source: Walkscore
Save
Ask
Tour
Hide
Share