Save
Ask
Tour
Hide
Share
$600,000
9 Days On Site

144 Laurel Street
West Boylston, MA 01583

For Sale|Single Family Residence|Active
4
Beds
3
Total Baths
2
Full Baths
1
Partial Bath
2,270
SqFt
$264
/SqFt
1983
Built
County:
Worcester
Call Now: (508) 667-4931
Is this the listing for you? We can help make it yours.
(508) 667-4931
144 Laurel Street144 Laurel Street144 Laurel Street144 Laurel Street
Save
Ask
Tour
Hide
Share

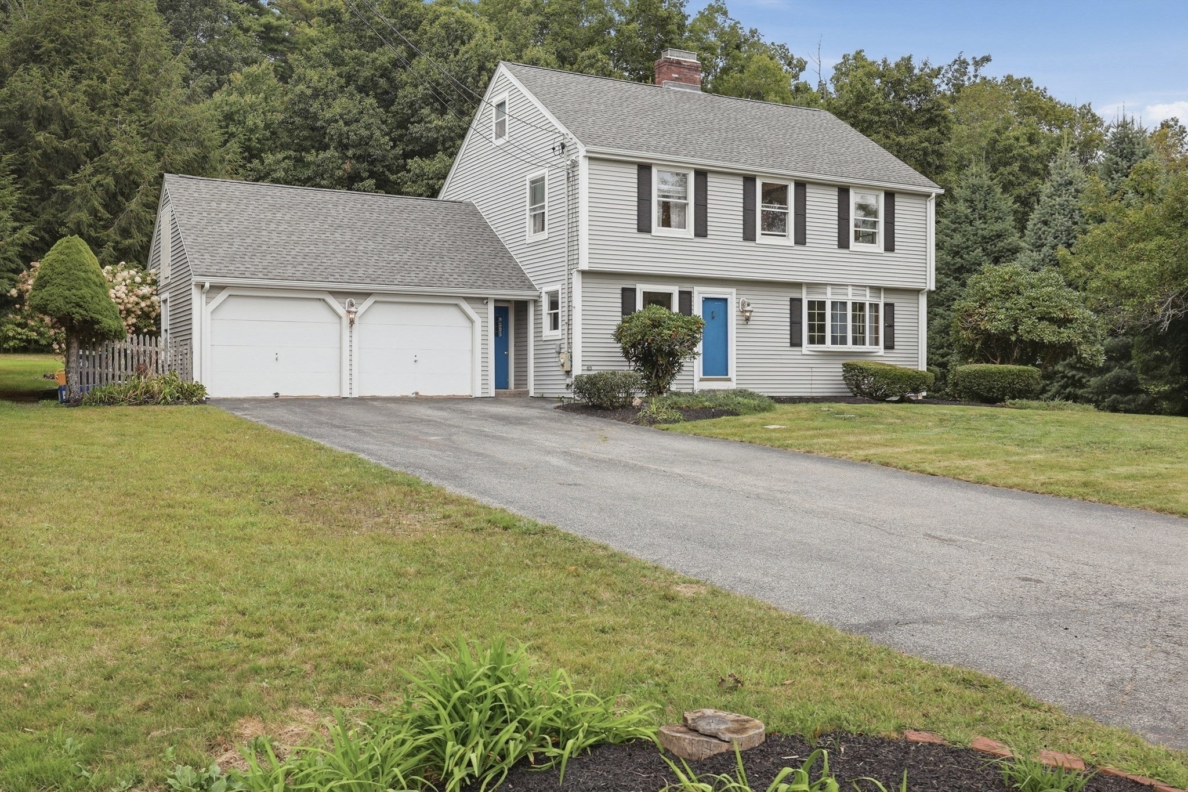
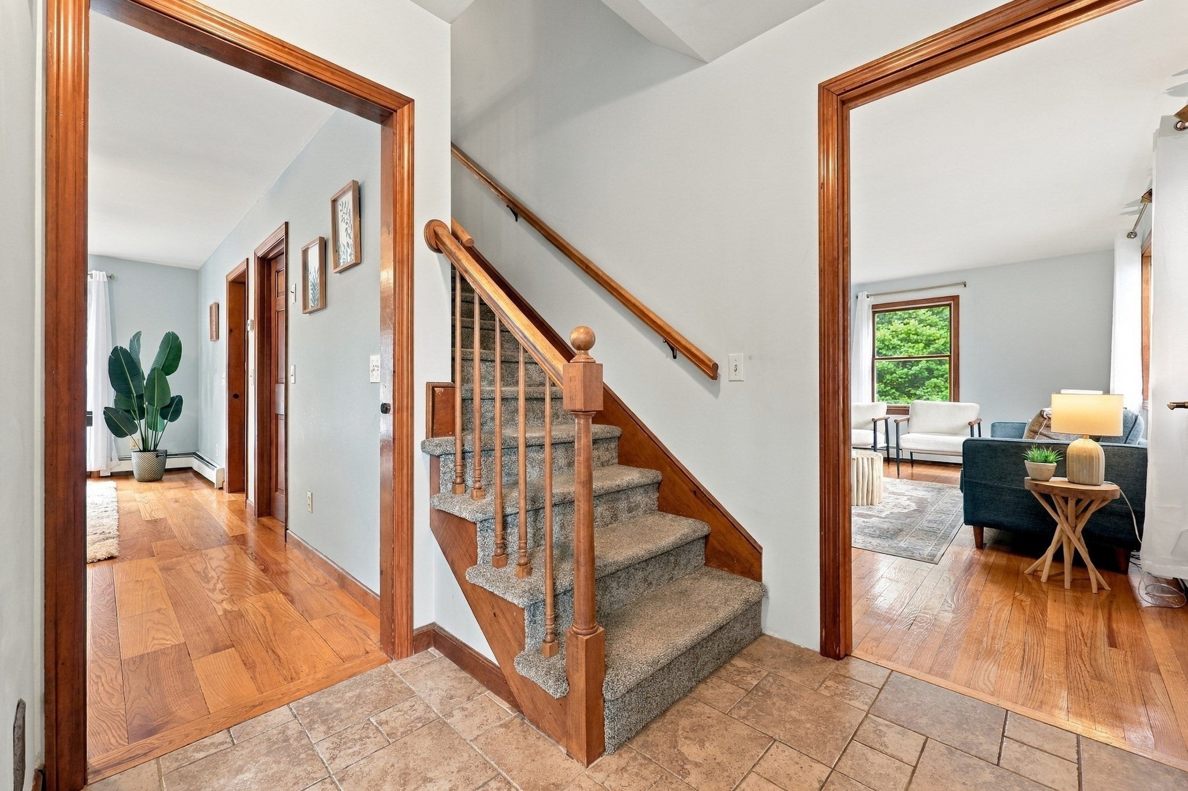
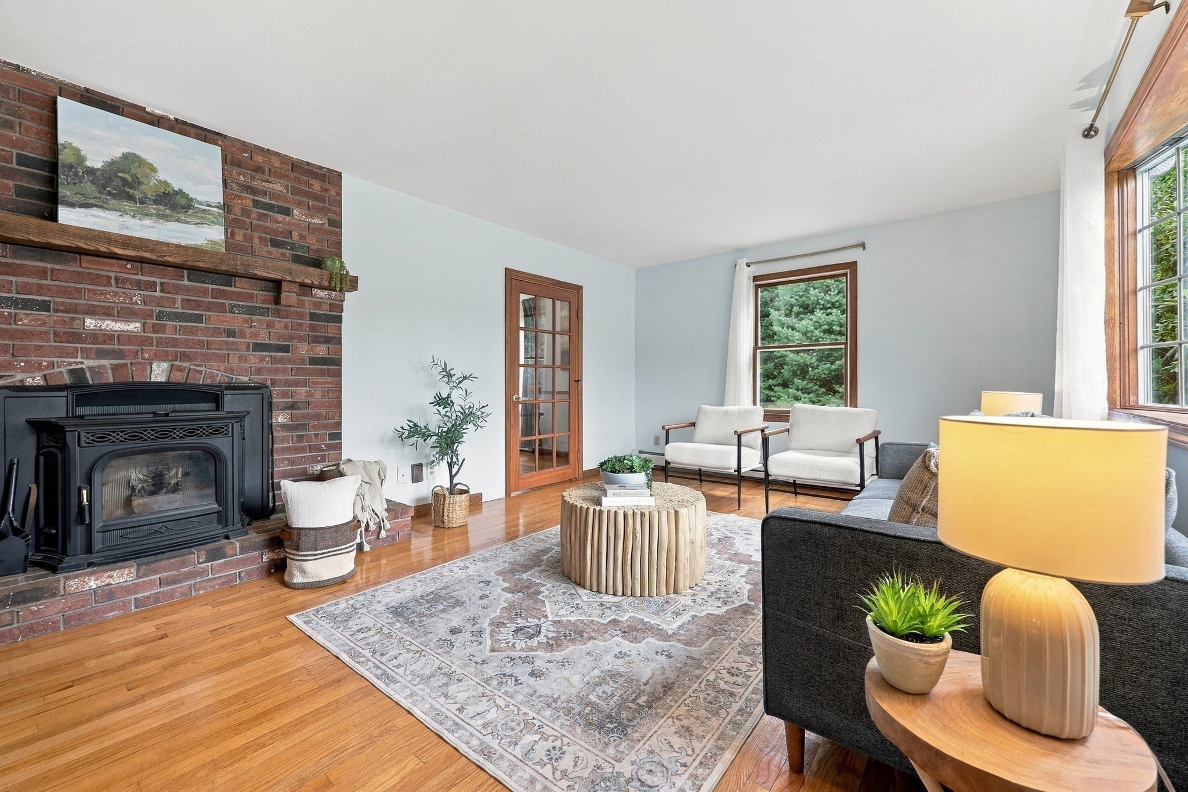
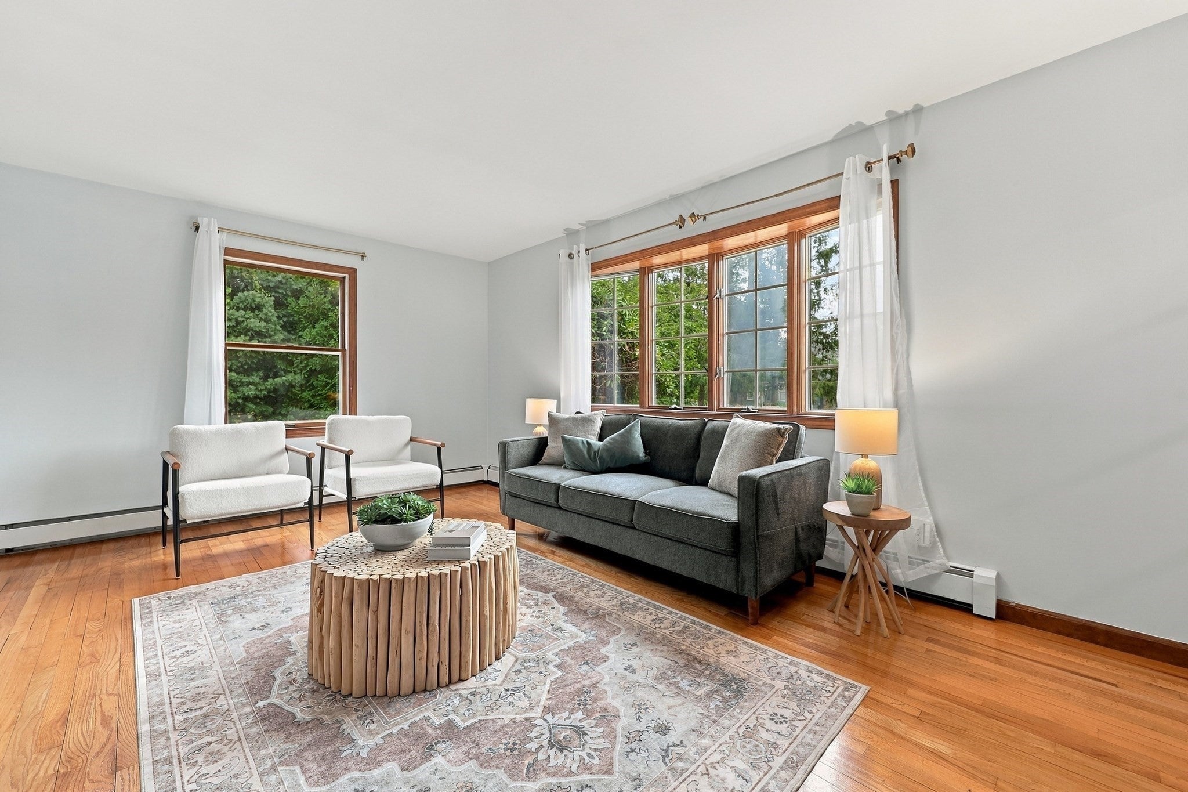
Welcome to 144 Laurel St, West Boylston, a lovely Colonial set on a peaceful ¾-acre country lot, just minutes from Rte 190 and Worcester. This 4-bedroom, 2.5-bath home offers 2,270 sq ft of living space across three levels, built for both everyday comfort and serious entertaining. The living room's bay window and pellet stove insert create an instant gathering spot, while the large family room with french doors opens straight to the back deck; the natural staging ground for barbecues, wiffle ball, and cornhole tournaments with space to enjoy across seasons. Step outside to the oversized composite deck overlooking an in-ground pool, framed by mature landscaping and an apple tree: a setting that does the entertaining for you. Inside, the primary bedroom features two closets and an en-suite bath, and the finished basement flexes easily as a playroom, home office, or media room. A 2-car garage with extra storage and parking for up to 8 cars rounds things out. Beyond the property, West Boylston delivers small-town charm with big convenience: the Mass Central Rail Trail, the Wachusett Reservoir, and Worcester's dining, sports, and culture are all close by. West Boylston is also desirable for its highly rated schools and its low municipal electricity costs.

Save
Ask
Tour
Hide
Share
Listing Snapshot
Price 
$600,000
Days On Site 
9 Days
Bedrooms 
4
Inside Area (SqFt) 
2,270 sqft
Total Baths 
3
Full Baths 
2
Partial Baths 
1
Lot Size 
0.76 Acres
Year Built 
1983
MLS® Number 
73577563
Status 
Active
Property Tax 
$8,218
HOA/Condo/Coop Fees 
N/A
Sq Ft Source 
Public Records
Friends & Family
Recent Activity
yesterdayListing updated with changes from the MLS®
a week agoListing first seen on site
General Features
Acres 
0.76
Attached Garage 
Yes
Disclosures 
Septic is sized for 3 Bedrooms. Buyers and buyers agents to perform due diligence. Some photos may be virtually enhanced. Sellers use pellet stove as-is but recommend adding a chimney cap and repairing chimney crown. Garage door opener is not operational. Bay window in living room has a broken seal
Foundation 
Concrete Perimeter
Garage 
Yes
Garage Spaces 
2
Parking 
PavedAttachedGarage Door OpenerGarage Faces SideOff StreetGarage
Parking Spaces 
8
Property Sub Type 
Single Family Residence
Sewer 
Private Sewer
SqFt Above 
1828
SqFt Below 
442
SqFt Total 
2270
Style 
Colonial
Water Source 
Public
Zoning 
SRA
Interior Features
Appliances 
Electric Water HeaterWater HeaterRangeDishwasherMicrowaveRefrigeratorWasherDryer
Basement 
FullPartially FinishedConcrete
Electric 
Circuit Breakers200+ Amp Service
Fireplace 
Yes
Fireplaces 
1
Flooring 
WoodTileCarpetHardwood
Heating 
BaseboardOilElectric
Interior 
Recessed LightingCeiling Fan(s)
Laundry Features 
Electric Dryer HookupWasher HookupIn Basement
Window Features 
Storm Window(s)
Bathroom 1 
Dimensions - 4x7Level - FirstArea - 28
Bathroom 2 
Dimensions - 7x9Level - SecondArea - 63
Bathroom 3 
Dimensions - 8x7Level - SecondArea - 56
Bedroom 2 
Dimensions - 11x14Level - SecondArea - 154
Bedroom 3 
Dimensions - 12x10Level - SecondArea - 120
Bedroom 4 
Dimensions - 12x14Level - SecondArea - 168
Dining Room 
Dimensions - 11x13Level - FirstArea - 143
Family Room 
Dimensions - 12x19Level - FirstArea - 228
Kitchen 
Dimensions - 10x11Level - FirstArea - 110
Living Room 
Dimensions - 17x12Level - FirstArea - 204
Master Bedroom 
Dimensions - 14x16Level - SecondArea - 224
Save
Ask
Tour
Hide
Share
Exterior Features
Exterior 
Rain Gutters
Fencing 
Fenced
Lot Features 
Level
Patio And Porch 
Deck
Pool Features 
In GroundPrivate
Private Pool 
Yes
Roof 
ShingleAsphalt
Windows/Doors 
Storm Window(s)
Community Features
Community Features 
ParkGolf
Roads 
Paved
Schools
School District
Unknown
Elementary School
Major Edwards
Middle School
West Boylston
High School
West Boylston
Listing courtesy of Kim McKean of Lamacchia Realty, Inc.


The property listing data and information, or the Images, set forth herein were provided to MLS Property Information Network, Inc. from third party sources, including sellers, lessors, landlords, and public records, and were compiled by MLS Property Information Network, Inc. The property listing data and information, and the Images, are for the personal, non-commercial use of consumers having a good faith interest in purchasing, leasing or renting listed properties of the type displayed to them and may not be used for any purpose other than to identify prospective properties which such consumers may have a good faith interest in purchasing, leasing or renting. MLS Property Information Network, Inc. and its subscribers disclaim any and all representations and warranties as to the accuracy of the property listing data and information, or as to the accuracy of any of the Images, set forth herein.

Last checked 2026-09-25 02:40 PM UTC

Neighborhood & Commute
Source: Walkscore
Save
Ask
Tour
Hide
Share