
4 Robertson RdAuburn, MA 01501
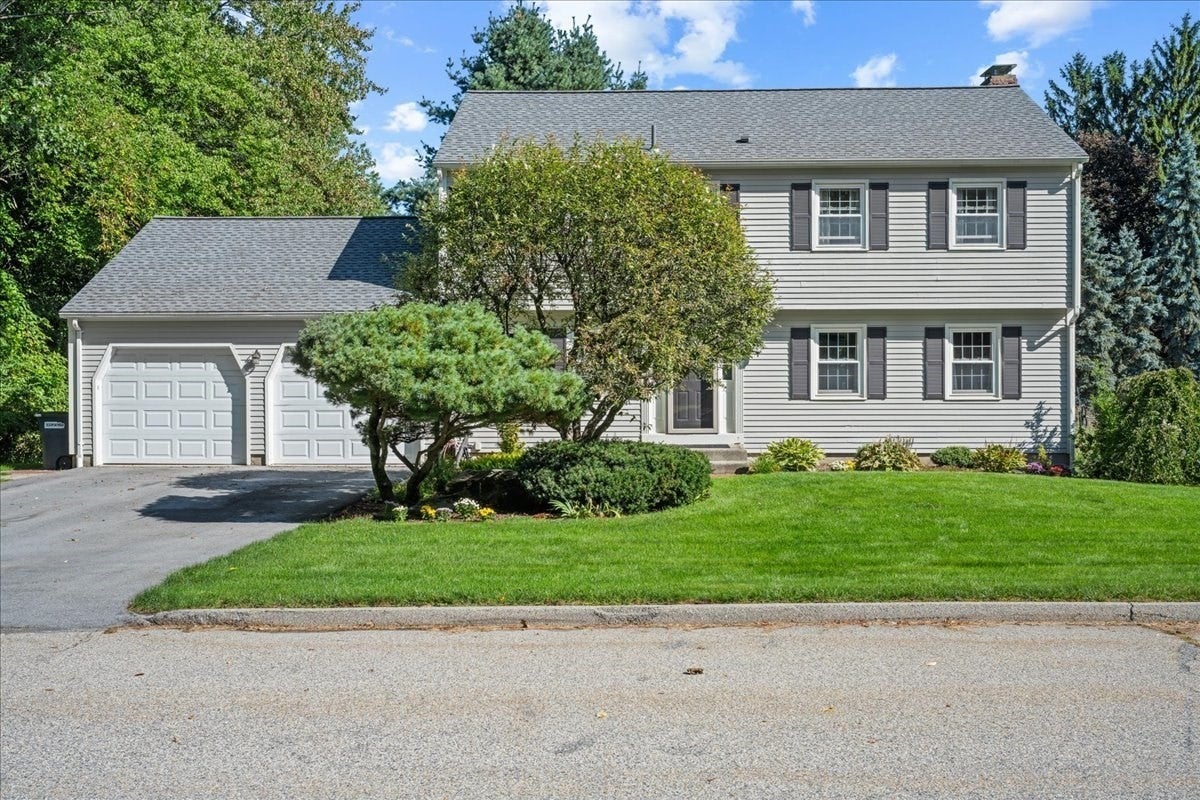
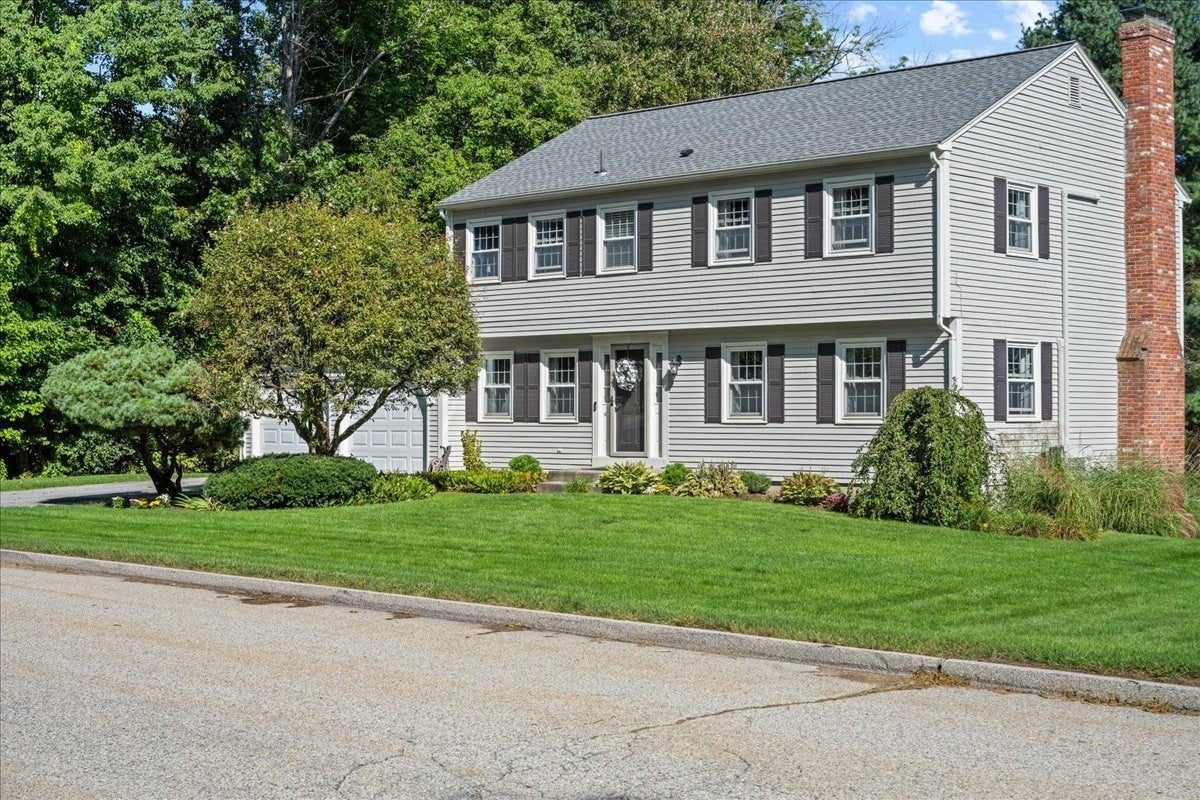
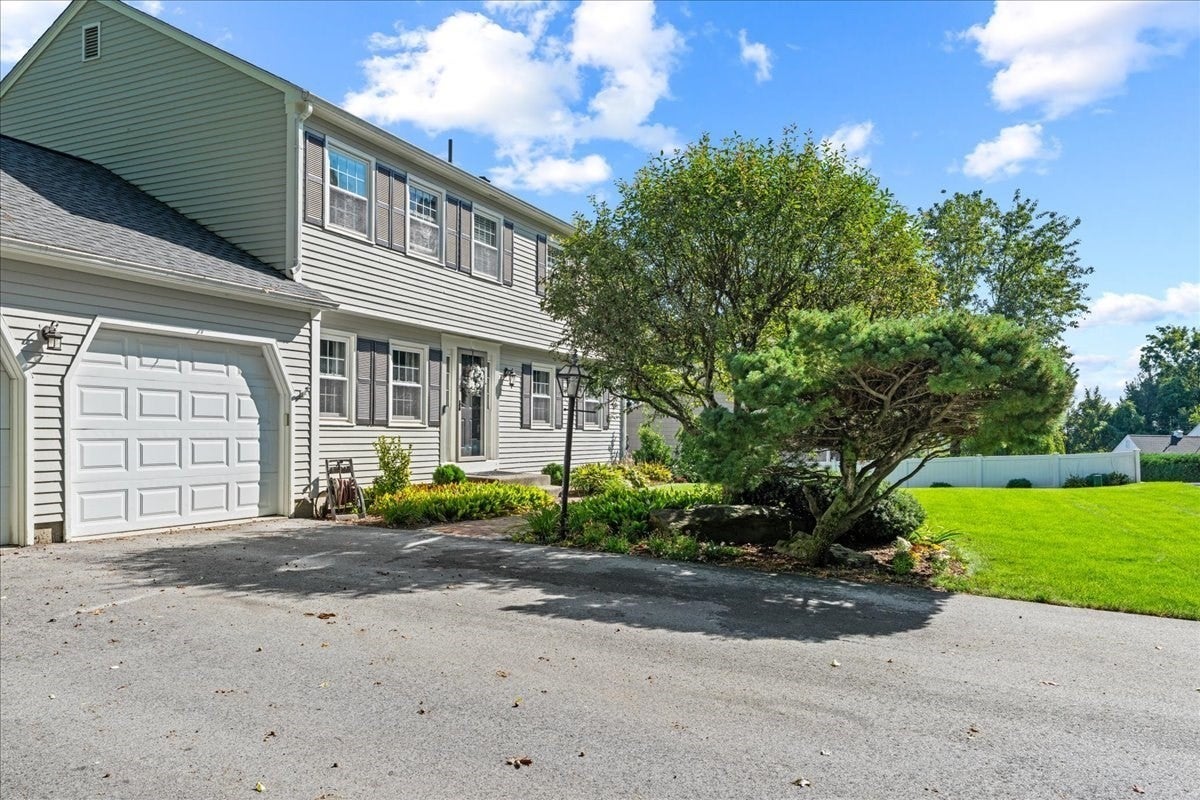
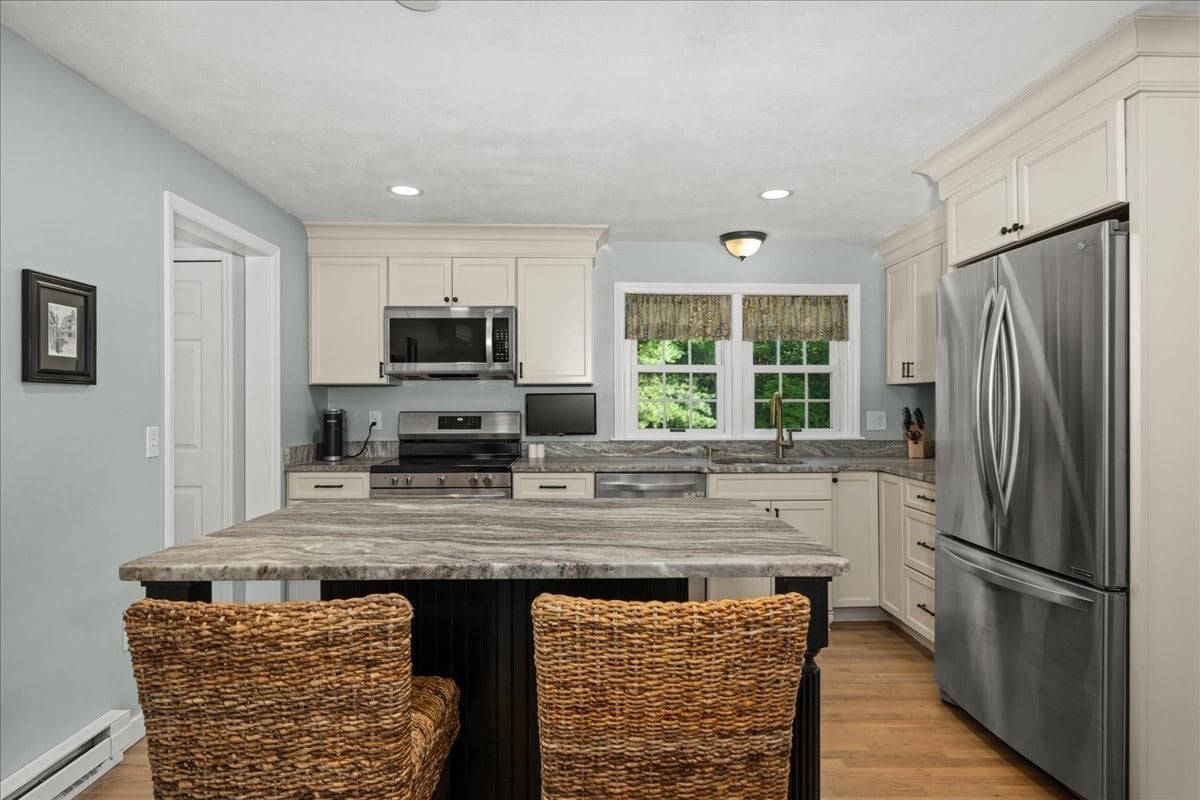
Welcome to Pakachoag Hill! Tucked away on a quiet dead-end street, 4 Robertson Rd offers a wonderful combination of neighborhood setting, privacy and convenience. Set on nearly half an acre, the beautifully maintained lot provides an impressive backyard with plenty of space to entertain, play, garden or simply relax and enjoy the outdoors. Inside, the home has been extensively updated in recent years, creating a move-in-ready space that blends comfort, style and functionality. The inviting three-season porch is the perfect place to unwind, while the finished lower level provides valuable additional space for a family room, game room, home office or entertaining. One of this home's greatest advantages is its location—enjoy the feel of an established Auburn neighborhood while remaining just minutes from I-90, I-290, Route 146 and Route 20, making commuting and access to area amenities incredibly convenient. A beautifully cared-for home, a fantastic yard and a sought-after Pakachoag Hill setting—4 Robertson Rd is one you'll want to experience in person.
| 4 weeks ago | Listing updated with changes from the MLS | |
| 4 weeks ago | Status changed to Pending | |
| 2 months ago | Listing first seen on site |

The property listing data and information, or the Images, set forth herein were provided to MLS Property Information Network, Inc. from third party sources, including sellers, lessors, landlords, and public records, and were compiled by MLS Property Information Network, Inc. The property listing data and information, and the Images, are for the personal, non-commercial use of consumers having a good faith interest in purchasing, leasing or renting listed properties of the type displayed to them and may not be used for any purpose other than to identify prospective properties which such consumers may have a good faith interest in purchasing, leasing or renting. MLS Property Information Network, Inc. and its subscribers disclaim any and all representations and warranties as to the accuracy of the property listing data and information, or as to the accuracy of any of the Images, set forth herein.
Last checked 2026-11-04 03:06 PM UTC