
Cobblers Creek10 Boot Shop Road 10Upton, MA 01568

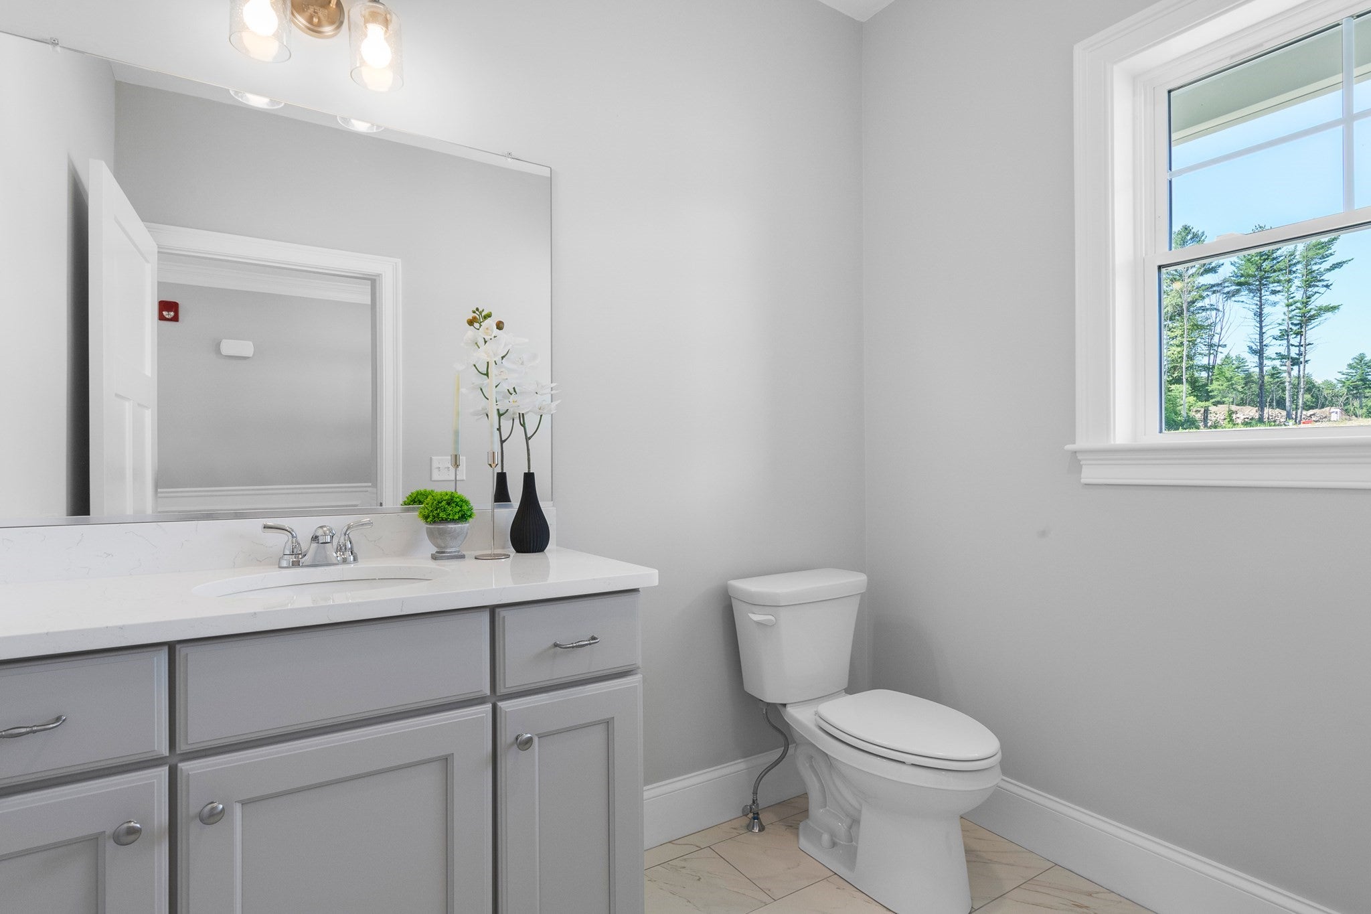
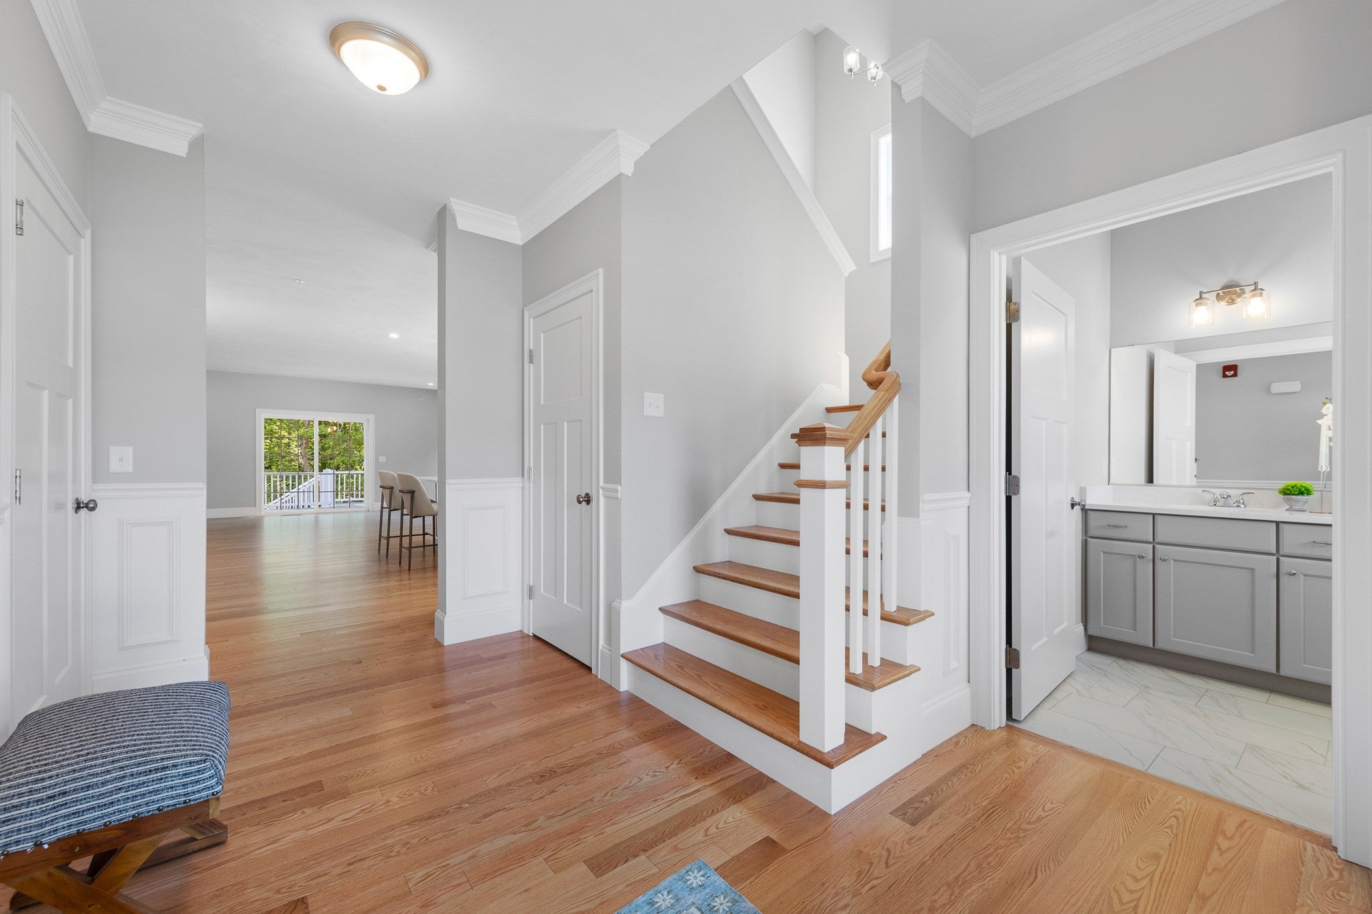
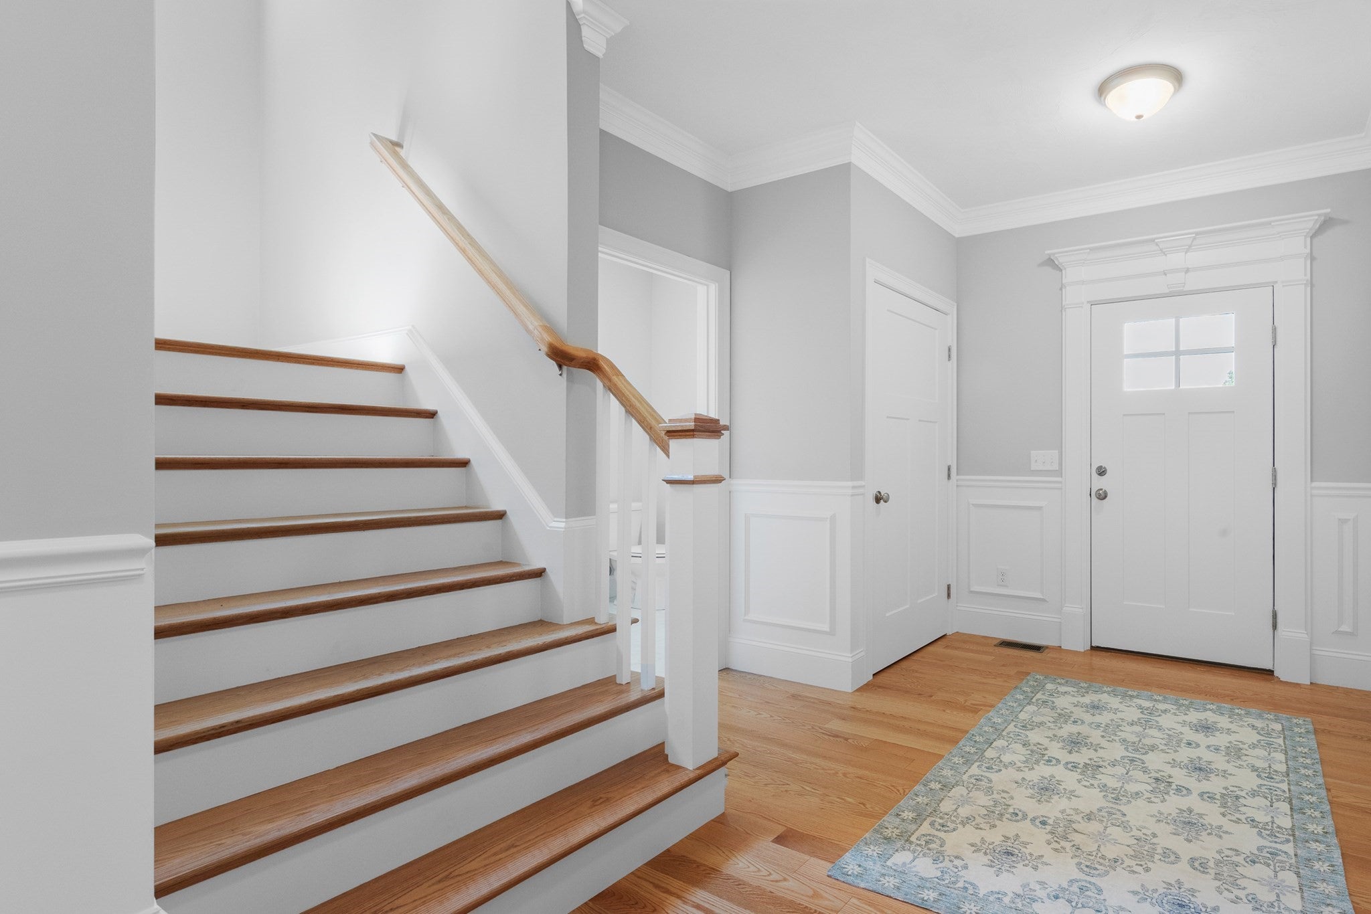
New offering at Cobbler's Creek, a premier 55+ community of detached condominiums by the renowned Black Brook Realty builder group! Enjoy a Storybook setting of homes nestled in a serene landscape surrounded by nature where every day feels like a retreat! The popular "Cardinal" model offers two-story living with everything you need handy on the first floor such as a covered front porch, foyer, powder room, laundry room & entry to your 2-car garage. An airy open floor plan offers a vaulted living room w/fireplace & hardwood floors accessing a deck with tranquil wooded views perfect for enjoying your morning coffee surrounded by nature, mature trees, and local wildlife. Enjoy a dining area and kitchen featuring beautiful white cabinets, large center island & stainless-steel appliances. Primary bedroom suite includes spacious closet & full bath w/double sinks & tiled shower. 2nd floor offers has a terrific loft, second bedroom & full bath. Walk out lower level. Energy efficient systems. Be part of a wonderful community w/access to a clubhouse & trails. * HOA Fee Includes Water/ Sewer/ Spectrum Internet & Cable & more. Designed for comfort and sophistication, this home lets you trade yard work for walking trails and quiet afternoons listening to the rustle of the trees. Come visit today!
| a month ago | Listing updated with changes from the MLS | |
| a month ago | Listing first seen on site |

The property listing data and information, or the Images, set forth herein were provided to MLS Property Information Network, Inc. from third party sources, including sellers, lessors, landlords, and public records, and were compiled by MLS Property Information Network, Inc. The property listing data and information, and the Images, are for the personal, non-commercial use of consumers having a good faith interest in purchasing, leasing or renting listed properties of the type displayed to them and may not be used for any purpose other than to identify prospective properties which such consumers may have a good faith interest in purchasing, leasing or renting. MLS Property Information Network, Inc. and its subscribers disclaim any and all representations and warranties as to the accuracy of the property listing data and information, or as to the accuracy of any of the Images, set forth herein.
Last checked 2026-10-22 07:38 AM UTC