
57 Elm StSalisbury, MA 01915
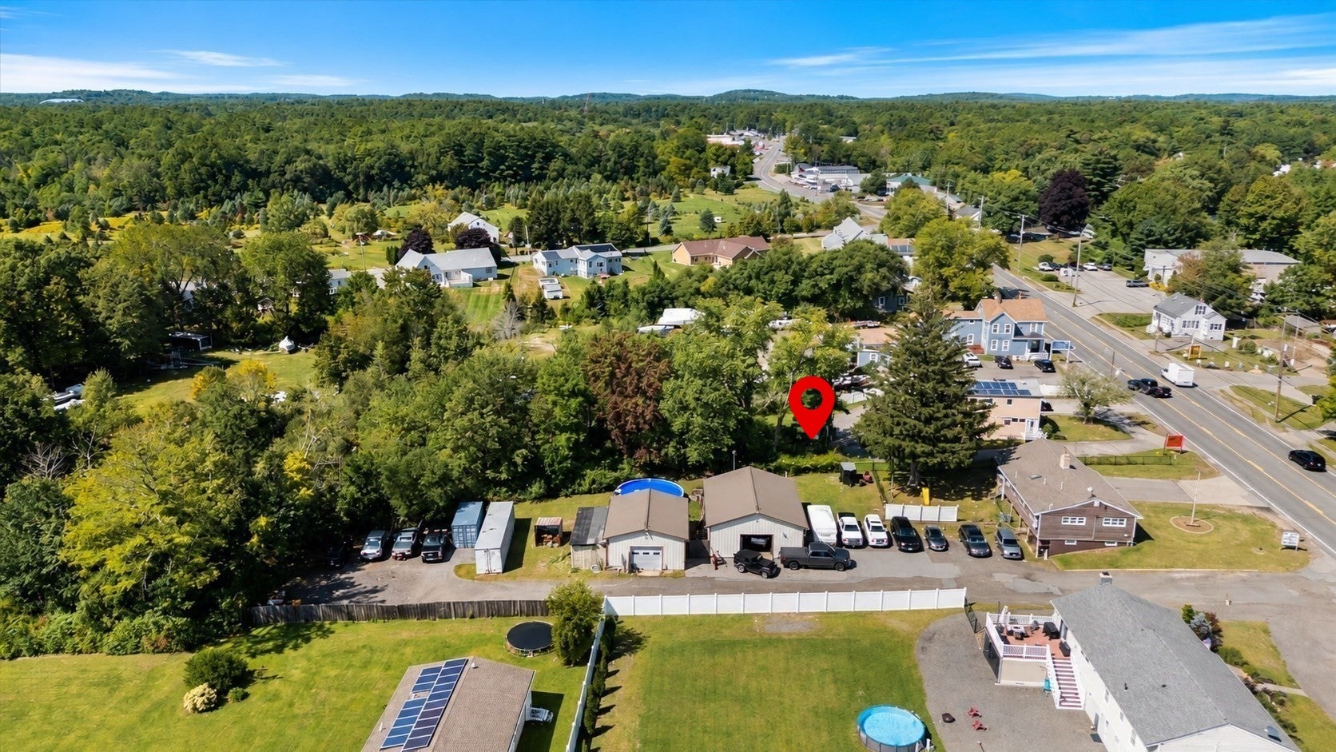
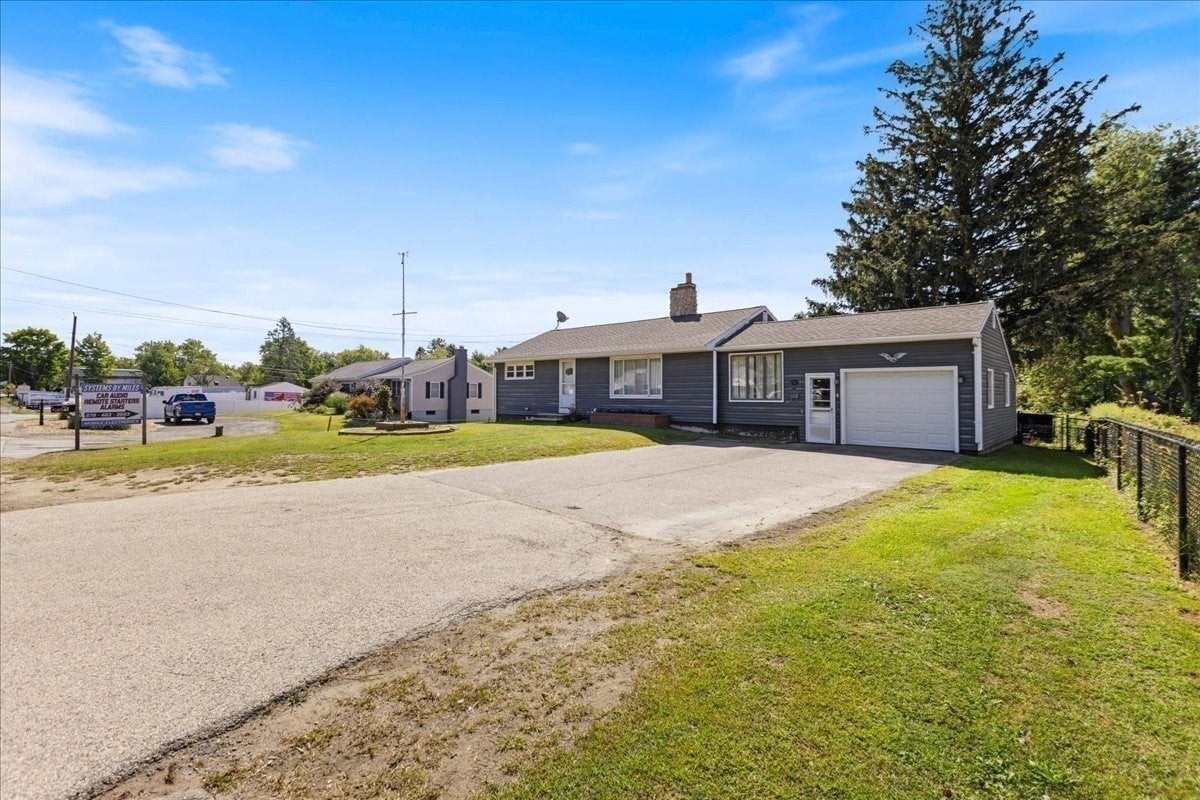
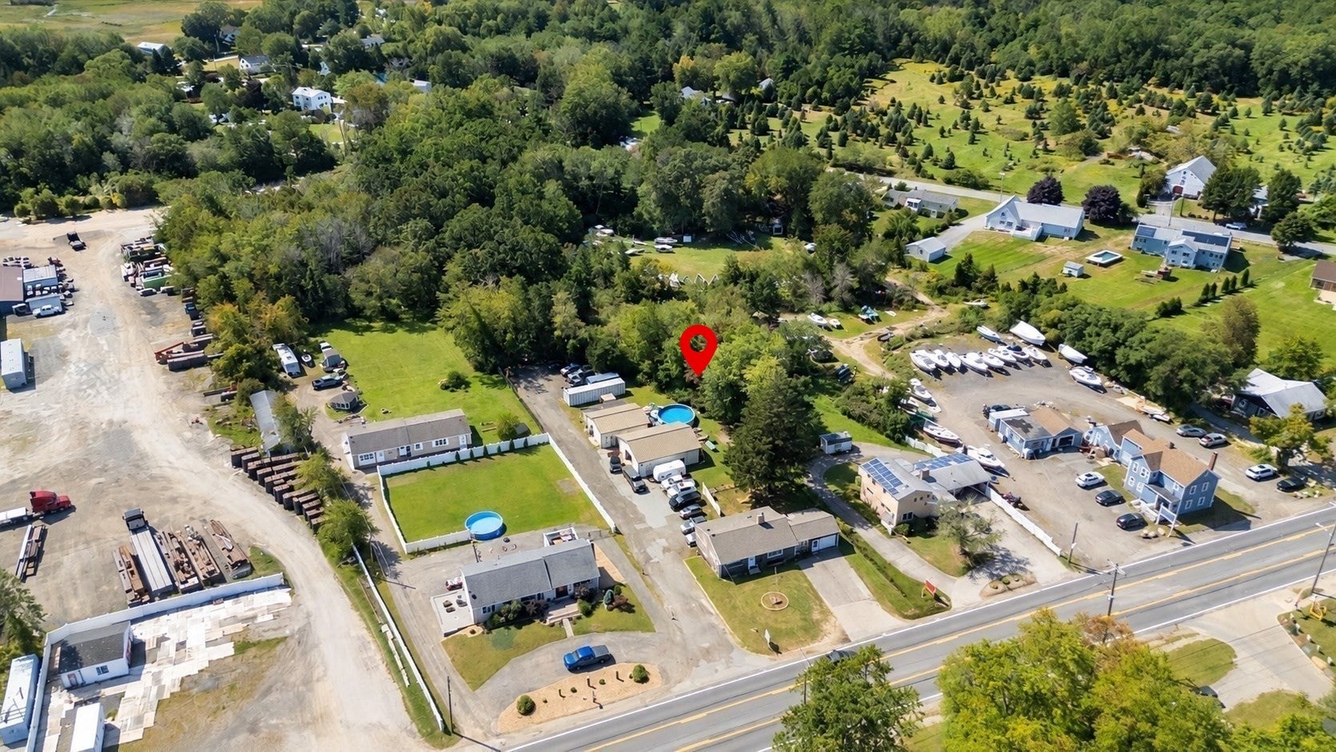
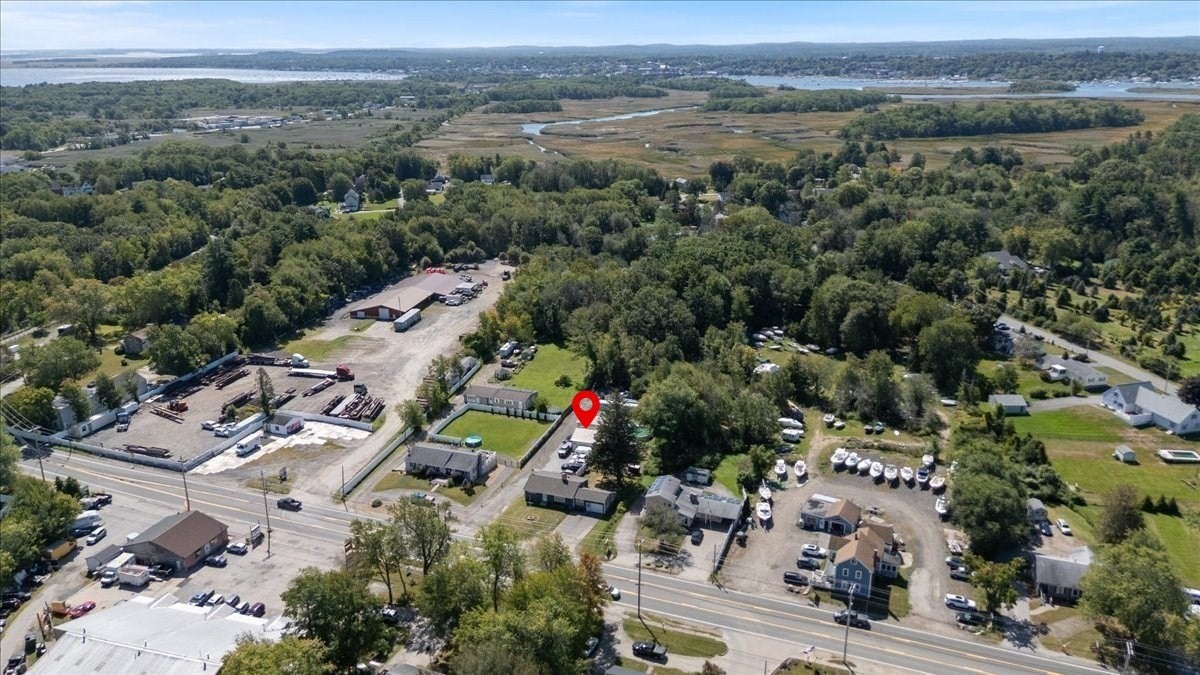
Rare opportunity to purchase existing residential and commercial property located in the Commercial District. On approximately 0.81 acre along heavily traveled Route 110 in Salisbury. The property combines a two-bedroom ranch with two freestanding Morton-style commercial garage buildings, offering a versatile setting for an owner-occupant, small-business operator, investor, or buyer exploring future use. The ranch includes a kitchen, dining room, living room, office, two bedrooms, a full bathroom, and three-quarter bathroom in the primary bedroom. Two additional finished rooms are located on the lower level. Additional features include gas- FHA installed in 2021, central air conditioning, an attached one-car garage, a walkout basement, a deck, fenced backyard, and above-ground pool. The larger Morton commercial building is approximately 1,140 square feet and includes an overhead garage door, half bathroom, insulated interior, concrete floor, and propane-fired radiant heat. It is currently used for an automotive electronics business. The second building contains approximately 720 square feet with an overhead garage door, concrete floor, and propane heat. The level property is served by private well water and municipal sewer and includes a retention pond with drainage plans available. A Conex-style storage container is also to remain with the property. Located in Salisbury’s Commercial District with excellent roadway visibility and an established residential and commercial configuration. The property needs some updating but presents a distinctive opportunity for a buyer seeking a residence, business location, rental income, or possible future redevelopment. Buyer to perform own due diligence regarding proposed uses, alterations, permitting, utilities, and development potential and applicable town approvals.
| 4 hours ago | Listing updated with changes from the MLS® | |
| 4 hours ago | Listing first seen on site |

The property listing data and information, or the Images, set forth herein were provided to MLS Property Information Network, Inc. from third party sources, including sellers, lessors, landlords, and public records, and were compiled by MLS Property Information Network, Inc. The property listing data and information, and the Images, are for the personal, non-commercial use of consumers having a good faith interest in purchasing, leasing or renting listed properties of the type displayed to them and may not be used for any purpose other than to identify prospective properties which such consumers may have a good faith interest in purchasing, leasing or renting. MLS Property Information Network, Inc. and its subscribers disclaim any and all representations and warranties as to the accuracy of the property listing data and information, or as to the accuracy of any of the Images, set forth herein.
Last checked 2026-09-15 08:52 PM UTC