
Save
Ask
Tour
Hide
$339,900
New Listing
Stone Gate Condominium28 Mcgillen Drive 28Leominster, MA 01453
For Sale|Condominium|Active
2
Beds
1
Total Bath
1
Full Bath
1,128
SqFt
$301
/SqFt
2013
Built
County:
Worcester
Call Now: (508) 667-4931
Is this the listing for you? We can help make it yours.
(508) 667-4931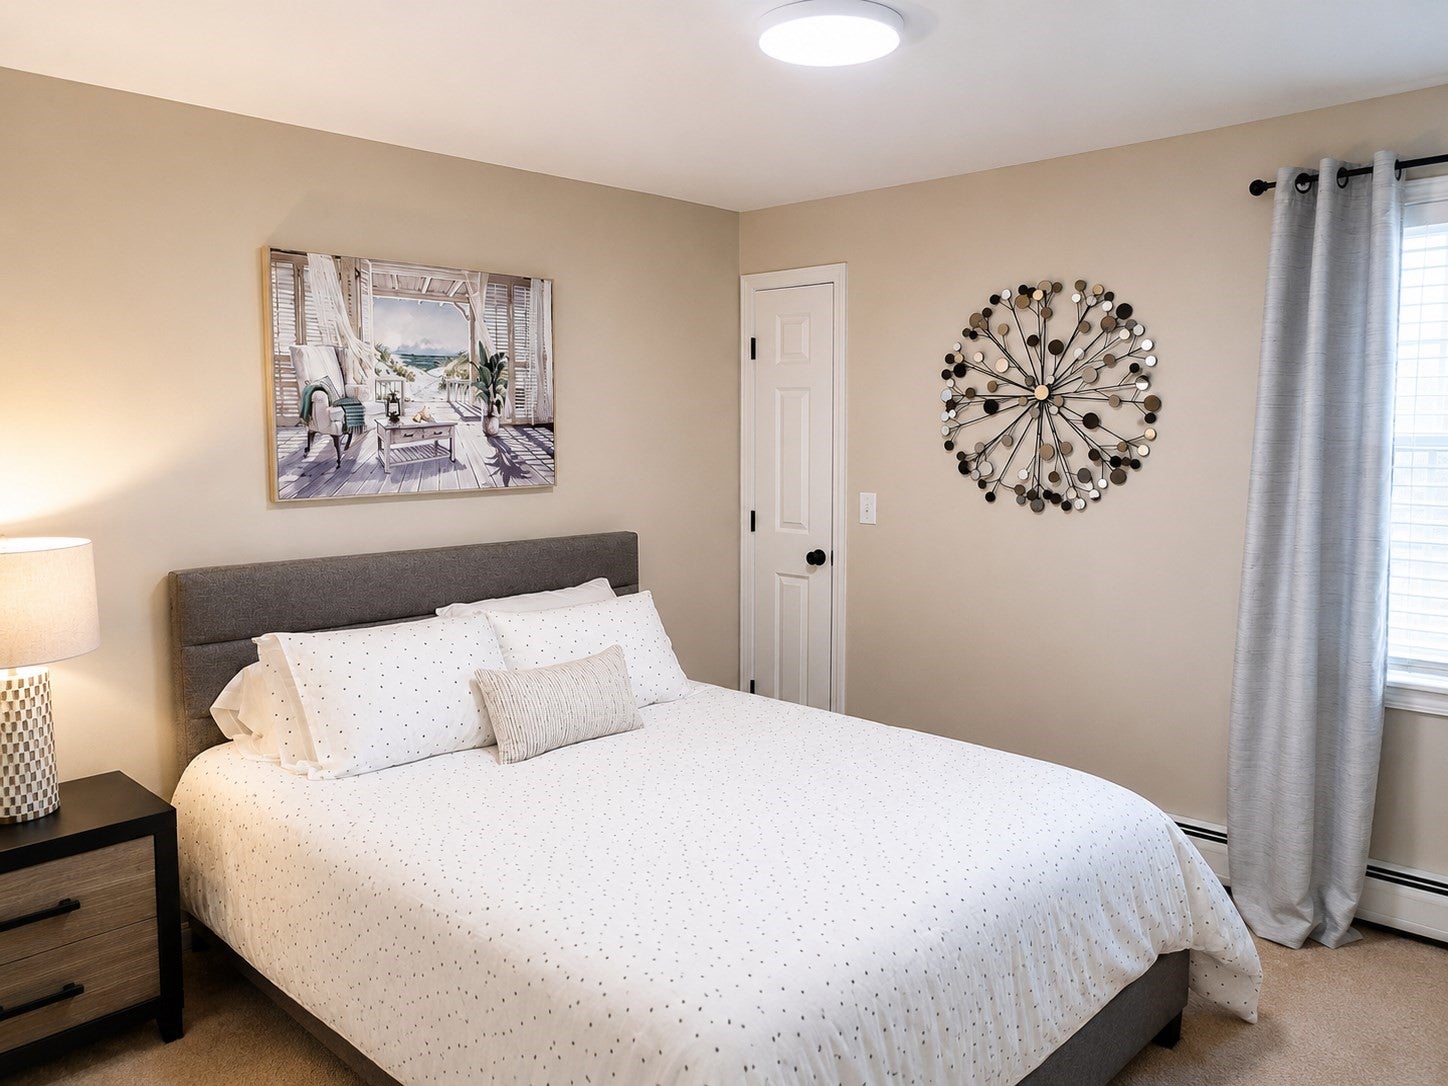
Save
Ask
Tour
Hide
Stone Gate Condominiums is a newly converted 40-unit condominium community offering comfortable ranch-style living in a convenient Leominster location. This two bedroom garden-style ranch design provides the ease and comfort of single-level living, with a functional layout that offers natural separation between the main living areas and private bedroom quarters. Ideally situated for commuters and everyday travel, Stone Gate provides convenient access to Routes 190, 2, and 117, as well as the MBTA North Leominster commuter rail station. With comfortable one-level living and excellent access to major travel routes and transportation, Stone Gate offers a convenient place to live.
Save
Ask
Tour
Hide
Listing Snapshot
Price
$339,900
Days On Site
0 Days
Bedrooms
2
Inside Area (SqFt)
1,128 sqft
Total Baths
1
Full Baths
1
Partial Baths
N/A
Lot Size
N/A
Year Built
2013
MLS® Number
73577313
Status
Active
Property Tax
N/A
HOA/Condo/Coop Fees
$350 monthly
Sq Ft Source
Plans
Friends & Family
Recent Activity
| 4 hours ago | Listing updated with changes from the MLS® | |
| 4 hours ago | Listing first seen on site |
General Features
Disclosures
Tax information has not yet been determined by the city of Leominster
Number Of Stories
1
Parking
AssignedGuestPaved
Parking Spaces
2
Pets
Yes
Property Sub Type
Condominium
Sewer
Public Sewer
SqFt Above
1128
SqFt Total
1128
Water Source
Public
Zoning
RA
Interior Features
Appliances
RangeDishwasherDisposalMicrowaveRefrigeratorWasherDryer
Cooling
Wall Unit(s)Dual
Electric
Circuit Breakers100 Amp Service
Flooring
VinylCarpet
Heating
Natural GasBaseboard
Interior
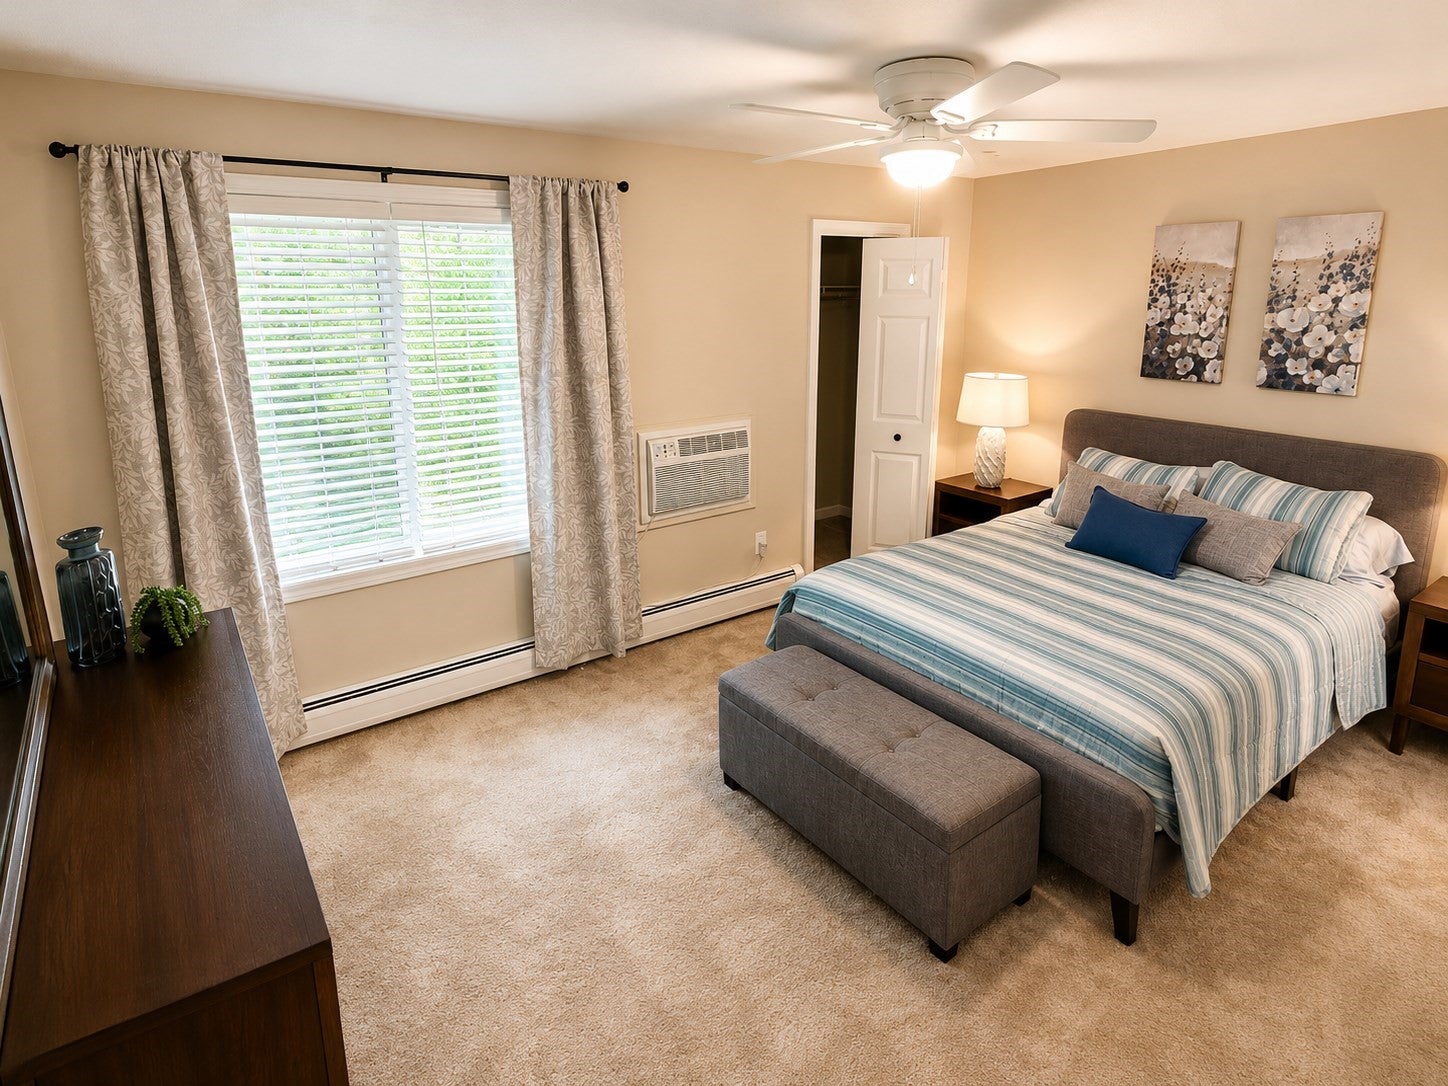
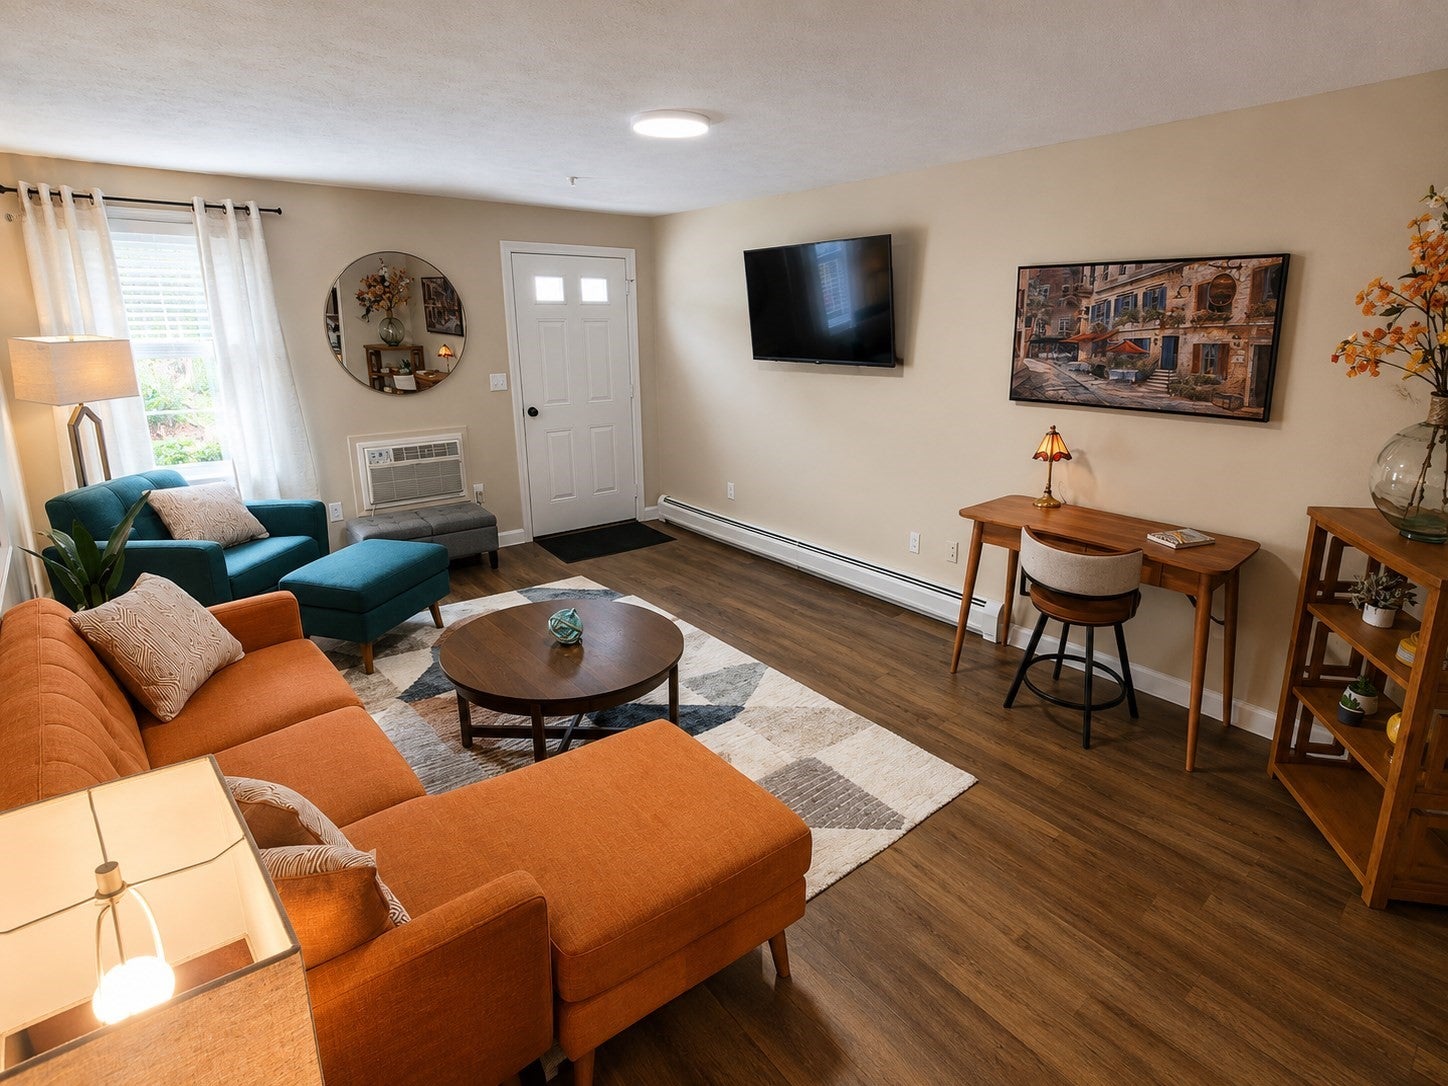
Master DownstairsWalk-In Closet(s)Open Floorplan
Laundry Features
In UnitElectric Dryer HookupWasher Hookup
Window Features
Insulated Windows
Bathroom 1
Level - First
Bedroom 2
Dimensions - 12x11Level - FirstArea - 132
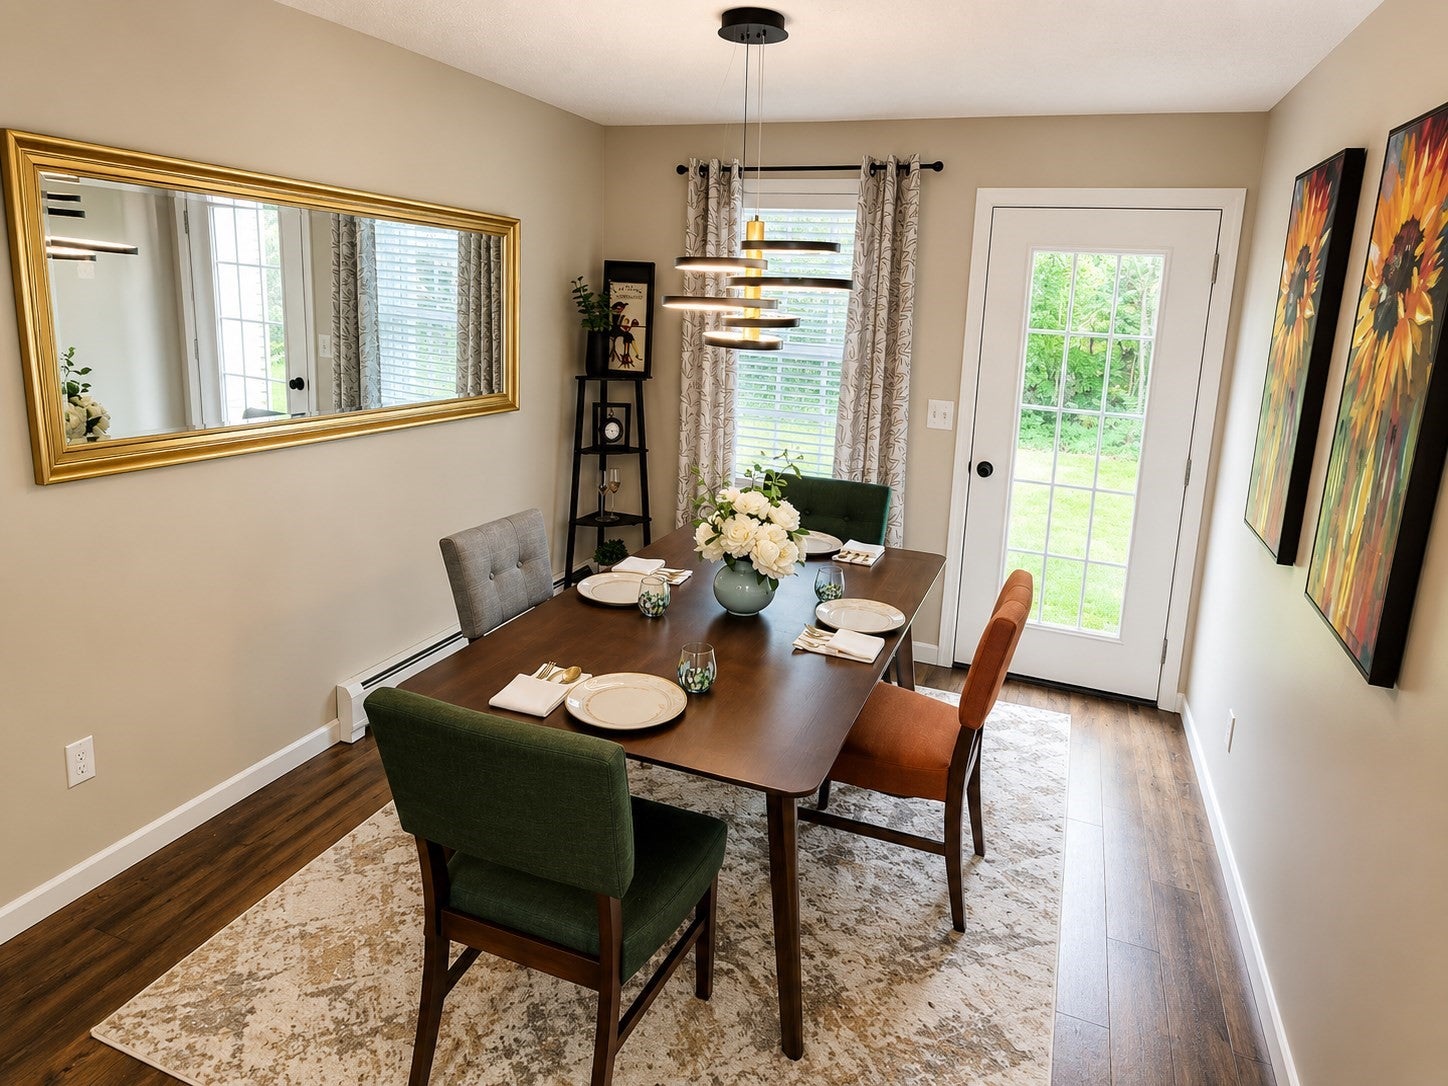
Dining Room
Dimensions - 11x10Level - FirstArea - 110
Kitchen
Dimensions - 12x10Level - FirstArea - 120
Living Room
Dimensions - 21x13Level - FirstArea - 273
Master Bedroom
Dimensions - 15x11Level - FirstArea - 165
Save
Ask
Tour
Hide
Exterior Features
Construction Details
FrameStone
Exterior
Rain Gutters
Patio And Porch
PorchDeck
Roof
Shingle
Windows/Doors
Insulated Windows
Community Features
Association Fee
$350.0
Association Fee Frequency
Monthly
Building Access
Unit Placement(Street,Garden)
Listing courtesy of James Moriarty of Bovenzi, Inc.

The property listing data and information, or the Images, set forth herein were provided to MLS Property Information Network, Inc. from third party sources, including sellers, lessors, landlords, and public records, and were compiled by MLS Property Information Network, Inc. The property listing data and information, and the Images, are for the personal, non-commercial use of consumers having a good faith interest in purchasing, leasing or renting listed properties of the type displayed to them and may not be used for any purpose other than to identify prospective properties which such consumers may have a good faith interest in purchasing, leasing or renting. MLS Property Information Network, Inc. and its subscribers disclaim any and all representations and warranties as to the accuracy of the property listing data and information, or as to the accuracy of any of the Images, set forth herein.
Last checked 2026-09-15 08:52 PM UTC
The property listing data and information, or the Images, set forth herein were provided to MLS Property Information Network, Inc. from third party sources, including sellers, lessors, landlords, and public records, and were compiled by MLS Property Information Network, Inc. The property listing data and information, and the Images, are for the personal, non-commercial use of consumers having a good faith interest in purchasing, leasing or renting listed properties of the type displayed to them and may not be used for any purpose other than to identify prospective properties which such consumers may have a good faith interest in purchasing, leasing or renting. MLS Property Information Network, Inc. and its subscribers disclaim any and all representations and warranties as to the accuracy of the property listing data and information, or as to the accuracy of any of the Images, set forth herein.
Last checked 2026-09-15 08:52 PM UTC
Neighborhood & Commute
Source: Walkscore
Save
Ask
Tour
Hide