Save
Ask
Tour
Hide
Share
$540,000
New Listing

291 Steiger Dr
Westfield, MA 01085

For Sale|Single Family Residence|Active
5
Beds
3
Total Baths
2
Full Baths
1
Partial Bath
2,480
SqFt
$218
/SqFt
1962
Built
County:
Hampden
Call Now: (508) 667-4931
Is this the listing for you? We can help make it yours.
(508) 667-4931
Upcoming Open Houses
Sat, Sep 19, 11:30 AM - 1:00 PM
291 Steiger Dr291 Steiger Dr291 Steiger Dr291 Steiger Dr
Save
Ask
Tour
Hide
Share

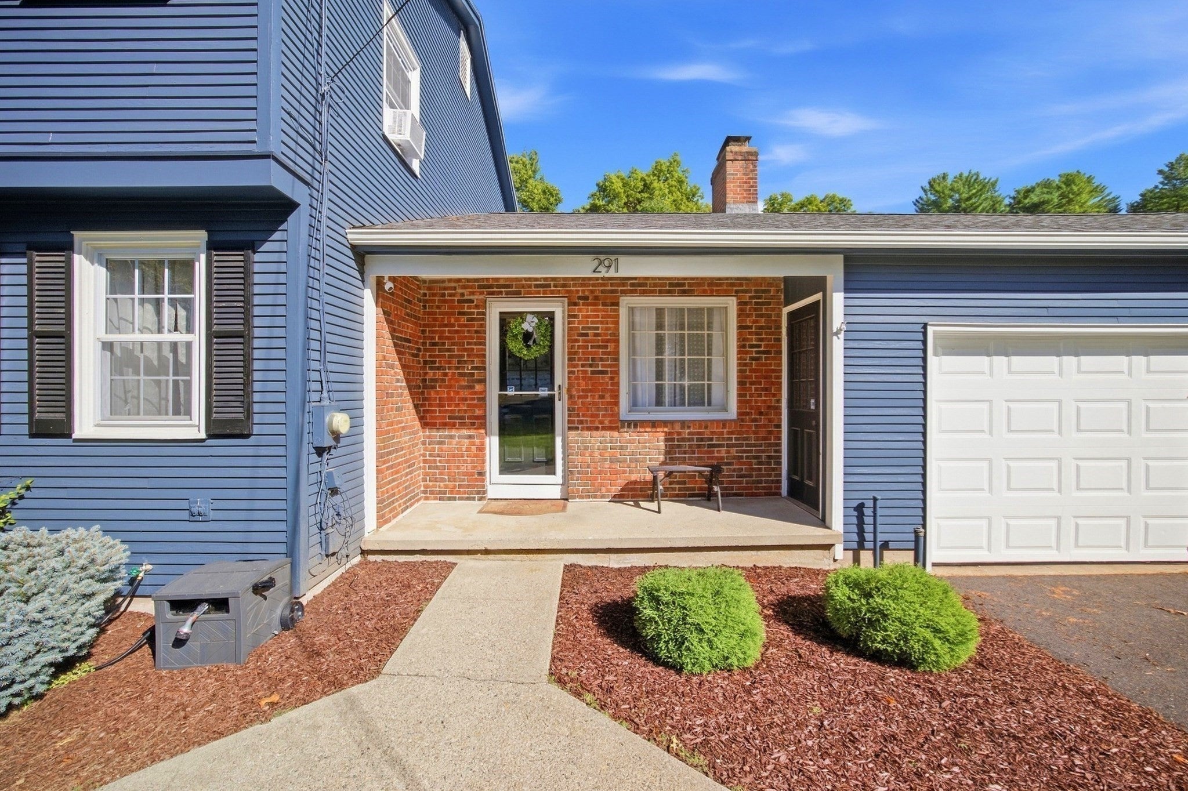
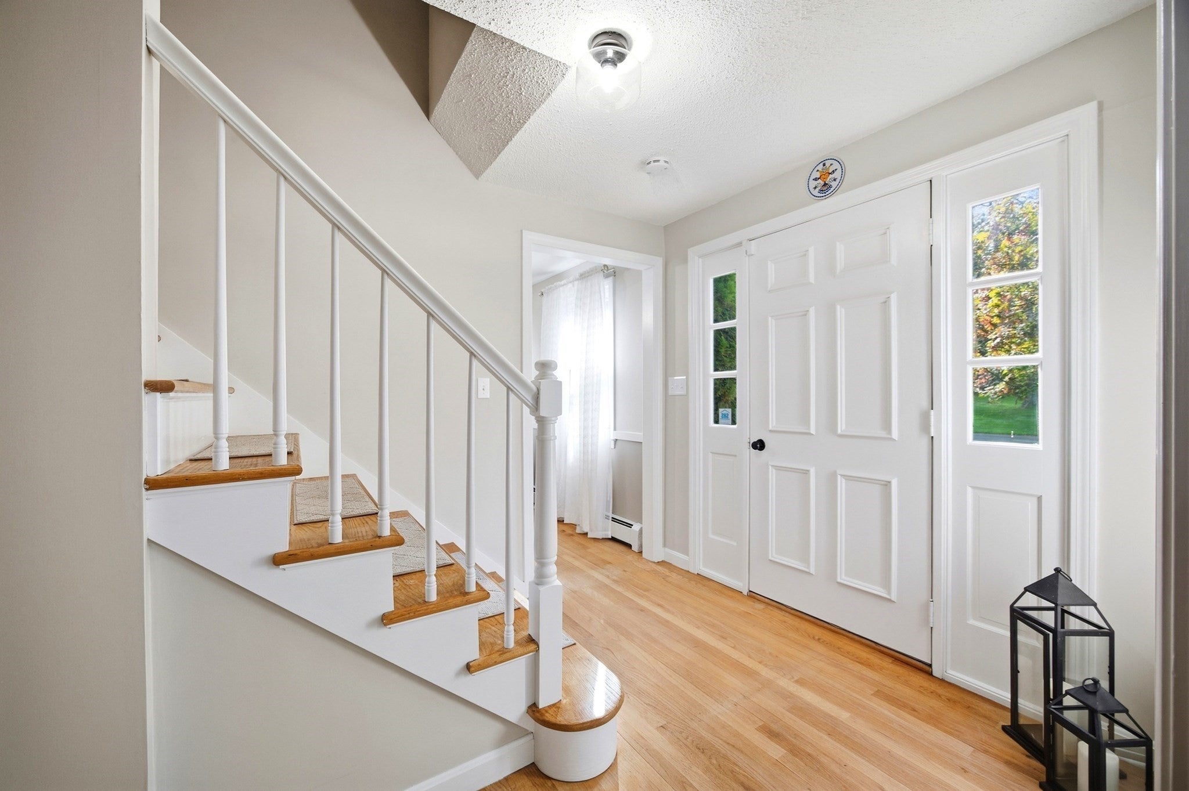
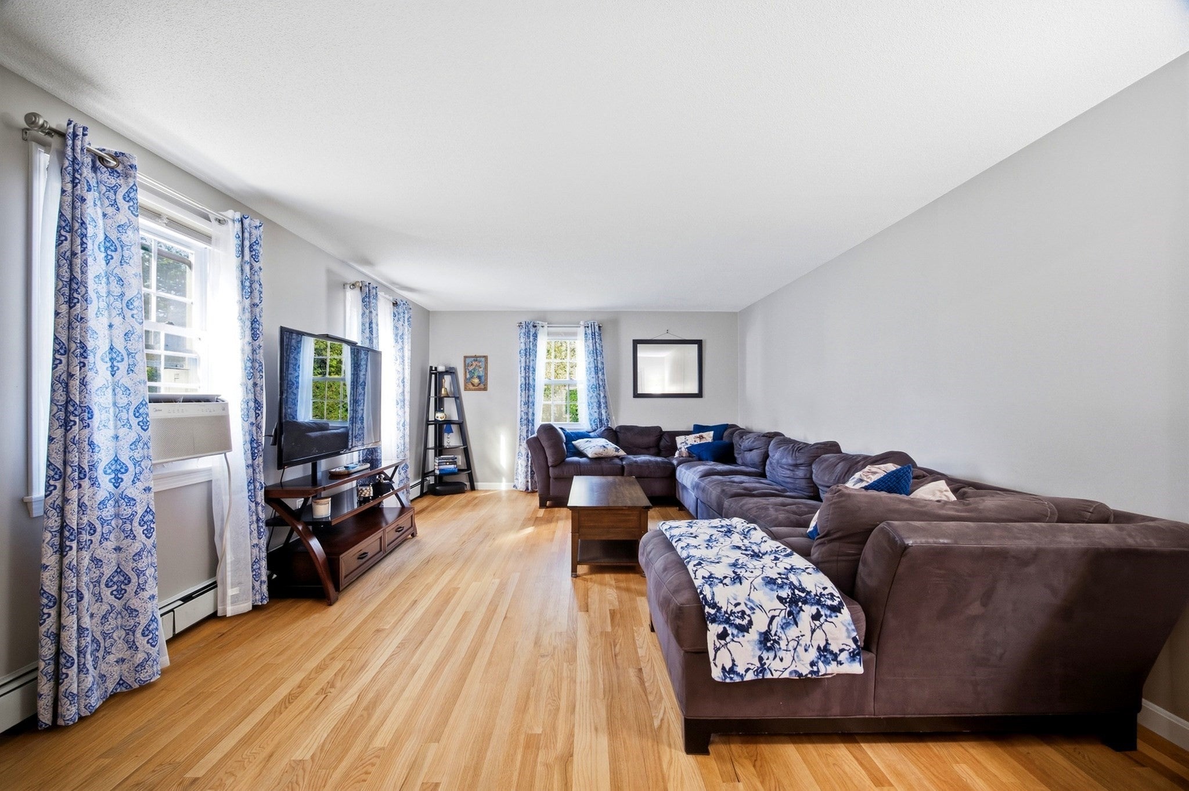
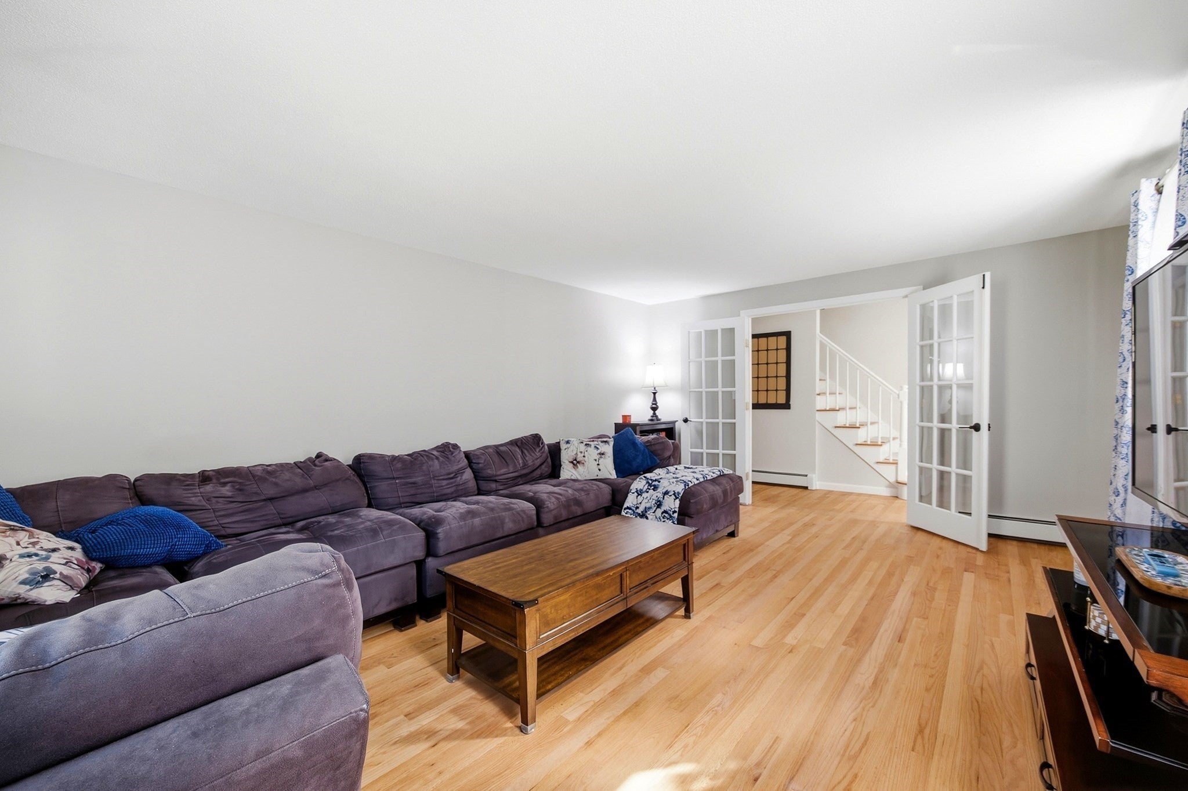
Space, updates and a backyard made for entertaining! This impressive 5-bedroom, 2.5-bath Colonial in Shaker Heights offers generous living space with large bedrooms and oversized closets throughout. Outside, the private fenced backyard feels like your own retreat, featuring a spacious composite deck, above-ground pool and hot tub, perfect for summer gatherings or relaxing at the end of the day. An irrigation system keeps outdoor maintenance easier, while the 2-car garage provides plenty of parking and storage. Even better, many of the big-ticket improvements have already been completed! Updates within the last three years include a new driveway, roof, gutters, most windows and exterior paint. Plenty of room to spread out, entertain and make this home your own!

Save
Ask
Tour
Hide
Share
Listing Snapshot
Price 
$540,000
Days On Site 
0 Days
Bedrooms 
5
Inside Area (SqFt) 
2,480 sqft
Total Baths 
3
Full Baths 
2
Partial Baths 
1
Lot Size 
0.46 Acres
Year Built 
1962
MLS® Number 
73577312
Status 
Active
Property Tax 
$6,321
HOA/Condo/Coop Fees 
N/A
Sq Ft Source 
Public Records
Friends & Family
Recent Activity
3 hours agoListing updated with changes from the MLS®
4 hours agoListing first seen on site
General Features
Acres 
0.46
Attached Garage 
Yes
Disclosures 
Subject to the Seller closing on home already UAG; Deposits to be DepositLink or certified bank check
Foundation 
Concrete Perimeter
Garage 
Yes
Garage Spaces 
2
Green Energy Efficient 
Thermostat
Parking 
PavedAttachedGarage Door OpenerGarage Faces SideOff StreetGarage
Parking Spaces 
6
Property Sub Type 
Single Family Residence
Sewer 
Public Sewer
SqFt Above 
2480
SqFt Total 
2480
Style 
Colonial
Water Source 
Public
Zoning 
RA
Interior Features
Appliances 
Water HeaterTankless Water HeaterRangeDishwasherRefrigerator
Basement 
FullInterior EntryConcreteUnfinished
Cooling 
Window Unit(s)
Electric 
Circuit Breakers
Fireplace 
Yes
Flooring 
WoodLaminate
Heating 
CentralBaseboardOilFireplace(s)Zoned
Interior 
High Speed InternetWalk-In Closet(s)Ceiling Fan(s)
Laundry Features 
Washer Hookup
Spa 
Yes
Window Features 
Insulated Windows
Bathroom 1 
Level - First
Bathroom 2 
Level - Second
Bathroom 3 
Level - Second
Bedroom 2 
Level - Second
Bedroom 3 
Level - Second
Bedroom 4 
Level - Second
Bedroom 5 
Level - First
Dining Room 
Level - First
Kitchen 
Level - First
Living Room 
Level - First
Master Bedroom 
Level - Second
Save
Ask
Tour
Hide
Share
Exterior Features
Construction Details 
Frame
Exterior 
Rain GuttersStorage
Fencing 
Fenced
Lot Features 
Level
Other Structures 
Storage
Patio And Porch 
Deck
Pool Features 
Above GroundPrivate
Private Pool 
Yes
Roof 
Shingle
Spa 
Yes
Spa Features 
Private
Windows/Doors 
Insulated Windows
Community Features
Community Features 
Golf
Roads 
Paved
Schools
School District
Unknown
Elementary School
Munger Hill
Middle School
Westfield
High School
Westfield
Listing courtesy of Aimee Tompkins of Park Square Realty


The property listing data and information, or the Images, set forth herein were provided to MLS Property Information Network, Inc. from third party sources, including sellers, lessors, landlords, and public records, and were compiled by MLS Property Information Network, Inc. The property listing data and information, and the Images, are for the personal, non-commercial use of consumers having a good faith interest in purchasing, leasing or renting listed properties of the type displayed to them and may not be used for any purpose other than to identify prospective properties which such consumers may have a good faith interest in purchasing, leasing or renting. MLS Property Information Network, Inc. and its subscribers disclaim any and all representations and warranties as to the accuracy of the property listing data and information, or as to the accuracy of any of the Images, set forth herein.

Last checked 2026-09-15 08:52 PM UTC

Neighborhood & Commute
Source: Walkscore
Save
Ask
Tour
Hide
Share