Save
Ask
Tour
Hide
Share
$3,750,000
New Listing

260 Beacon 4
Boston, MA 02116

For Sale|Condominium|Active
2
Beds
3
Total Baths
2
Full Baths
1
Partial Bath
2,600
SqFt
$1,442
/SqFt
1880
Built
County:
Suffolk
Call Now: (508) 667-4931
Is this the listing for you? We can help make it yours.
(508) 667-4931
260 Beacon 4260 Beacon 4260 Beacon 4260 Beacon 4
Save
Ask
Tour
Hide
Share

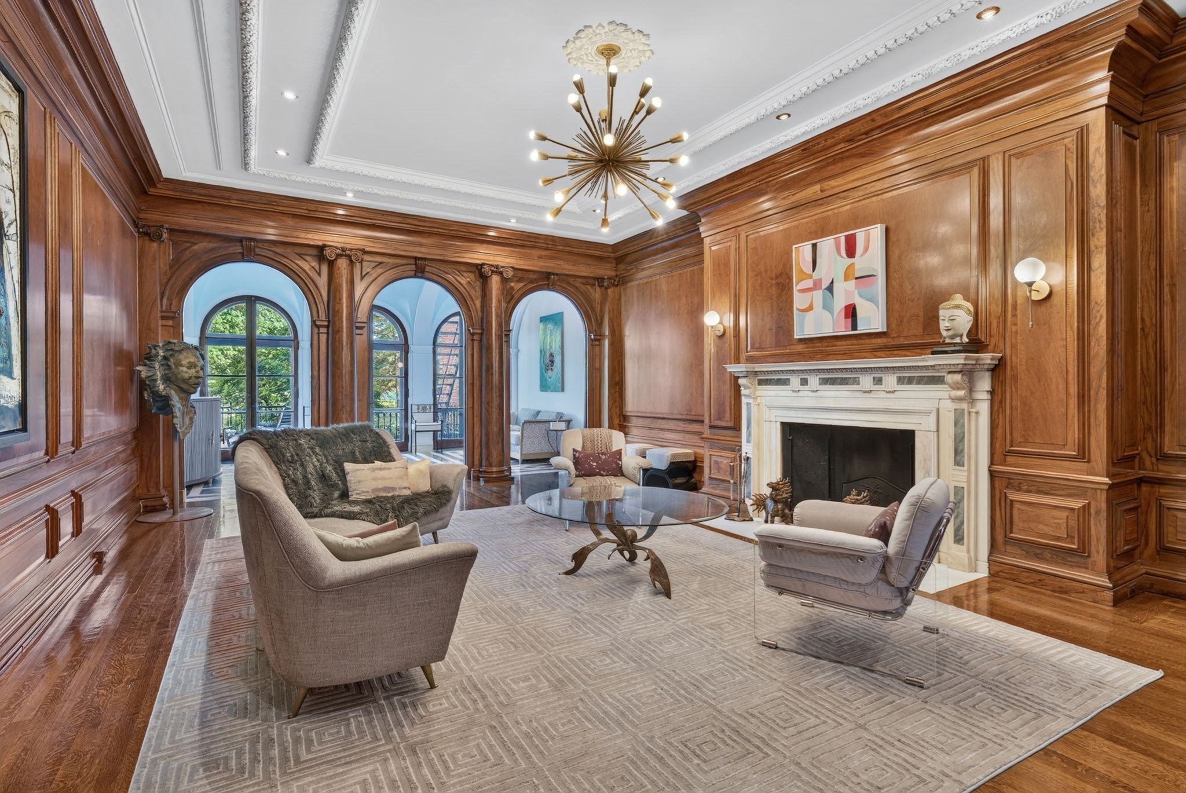
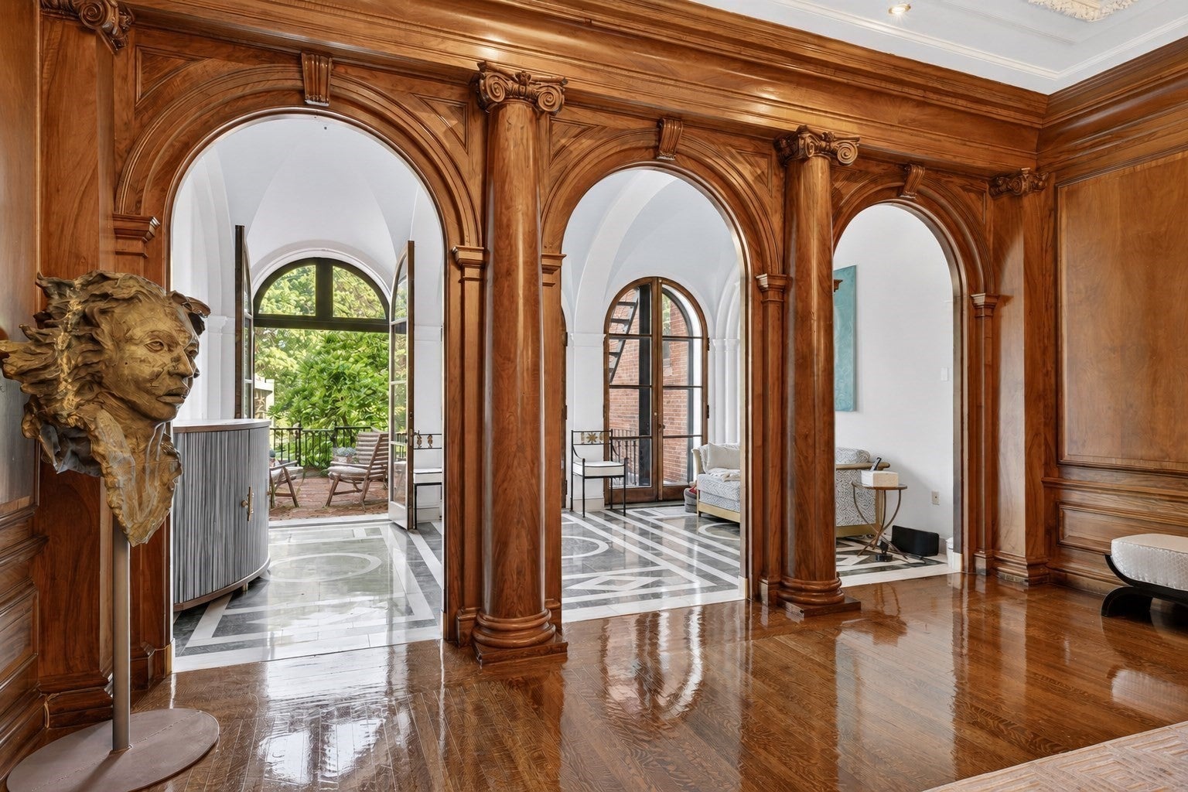
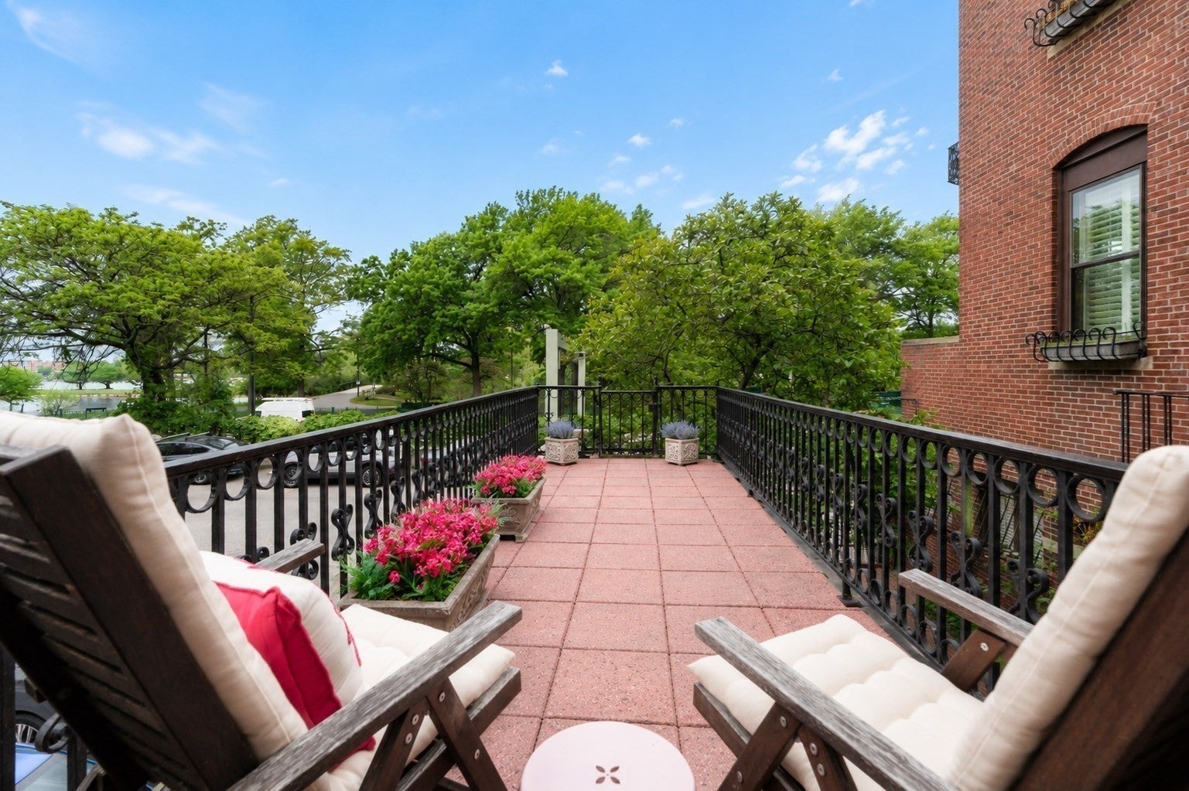
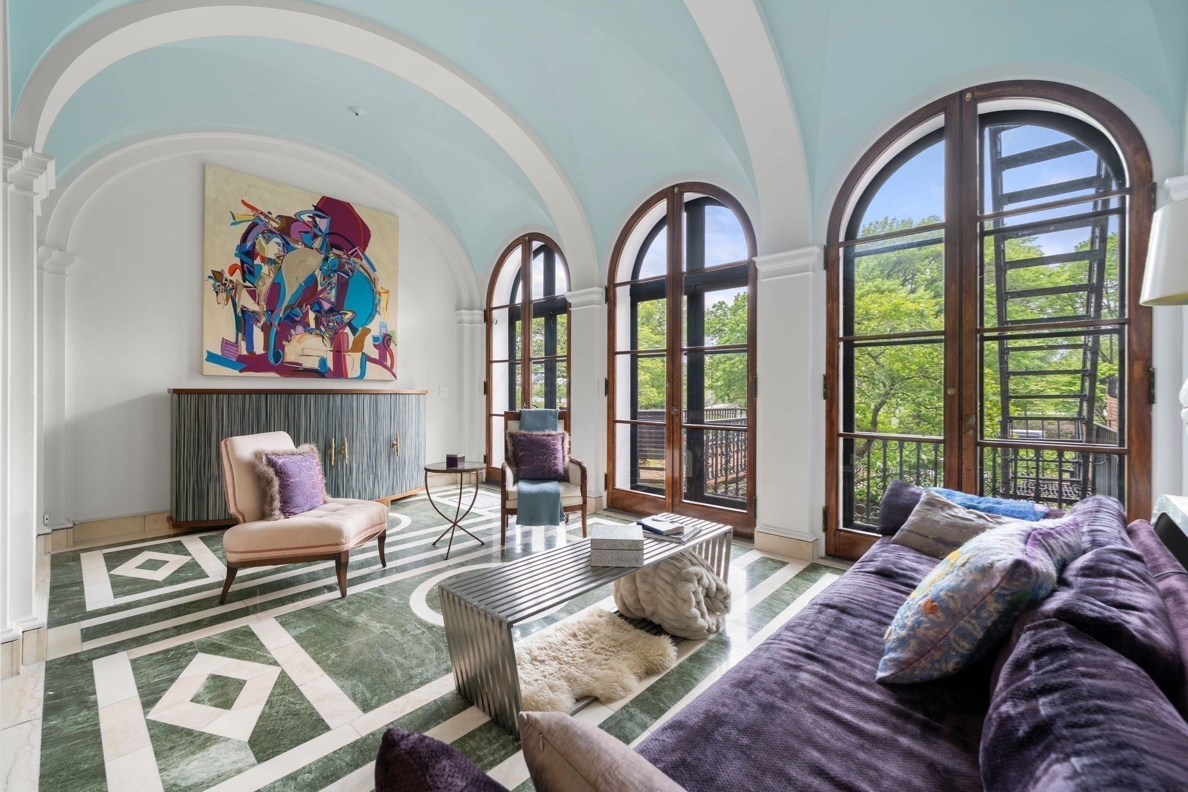
A full-floor Back Bay residence with a private terrace, Charles River views, direct elevator access, and one deeded parking space. Set within a Peabody & Stearns-designed brownstone, this approximately 2,600-square-foot home pairs richly detailed interiors with a renovated kitchen and two bedrooms, each with its own full en-suite bath. Intricate woodwork, arched openings, high ceilings, and three ornate fireplaces distinguish the living and entertaining spaces. The kitchen features a La Cornue range, Italian porcelain countertops, and custom cabinetry. The marble-clad primary bath includes a double walk-in shower, while a separate half bath serves guests. Central air and in-unit laundry add everyday convenience. Enjoy private outdoor space and a Back Bay setting close to the Esplanade, Newbury Street, and Copley Square.

Save
Ask
Tour
Hide
Share
Listing Snapshot
Price 
$3,750,000
Days On Site 
0 Days
Bedrooms 
2
Inside Area (SqFt) 
2,600 sqft
Total Baths 
3
Full Baths 
2
Partial Baths 
1
Lot Size 
N/A
Year Built 
1880
MLS® Number 
73577309
Status 
Active
Property Tax 
$38,008
HOA/Condo/Coop Fees 
$1,590.75 monthly
Sq Ft Source 
Public Records
Friends & Family
Recent Activity
4 hours agoListing updated with changes from the MLS®
4 hours agoListing first seen on site
General Features
Disclosures 
Pictures have been professionally edited. The new patio roof installation has been queued and will be ready soon for installation.
Number Of Stories 
1
Parking 
Deeded
Parking Spaces 
1
Pets 
Yes
Property Sub Type 
Condominium
Sewer 
Public Sewer
SqFt Above 
2600
SqFt Total 
2600
Water Source 
Public
Zoning 
CD
Interior Features
Appliances 
RangeDishwasherDisposalRefrigeratorFreezerWasherDryerRange Hood
Cooling 
Central Air
Fireplace 
Yes
Fireplace Features 
Living Room
Fireplaces 
3
Flooring 
MarbleHardwood
Heating 
CentralForced Air
Interior 
Master Downstairs
Laundry Features 
In UnitElectric Dryer HookupWasher Hookup
Bathroom 1 
Level - First
Bathroom 2 
Level - First
Bathroom 3 
Level - First
Bedroom 2 
Level - First
Dining Room 
Level - First
Family Room 
Level - First
Kitchen 
Level - First
Living Room 
Level - First
Master Bedroom 
Level - First
Save
Ask
Tour
Hide
Share
Exterior Features
Exterior 
Balcony
Patio And Porch 
Deck
Roof 
Rubber
View 
RiverWater
Waterview 
RiverWater
Community Features
Association Amenities 
Hot WaterElevator(s)Storage
Association Fee 
$1590.75
Association Fee Frequency 
Monthly
Community Features 
Park
MLS Area 
Back Bay
Building Access 
Unit Placement(Front,Back)
Listing courtesy of Creatini Group of eXp Realty LLC - Corporate Office


The property listing data and information, or the Images, set forth herein were provided to MLS Property Information Network, Inc. from third party sources, including sellers, lessors, landlords, and public records, and were compiled by MLS Property Information Network, Inc. The property listing data and information, and the Images, are for the personal, non-commercial use of consumers having a good faith interest in purchasing, leasing or renting listed properties of the type displayed to them and may not be used for any purpose other than to identify prospective properties which such consumers may have a good faith interest in purchasing, leasing or renting. MLS Property Information Network, Inc. and its subscribers disclaim any and all representations and warranties as to the accuracy of the property listing data and information, or as to the accuracy of any of the Images, set forth herein.

Last checked 2026-09-15 08:52 PM UTC

Neighborhood & Commute
Source: Walkscore
Save
Ask
Tour
Hide
Share