Save
Ask
Tour
Hide
Share
$599,900
New Listing

7 Barbara Road
Taunton, MA 02780

For Sale|Single Family Residence|Active
3
Beds
2
Total Baths
2
Full Baths
1,914
SqFt
$313
/SqFt
1972
Built
County:
Bristol
Call Now: (508) 667-4931
Is this the listing for you? We can help make it yours.
(508) 667-4931
Upcoming Open Houses
Sat, Sep 19, 11:00 AM - 12:30 PM
7 Barbara Road7 Barbara Road7 Barbara Road7 Barbara Road
Save
Ask
Tour
Hide
Share

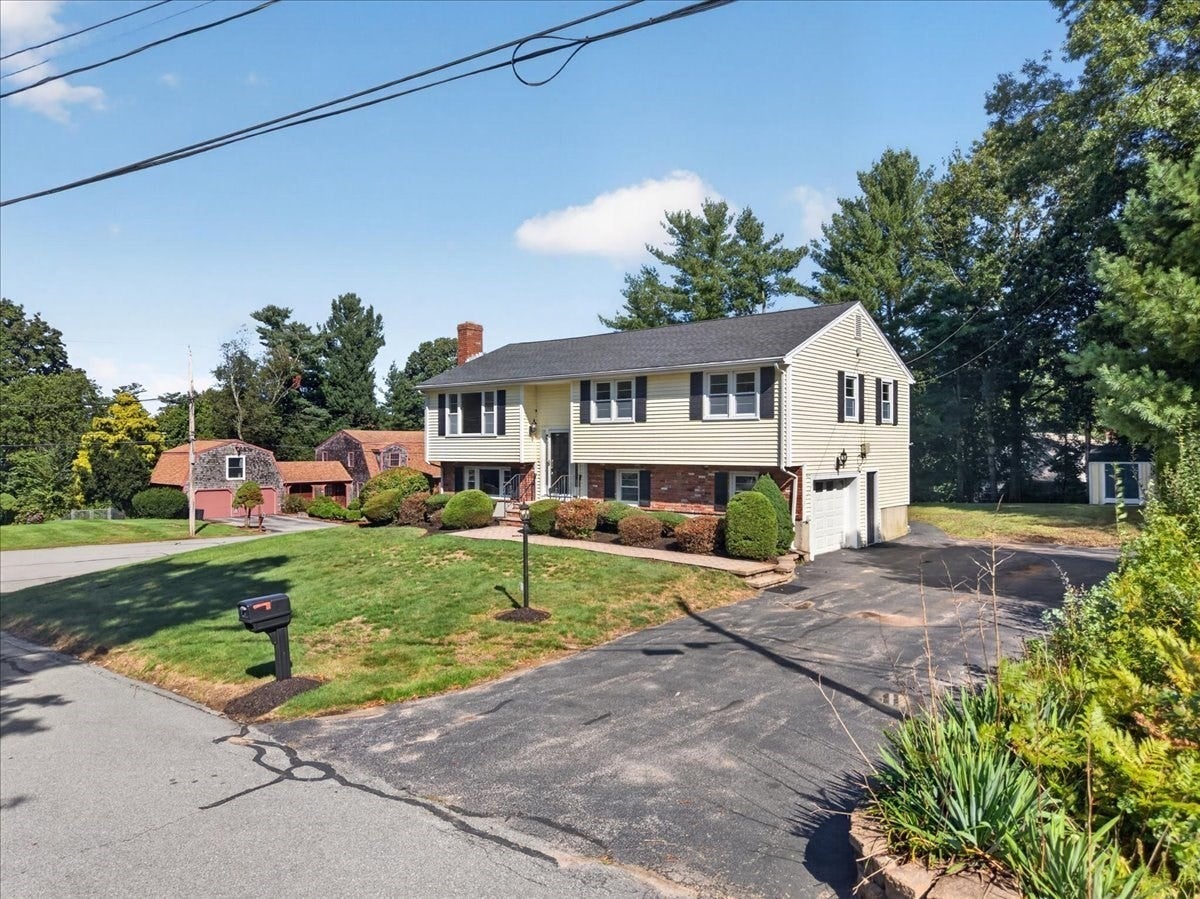
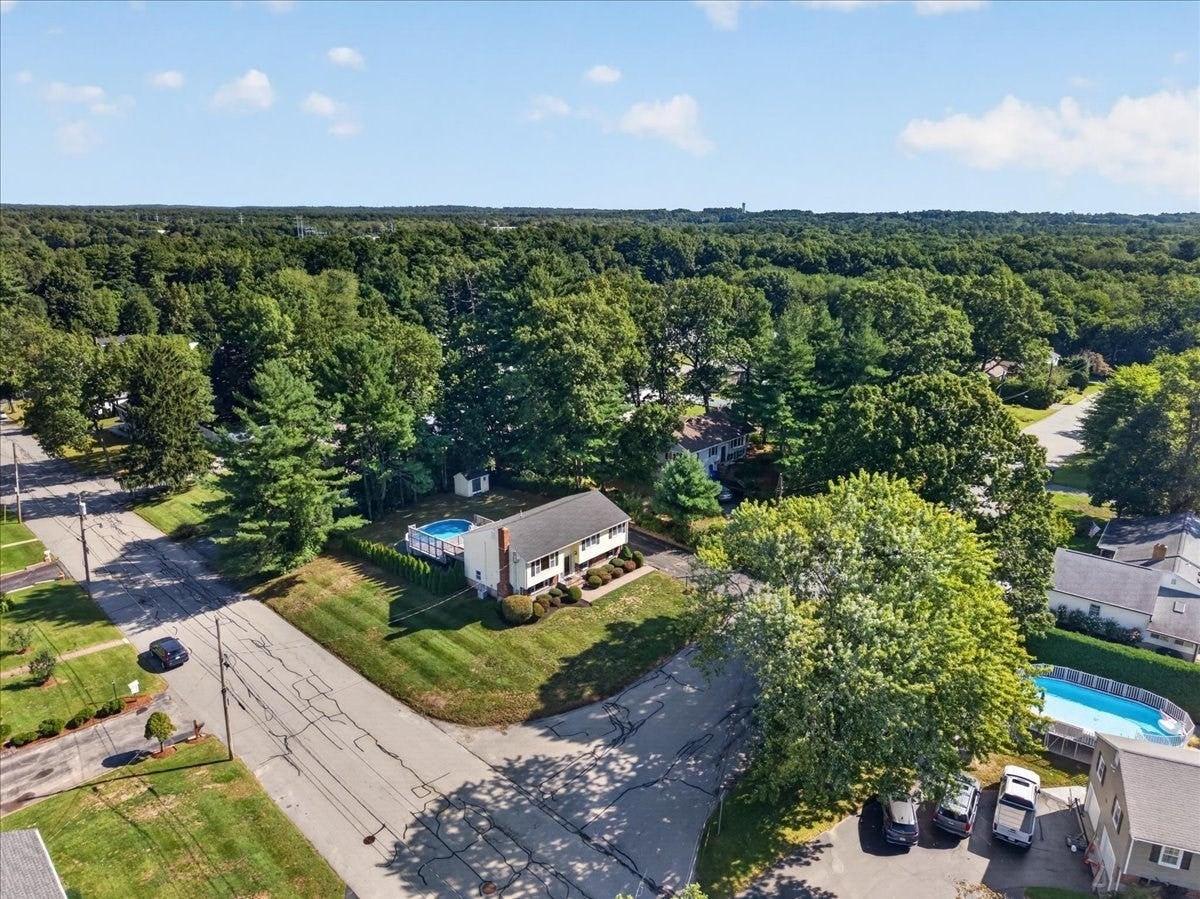
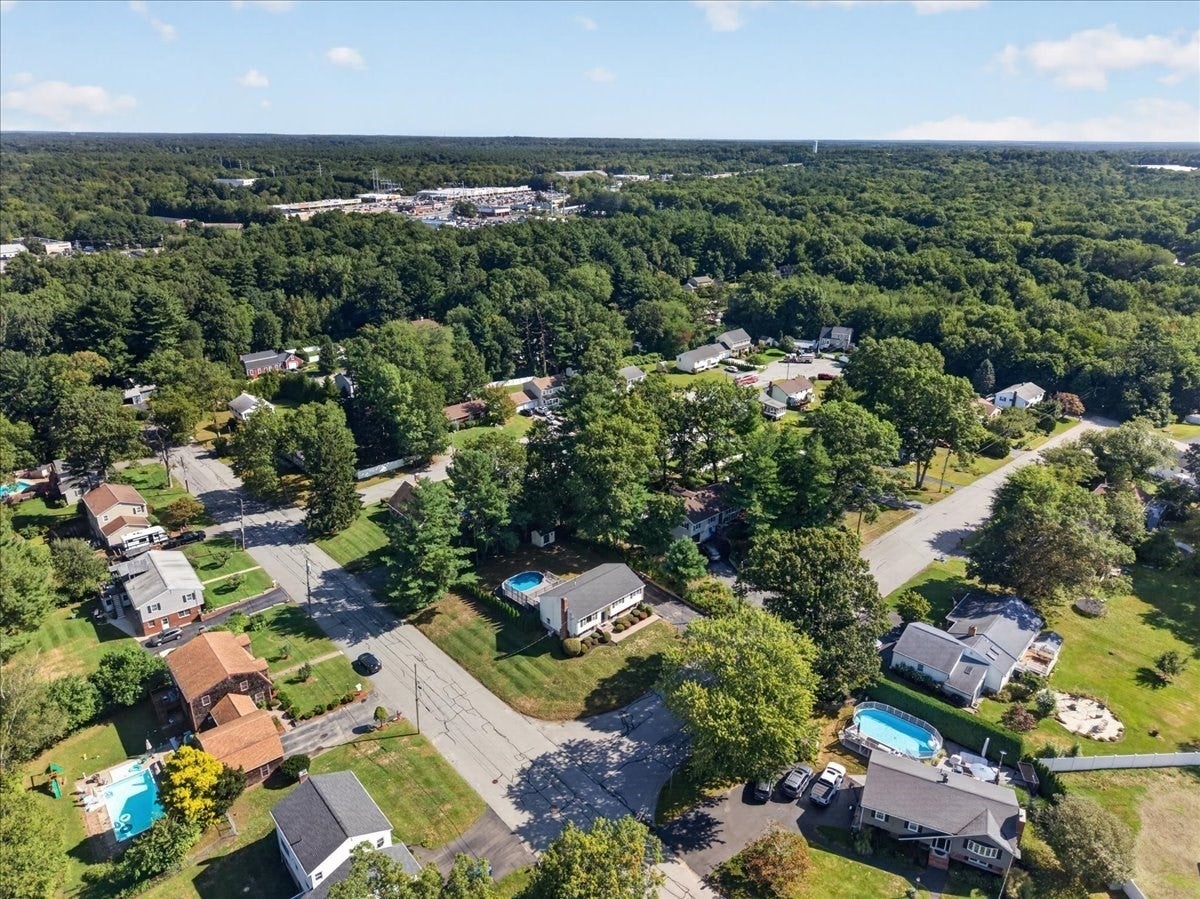
Welcome Home To 7 Barbara Road! Nestled in a highly desirable Taunton neighborhood just minutes from schools, shopping, dining & everyday conveniences, this beautifully updated raised ranch is the perfect place to call home. Set on a spacious corner lot, this 3 bedroom, 2 full bath home offers the perfect blend of style, comfort & functionality. Step inside to a bright, open floor plan featuring newly refinished hardwood flooring, recessed lighting & fresh paint throughout. At the heart of the home is the updated kitchen, complete with granite countertops, stainless steel appliances & a center island—perfect for gathering with family & friends. The kitchen/dining area offers direct access to the two-tier deck overlooking the above-ground pool, creating your own backyard retreat for summer days, entertaining & making memories at home. Downstairs, the beautifully finished lower level offers even more living space with a cozy family room featuring a fireplace, updated full bath & its own private entrance—providing incredible flexibility for extended family, guests, a home office or potential in-law setup. Complete with central air, an attached one-car garage, and city water/sewer, this thoughtfully updated & beautifully maintained home is truly move-in ready. All that’s left to do is unpack, settle in & start making memories of your own!

Save
Ask
Tour
Hide
Share
Listing Snapshot
Price 
$599,900
Days On Site 
0 Days
Bedrooms 
3
Inside Area (SqFt) 
1,914 sqft
Total Baths 
2
Full Baths 
2
Partial Baths 
N/A
Lot Size 
0.31 Acres
Year Built 
1972
MLS® Number 
73577023
Status 
Active
Property Tax 
$5,137
HOA/Condo/Coop Fees 
N/A
Sq Ft Source 
N/A
Friends & Family
Recent Activity
2 hours agoListing updated with changes from the MLS®
8 hours agoListing first seen on site
General Features
Acres 
0.31
Attached Garage 
Yes
Disclosures 
Buyer(s)/Buyer(s) Agent to verify all information and due diligence.
Foundation 
Concrete Perimeter
Garage 
Yes
Garage Spaces 
1
Parking 
PavedAttachedGarage Door OpenerOff StreetGarage
Parking Spaces 
5
Property Sub Type 
Single Family Residence
Sewer 
Public Sewer
SqFt Above 
1146
SqFt Below 
768
SqFt Total 
1914
Style 
Raised Ranch
Water Source 
Public
Zoning 
RES
Interior Features
Appliances 
RangeDishwasherMicrowaveRefrigerator
Basement 
FullFinishedWalk-Out AccessInterior Entry
Cooling 
Central Air
Fireplace 
Yes
Fireplace Features 
Family Room
Fireplaces 
1
Flooring 
TileHardwood
Heating 
BaseboardPropane
Interior 
Master DownstairsOpen FloorplanRecessed LightingCeiling Fan(s)
Laundry Features 
Electric Dryer HookupWasher HookupIn Basement
Bathroom 1 
Dimensions - 12x7Level - FirstArea - 84
Bathroom 2 
Dimensions - 10x8Level - BasementArea - 80
Bedroom 2 
Dimensions - 13x10Level - FirstArea - 130
Bedroom 3 
Dimensions - 10x9Level - FirstArea - 90
Dining Room 
Dimensions - 12x9Level - FirstArea - 108
Family Room 
Dimensions - 24x21Level - BasementArea - 504
Kitchen 
Dimensions - 12x11Level - FirstArea - 132
Living Room 
Dimensions - 14x13Level - FirstArea - 182
Master Bedroom 
Dimensions - 16x12Level - FirstArea - 192
Save
Ask
Tour
Hide
Share
Exterior Features
Construction Details 
Frame
Exterior 
Rain GuttersStorage
Lot Features 
Corner Lot
Other Structures 
Storage
Patio And Porch 
Deck
Pool Features 
Above GroundPrivate
Private Pool 
Yes
Roof 
Shingle
Community Features
Financing Terms Available 
Contract
Roads 
Paved
Listing courtesy of Dan Gouveia Team of Keller Williams Realty


The property listing data and information, or the Images, set forth herein were provided to MLS Property Information Network, Inc. from third party sources, including sellers, lessors, landlords, and public records, and were compiled by MLS Property Information Network, Inc. The property listing data and information, and the Images, are for the personal, non-commercial use of consumers having a good faith interest in purchasing, leasing or renting listed properties of the type displayed to them and may not be used for any purpose other than to identify prospective properties which such consumers may have a good faith interest in purchasing, leasing or renting. MLS Property Information Network, Inc. and its subscribers disclaim any and all representations and warranties as to the accuracy of the property listing data and information, or as to the accuracy of any of the Images, set forth herein.

Last checked 2026-09-15 09:04 AM UTC

Neighborhood & Commute
Source: Walkscore
Save
Ask
Tour
Hide
Share