
765 Massachusetts Avenue BLunenburg, MA 01462
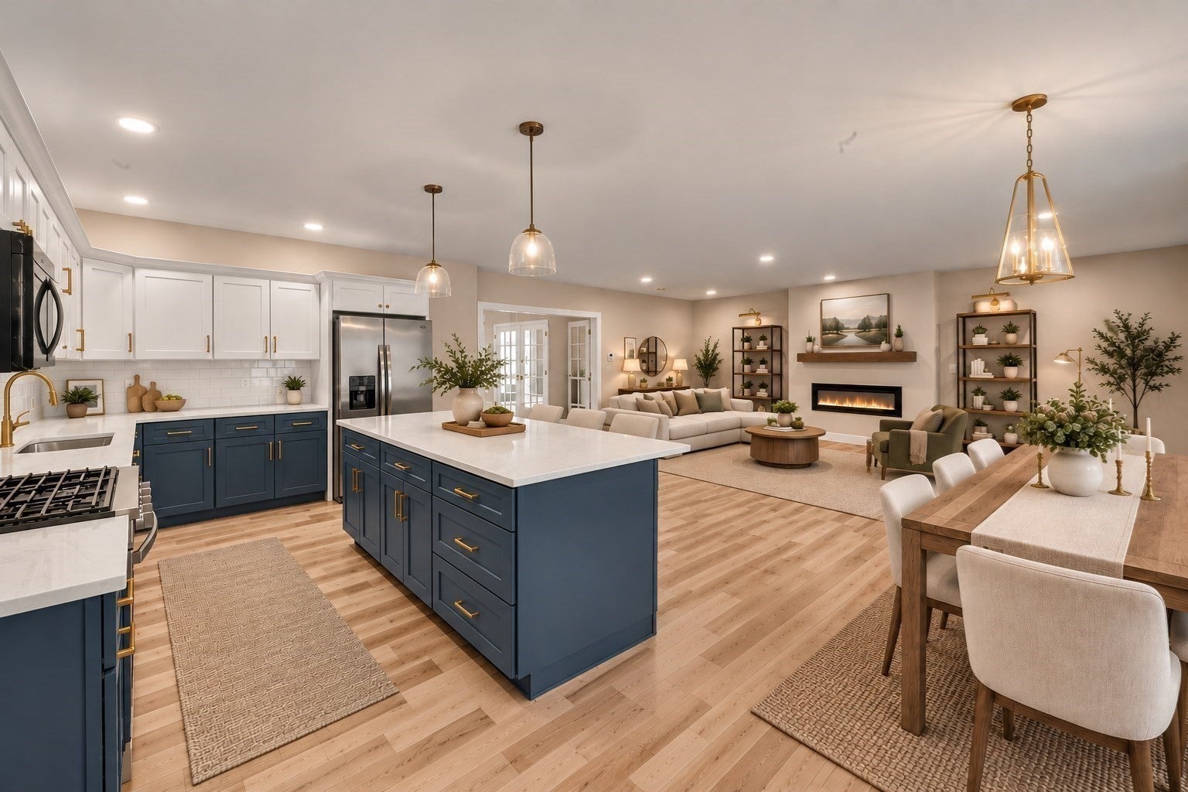
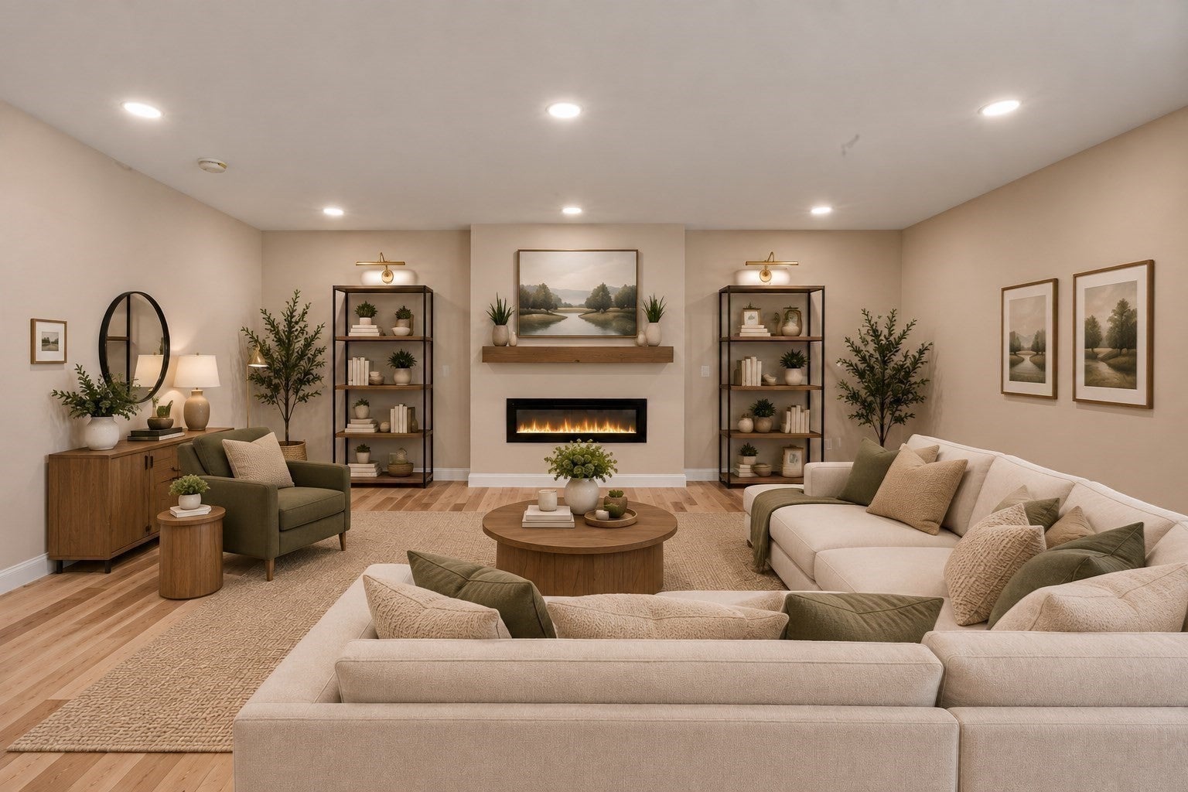
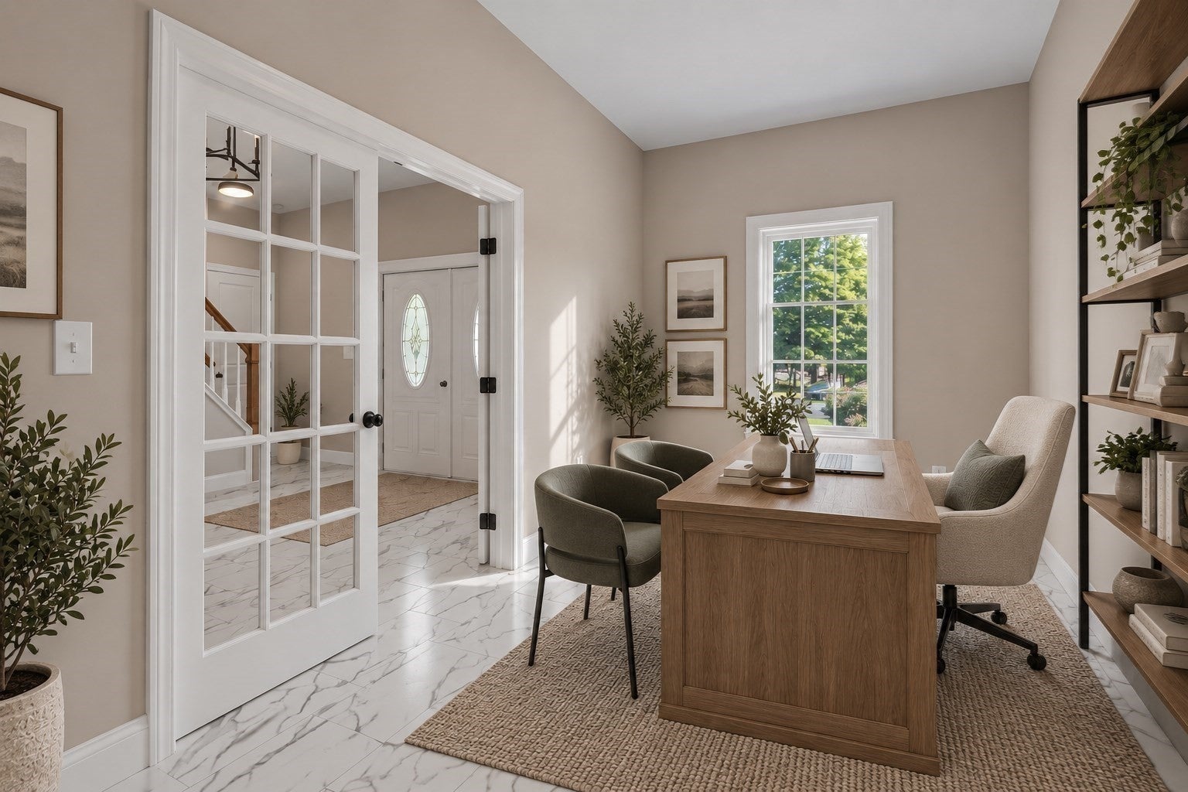
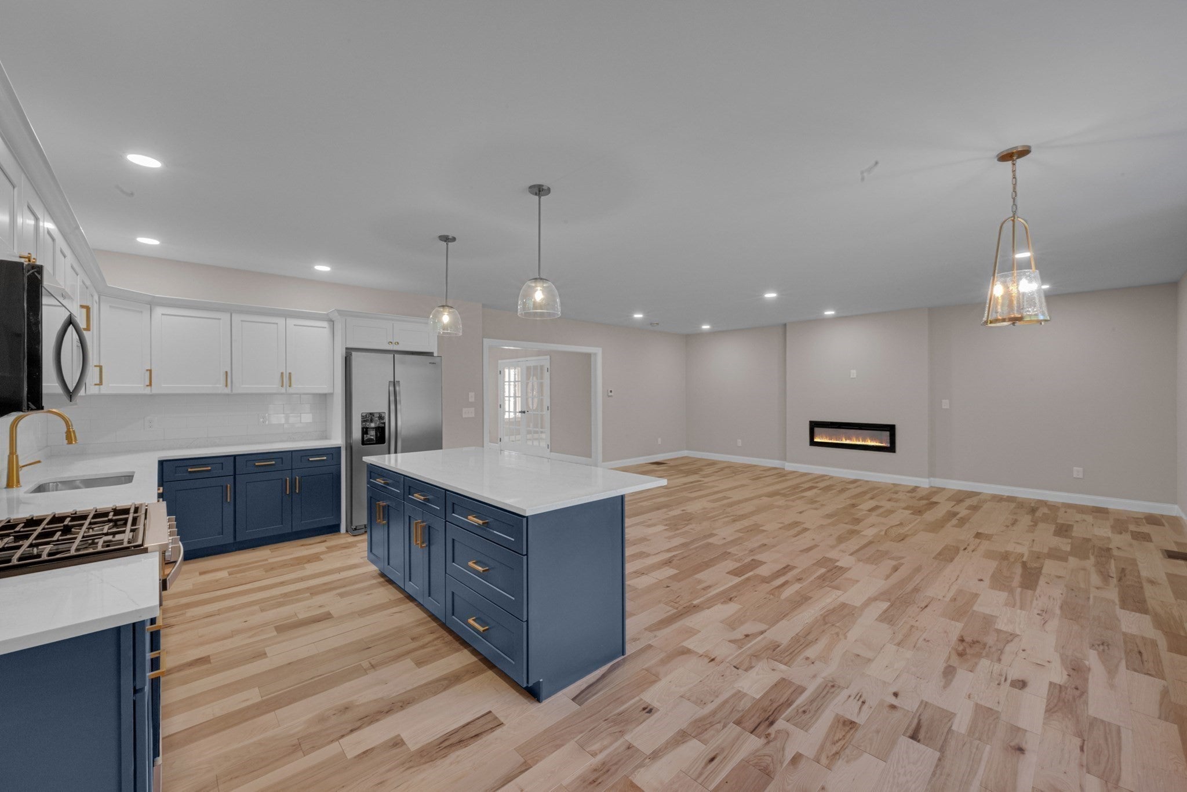
**SELLER OFFERING $10,000 TOWARD BUYER CLOSING COSTS OR AN INTEREST RATE BUYDOWN + 1-YEAR BUILDER WARRANTY!**With the holidays around the corner, this is the kind of home made for hosting! Offering over 3,500 sq. ft. of beautifully renovated living space, 765 Massachusetts Ave has room for holiday dinners, overnight guests, game nights, work-from-home space, and everyday life—all with the feel of a single-family home and the ease of condo living.Even better? **The seller is offering a $10,000 credit toward buyer closing costs or an interest rate buydown, PLUS a 1-year builder warranty for added peace of mind!**The oversized foyer opens into a bright, spacious interior with a beautifully renovated kitchen and generous living areas designed for both entertaining and comfortable day-to-day living. A dedicated home office with French doors provides the perfect work-from-home setup.The home offers 4 bedrooms, including three bedrooms grouped together and a private primary suite accessed by its own separate staircase, creating added privacy and separation.Additional flex spaces provide endless options for a media room, playroom, gym, guest space, second office, or hobby area.Completely renovated for today's lifestyle, the home also features central air, efficient heat-pump heating and cooling, HERS energy certification, modern systems, and updated finishes throughout.*Over 3,500 sq. ft., beautifully renovated interiors, a 1-year builder warranty, and $10,000 in seller-paid buyer incentives—all offered at $589,000!* If you've been looking for serious square footage, beautiful entertaining space, and a layout that gives everyone room to spread out, 765 delivers.*Seller credit subject to offer terms and lender approval. Builder warranty subject to warranty terms and coverage.*
| yesterday | Listing updated with changes from the MLS® | |
| 2 weeks ago | Price changed to $589,900 | |
| 2 weeks ago | Status changed to Active | |
| 4 weeks ago | Listing first seen on site |

The property listing data and information, or the Images, set forth herein were provided to MLS Property Information Network, Inc. from third party sources, including sellers, lessors, landlords, and public records, and were compiled by MLS Property Information Network, Inc. The property listing data and information, and the Images, are for the personal, non-commercial use of consumers having a good faith interest in purchasing, leasing or renting listed properties of the type displayed to them and may not be used for any purpose other than to identify prospective properties which such consumers may have a good faith interest in purchasing, leasing or renting. MLS Property Information Network, Inc. and its subscribers disclaim any and all representations and warranties as to the accuracy of the property listing data and information, or as to the accuracy of any of the Images, set forth herein.
Last checked 2026-10-14 10:14 AM UTC