
Heritage Hall Condominium16-C Mayberry Dr 3Westborough, MA 01581
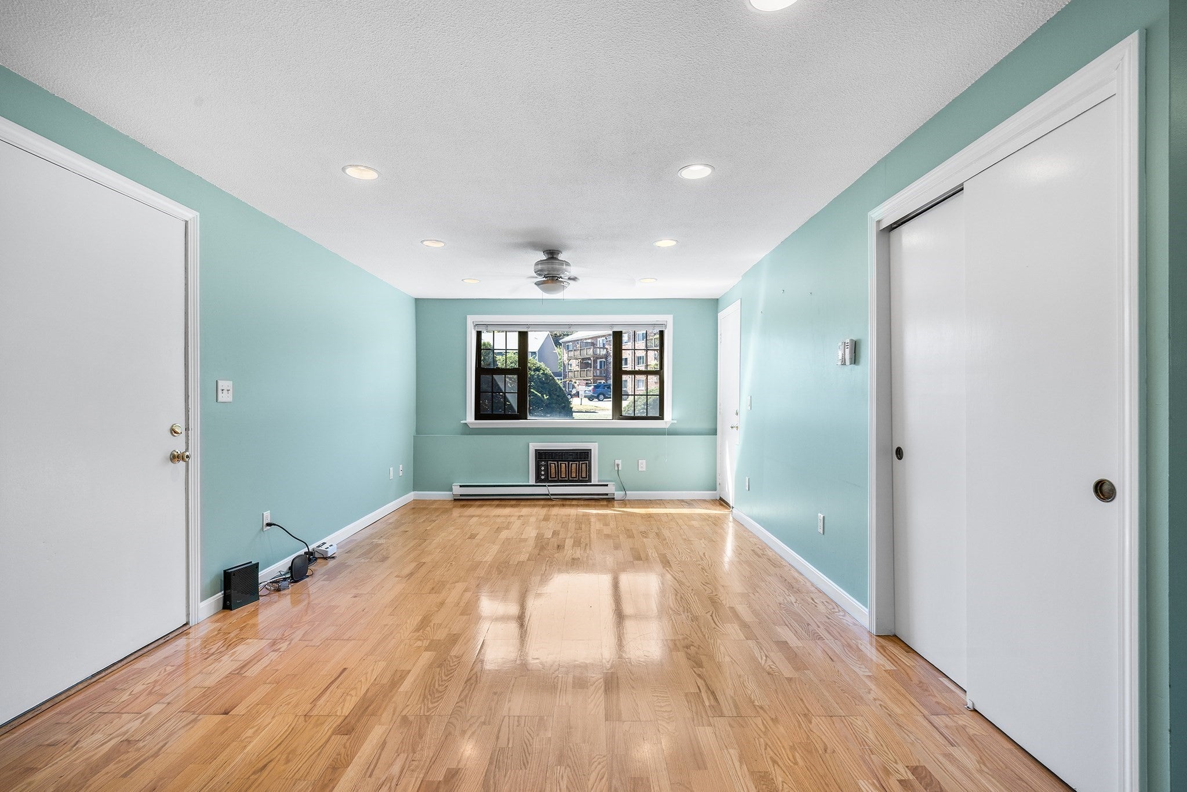
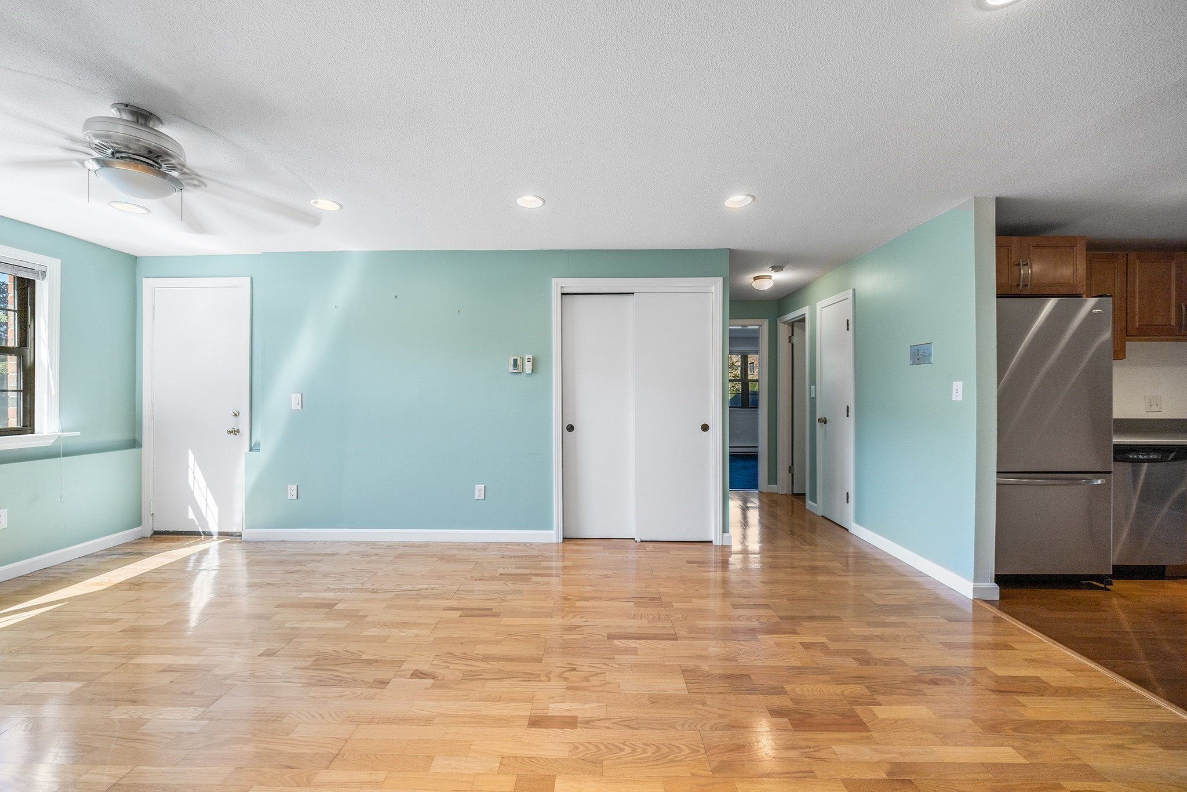
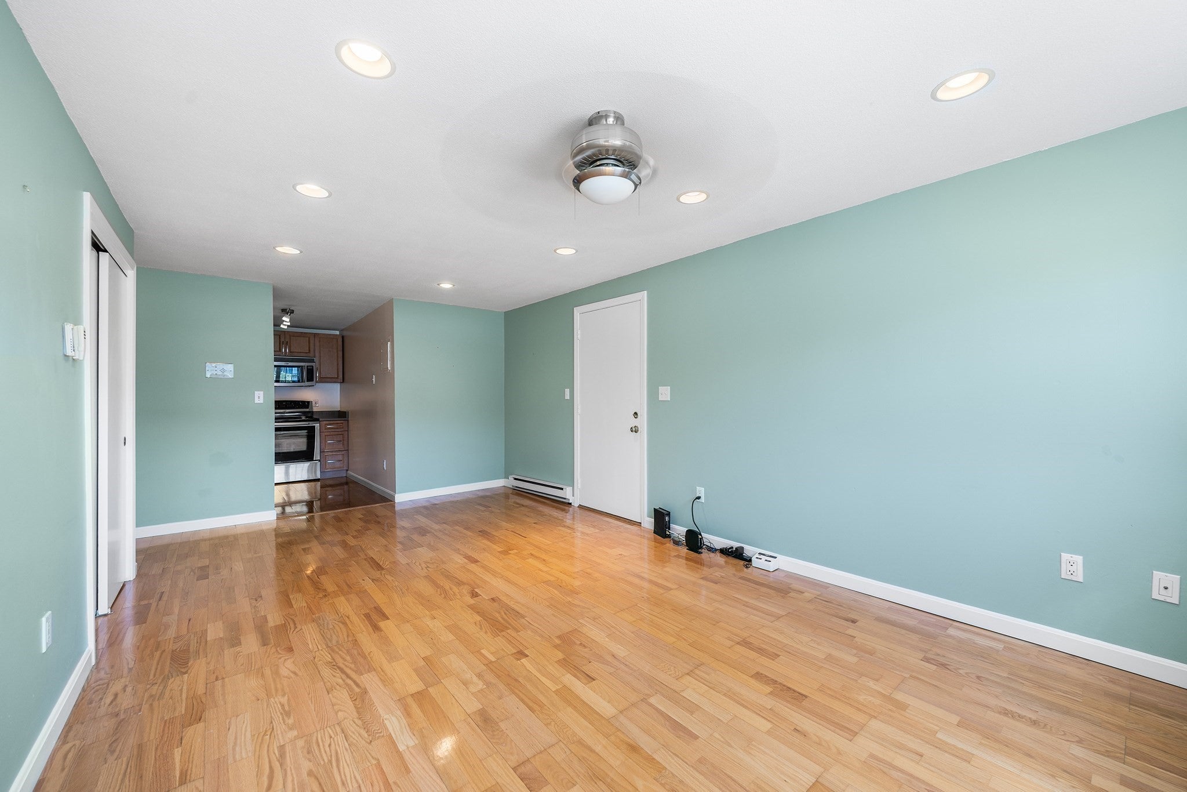
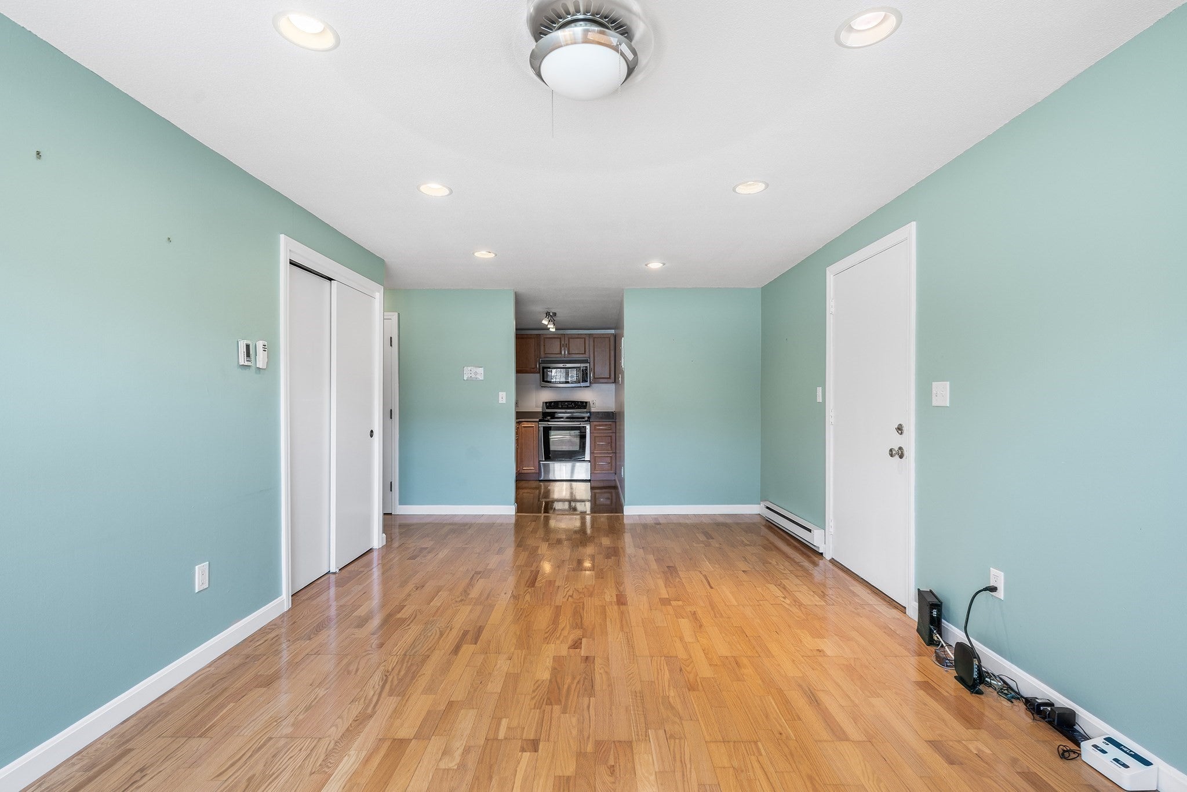
Welcome to Heritage Hall Condominium! This turn-key, garden-level unit offers move-in ready comfort in desirable Westborough, MA. This 2-bedroom, 1-bath home features a newly renovated kitchen equipped with a range, dishwasher, disposal, compactor, microwave, and refrigerator, as well as a brand new walk-in bath by Long Home with an industry-leading warranty package that transfers from owner to owner. Enjoy seamless single-level living. Outside, enjoy a lovely outdoor space with a covered front porch and private patio, perfect for relaxing and taking in the beautifully landscaped grounds. The unit includes two parking spots and access to incredible complex amenities. With an affordable HOA fee covering hot water, water, sewer, master Insurance, exterior maintenance, road maintenance, landscaping, snow removal, and refuse removal, living here is effortless. Located in a prime location with transit access via Route 9, Route 30, I-90, I-495, and the nearby MBTA Commuter Rail station. Enjoy proximity to downtown shopping, Bay State Commons, Lake Chauncy, and vibrant local dining. An incredible opportunity for convenient New England living!
| 7 hours ago | Listing updated with changes from the MLS® | |
| 4 days ago | Price changed to $269,900 | |
| 4 days ago | Status changed to Active | |
| 4 weeks ago | Listing first seen on site |

The property listing data and information, or the Images, set forth herein were provided to MLS Property Information Network, Inc. from third party sources, including sellers, lessors, landlords, and public records, and were compiled by MLS Property Information Network, Inc. The property listing data and information, and the Images, are for the personal, non-commercial use of consumers having a good faith interest in purchasing, leasing or renting listed properties of the type displayed to them and may not be used for any purpose other than to identify prospective properties which such consumers may have a good faith interest in purchasing, leasing or renting. MLS Property Information Network, Inc. and its subscribers disclaim any and all representations and warranties as to the accuracy of the property listing data and information, or as to the accuracy of any of the Images, set forth herein.
Last checked 2026-10-10 02:06 PM UTC