
115-117 Mechanic 1Clinton, MA 01510
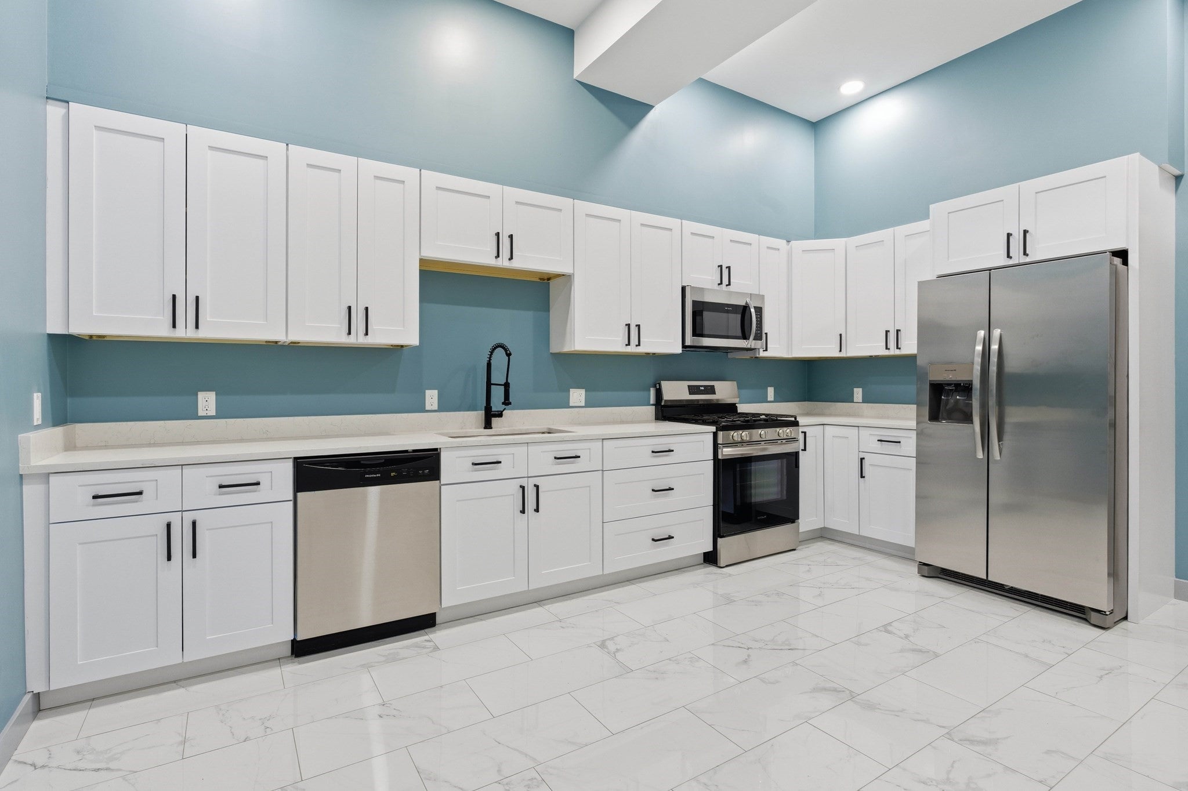
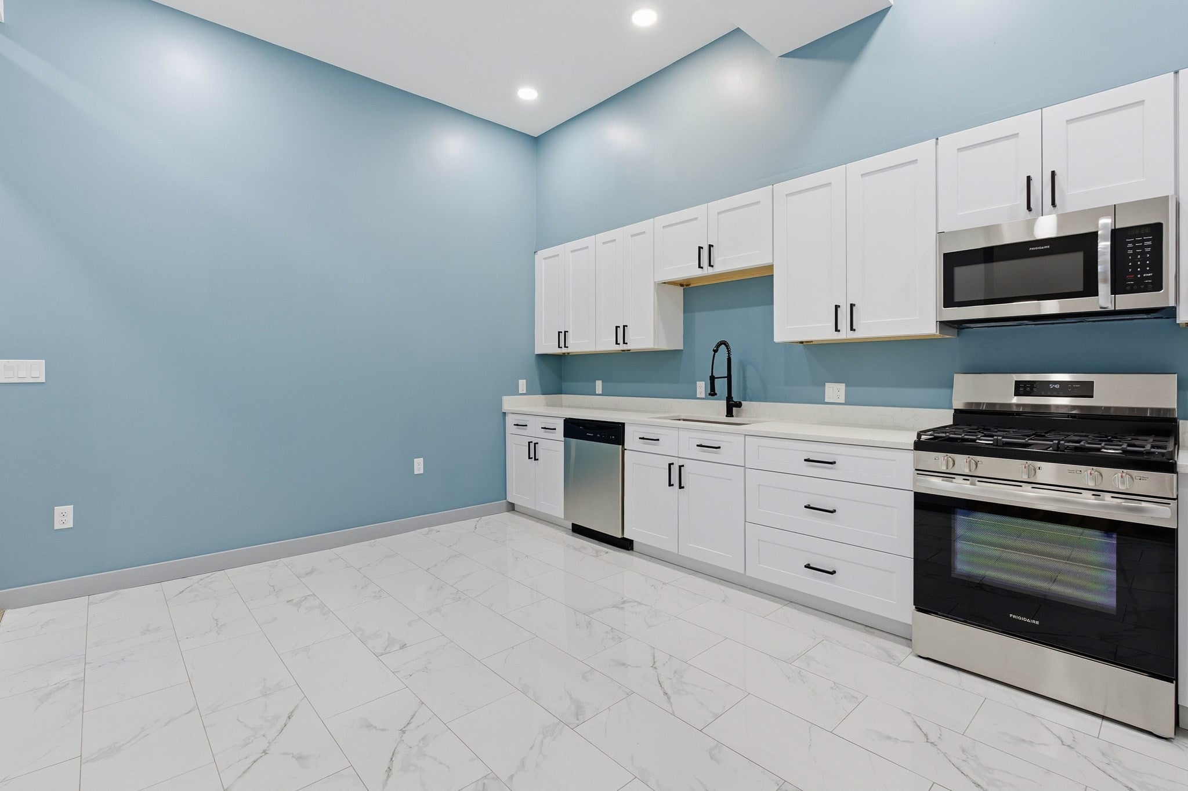
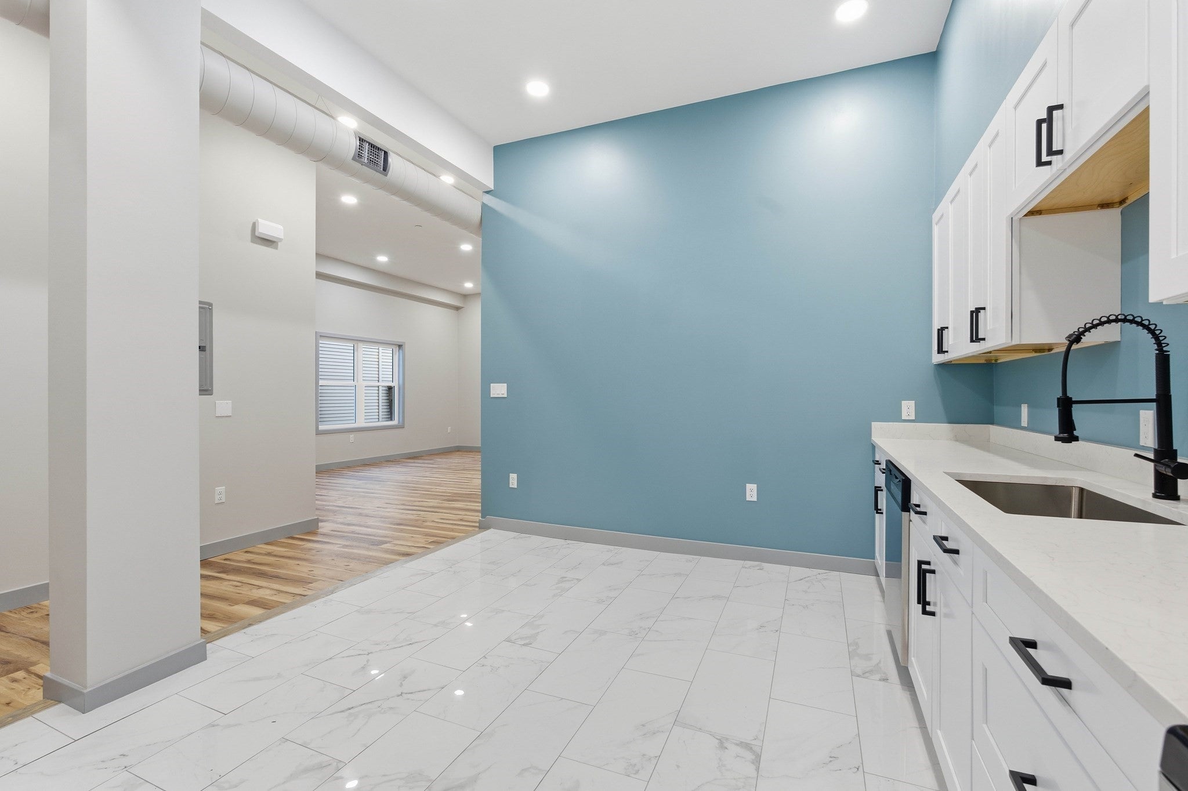
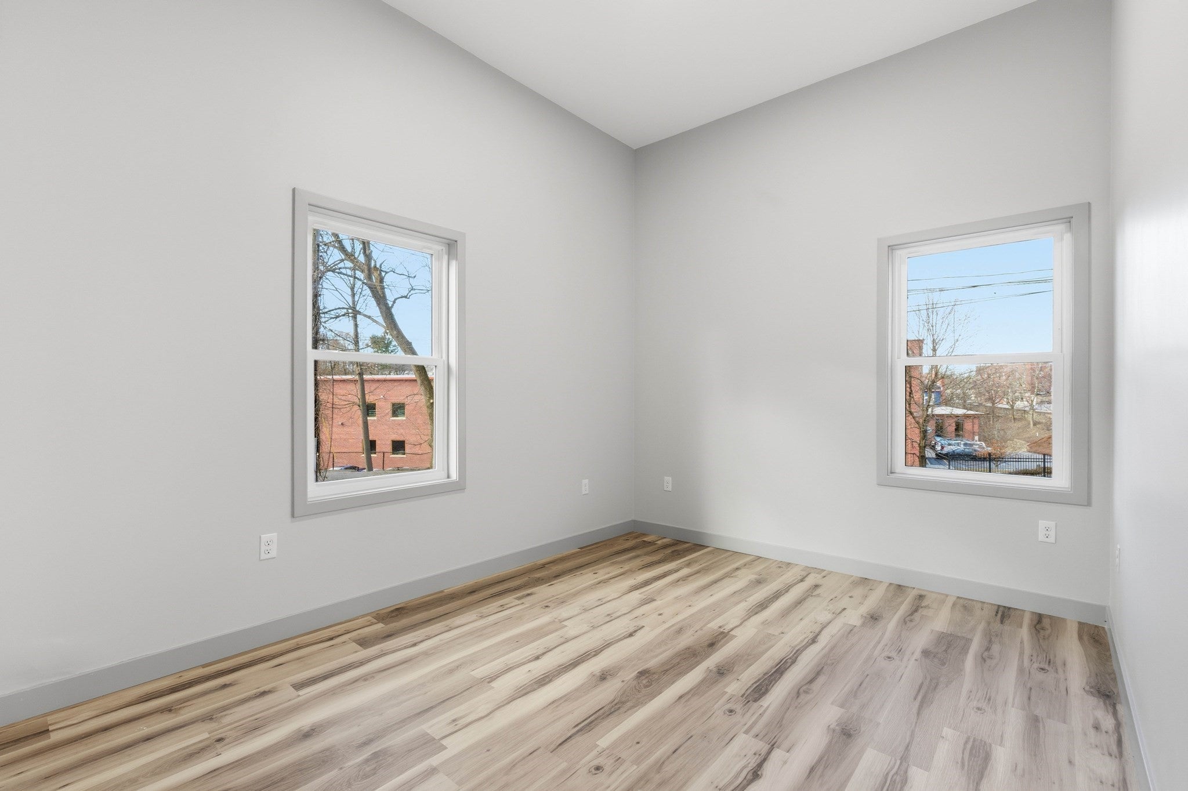
Be the first to rent a piece of local history at Sherman Place—a former display site for a WWII Sherman Tank, and now home to four brand NEW, high end residences. Be the first to live in this beautifully reimagined 2 bed | 1 bath condo, thoughtfully crafted within a fully restored landmark building. This modern residence features refinished hardwood floors, new energy-efficient windows, and an inviting, open-concept layout. The kitchen shines with stainless steel appliances, Carrara quartz countertops, and fresh contemporary finishes. Enjoy two generous bedrooms and new bathroom appointed with tile flooring, quality fixtures, and modern lighting. Additional conveniences include in-unit laundry hookups, a new energy-efficient furnace and tankless hot water, secure basement storage, and off-street parking for two vehicles. Ideally situated in the heart of downtown, enjoy easy close access to restaurants, shopping, Central Park.
| yesterday | Listing updated with changes from the MLS® | |
| yesterday | Price changed to $2,500 | |
| yesterday | Status changed to Active | |
| 2 weeks ago | Listing first seen on site |

The property listing data and information, or the Images, set forth herein were provided to MLS Property Information Network, Inc. from third party sources, including sellers, lessors, landlords, and public records, and were compiled by MLS Property Information Network, Inc. The property listing data and information, and the Images, are for the personal, non-commercial use of consumers having a good faith interest in purchasing, leasing or renting listed properties of the type displayed to them and may not be used for any purpose other than to identify prospective properties which such consumers may have a good faith interest in purchasing, leasing or renting. MLS Property Information Network, Inc. and its subscribers disclaim any and all representations and warranties as to the accuracy of the property listing data and information, or as to the accuracy of any of the Images, set forth herein.
Last checked 2026-09-30 07:00 AM UTC