
763 Massachusetts Avenue ALunenburg, MA 01462
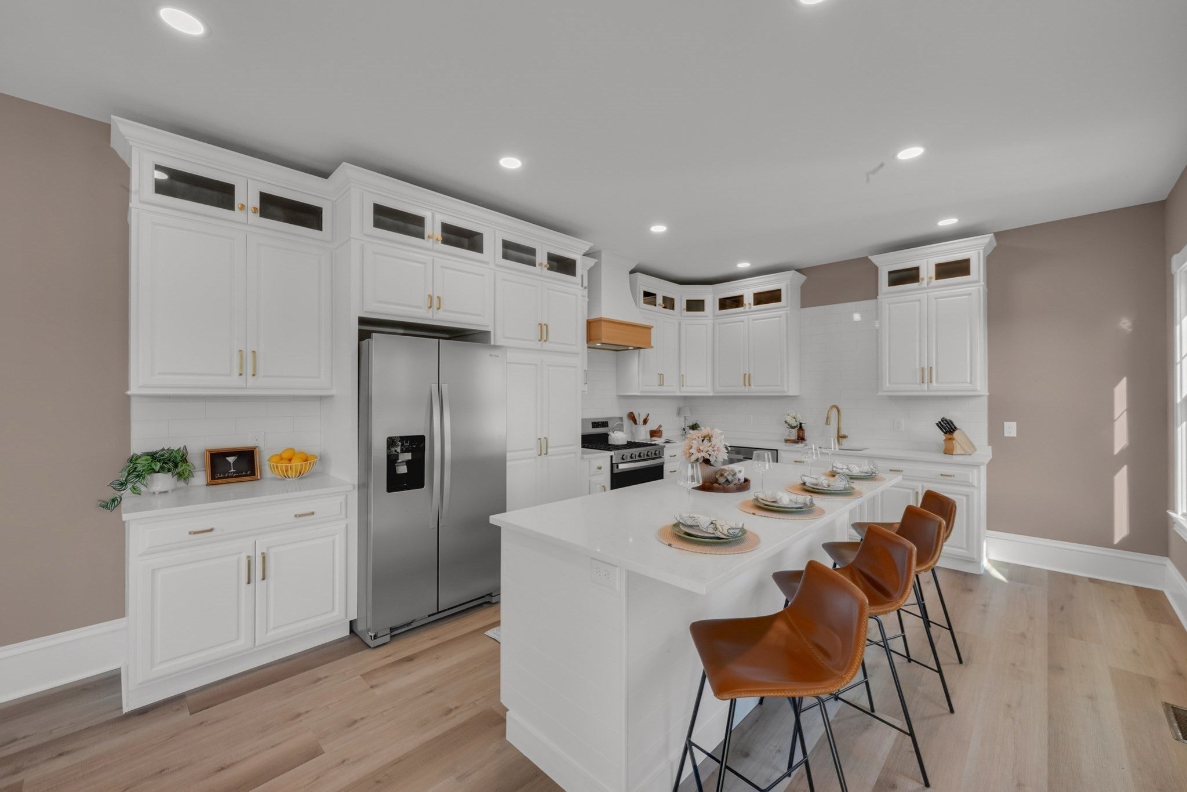
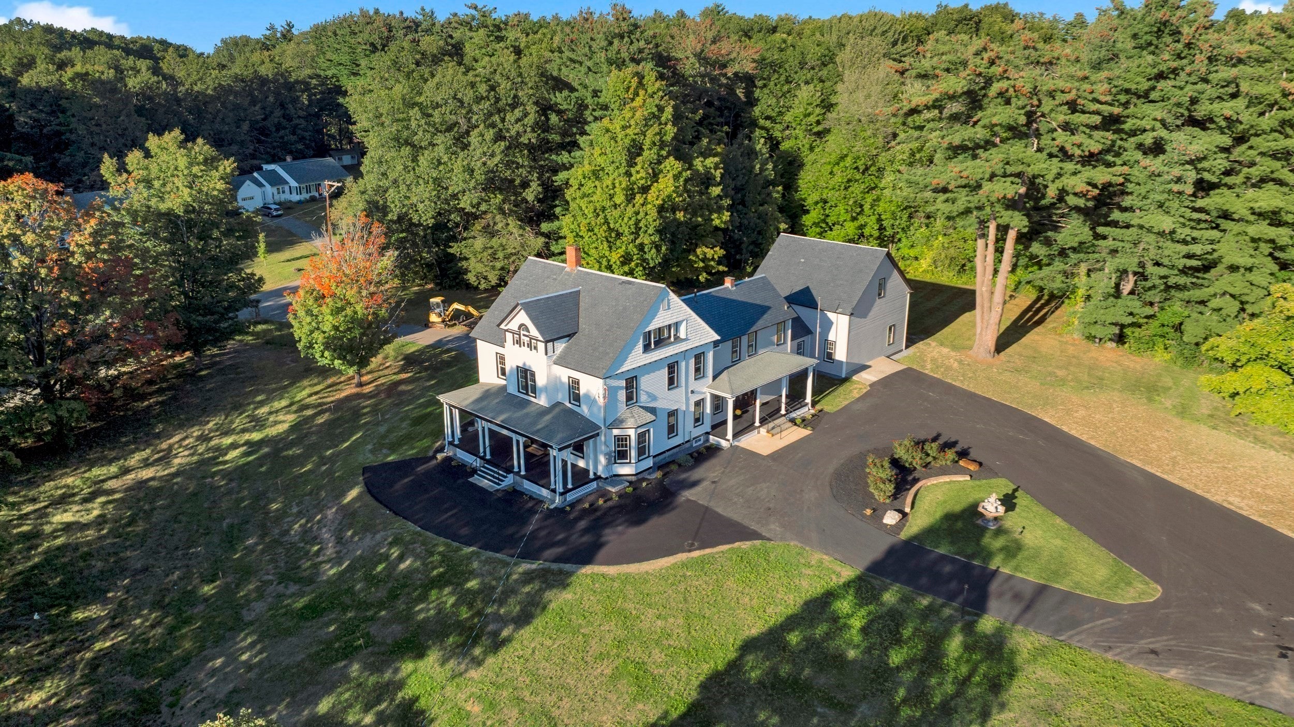
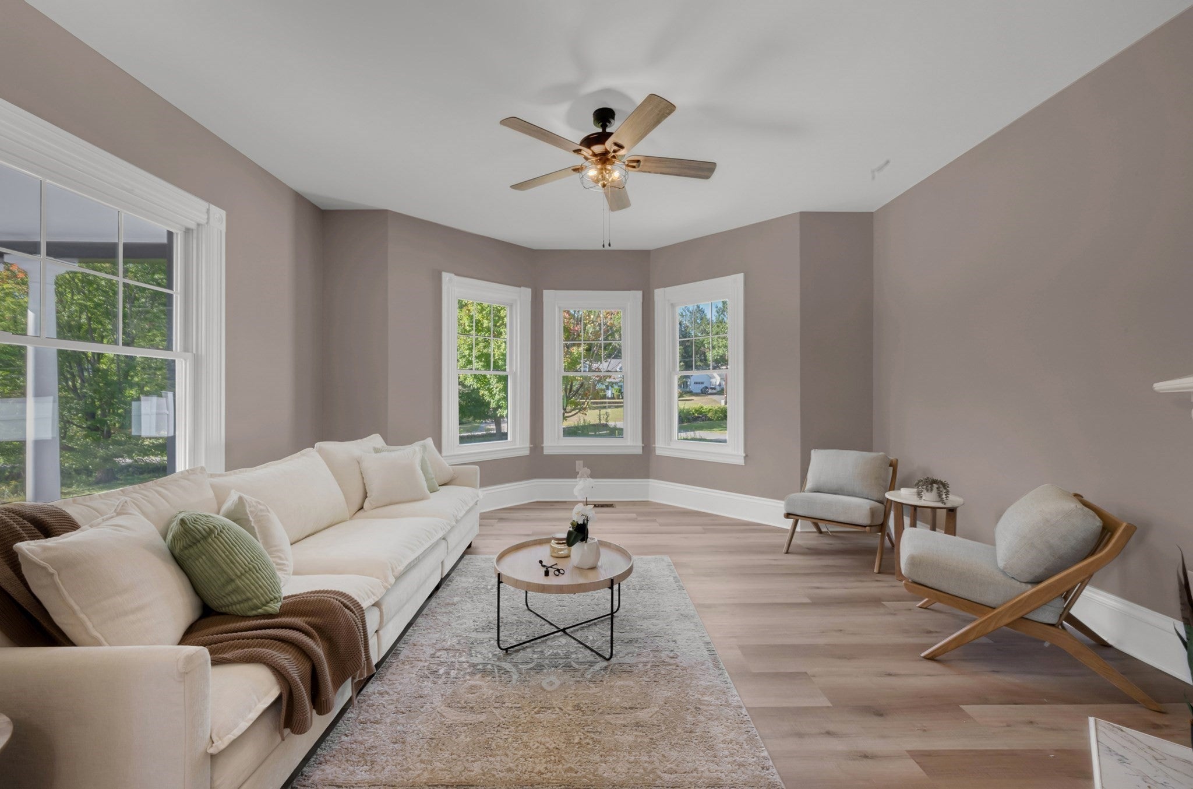
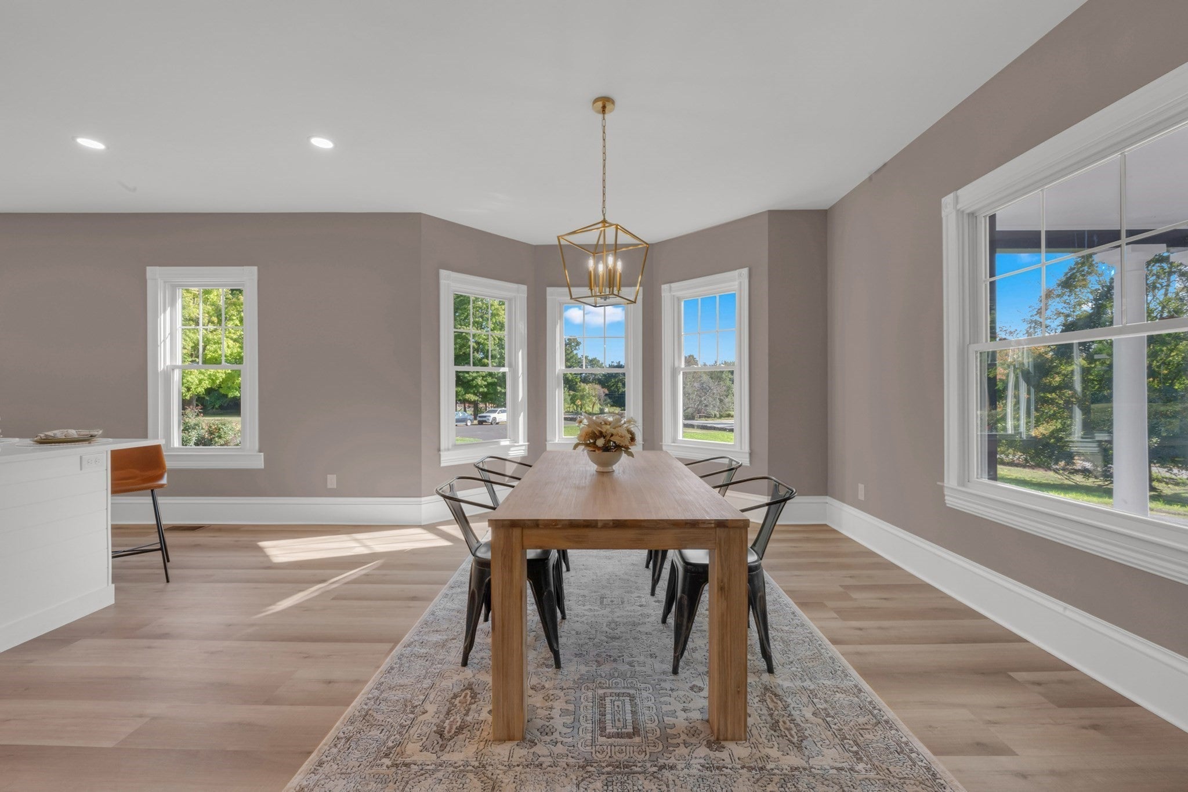
**SELLER OFFERING $10,000 TOWARD BUYER CLOSING COSTS OR AN INTEREST RATE BUYDOWN + 1-YEAR BUILDER WARRANTY!**Nearly 3,000 sq. ft. of beautifully renovated living space with the feel of a single-family home and the ease of condo living! Offering 5 bedrooms, 2.5 baths, and three finished levels, this spacious Lunenburg home provides an incredible amount of room, flexibility, and modern comfort.**Even better? The seller is offering a $10,000 concession at closing toward buyer closing costs or an interest rate buydown, PLUS a 1-year builder warranty for added peace of mind!**The main level features a bright white kitchen with dining area, spacious living room with fireplace, separate laundry room, half bath, and access to the rear deck and patio.The second floor offers a generous primary suite with walk-in closet and private bath featuring a soaking tub and glass-enclosed shower, plus two additional bedrooms and another full bath.The third floor adds even more flexibility with two additional bedrooms and a large bonus living area ideal for a home office, playroom, media room, gym, guest space, or combination of uses.Thoughtfully renovated throughout, additional highlights include central air, efficient heat-pump heating and cooling, HERS energy certification, modern finishes, and beautifully maintained grounds.**Nearly 3,000 sq. ft., 5 bedrooms, three finished levels, a 1-year builder warranty, and $10,000 in seller-paid buyer incentives—all offered at $589,000!** For buyers looking for more space without sacrificing condition, comfort, or value, this is a rare opportunity to enjoy the size and functionality of a single-family home with low-maintenance condo living.*Seller concession subject to offer terms and lender approval. Builder warranty subject to warranty terms and coverage.*
| yesterday | Listing updated with changes from the MLS® | |
| 2 weeks ago | Price changed to $589,900 | |
| 2 weeks ago | Status changed to Active | |
| 4 weeks ago | Listing first seen on site |

The property listing data and information, or the Images, set forth herein were provided to MLS Property Information Network, Inc. from third party sources, including sellers, lessors, landlords, and public records, and were compiled by MLS Property Information Network, Inc. The property listing data and information, and the Images, are for the personal, non-commercial use of consumers having a good faith interest in purchasing, leasing or renting listed properties of the type displayed to them and may not be used for any purpose other than to identify prospective properties which such consumers may have a good faith interest in purchasing, leasing or renting. MLS Property Information Network, Inc. and its subscribers disclaim any and all representations and warranties as to the accuracy of the property listing data and information, or as to the accuracy of any of the Images, set forth herein.
Last checked 2026-10-14 10:14 AM UTC