Save
Ask
Tour
Hide
Share
$949,999
New Listing

33 Seabiscuit Dr
Plymouth, MA 02360

For Sale|Single Family Residence|Active
4
Beds
3
Total Baths
2
Full Baths
1
Partial Bath
2,900
SqFt
$328
/SqFt
2025
Built
Subdivision:
Fox Hill Farms Subdivision
County:
Plymouth
Call Now: (508) 667-4931
Is this the listing for you? We can help make it yours.
(508) 667-4931
33 Seabiscuit Dr33 Seabiscuit Dr33 Seabiscuit Dr33 Seabiscuit Dr
Save
Ask
Tour
Hide
Share

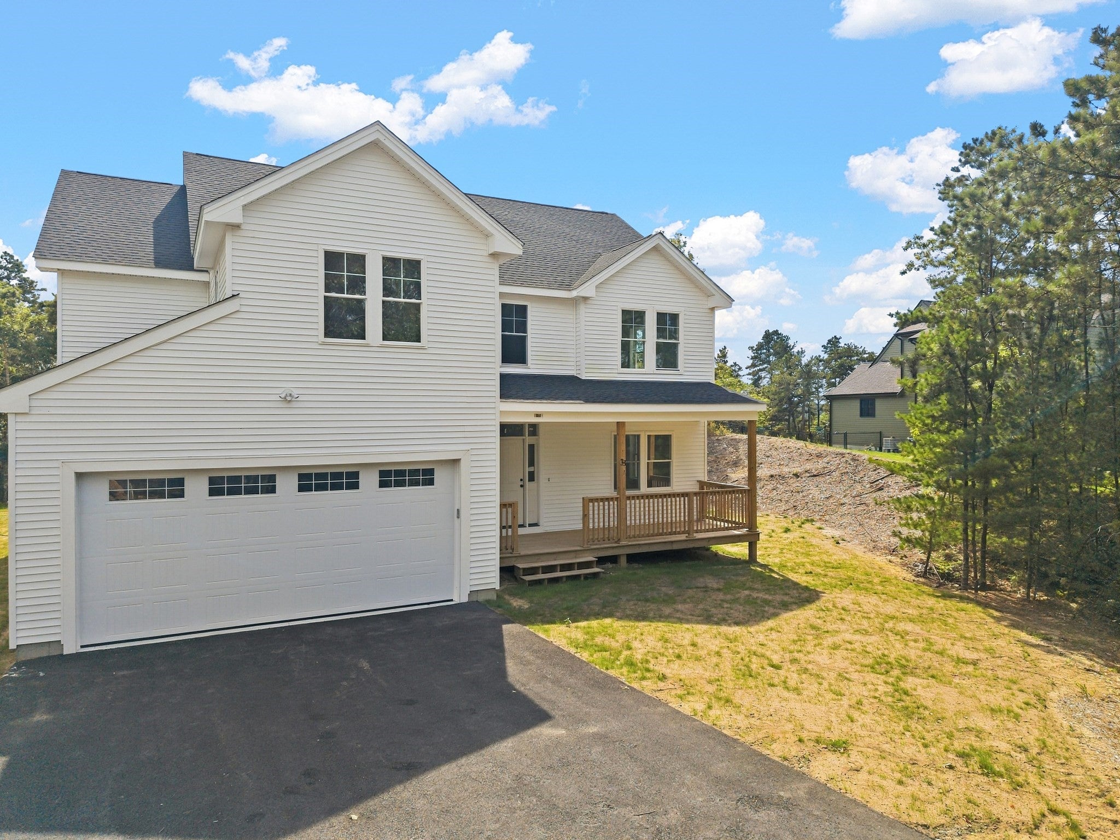
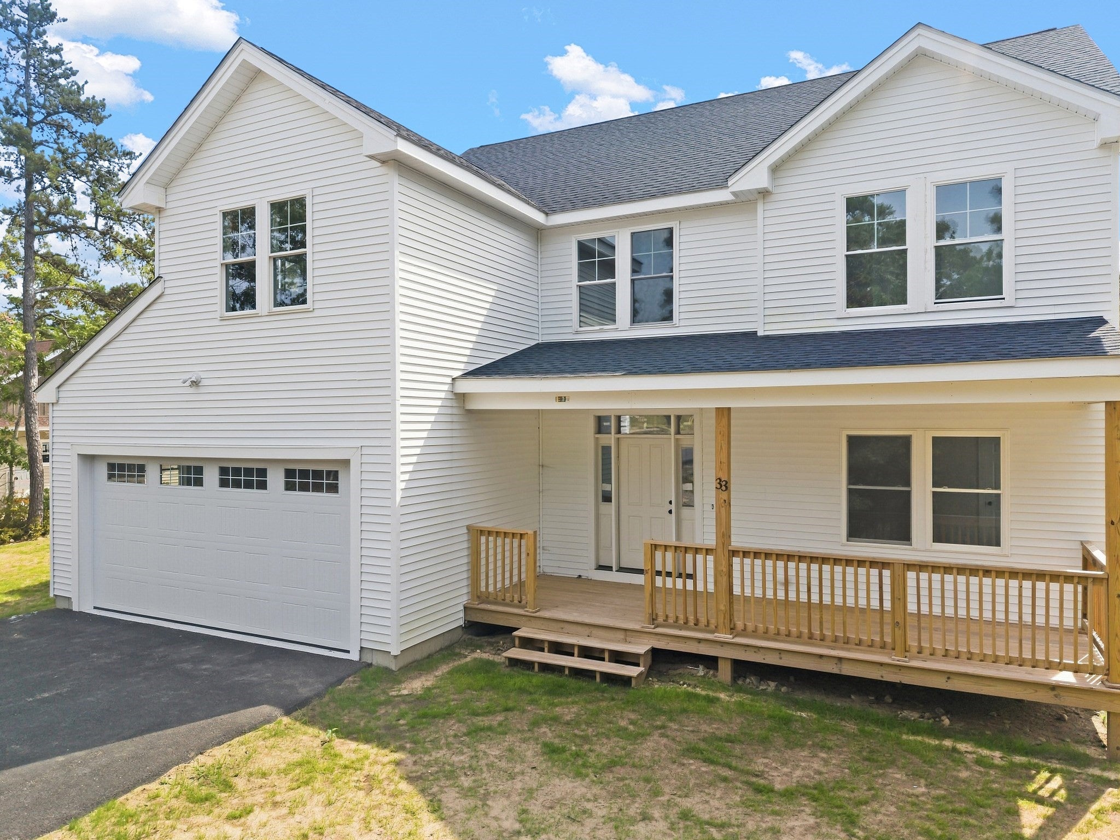
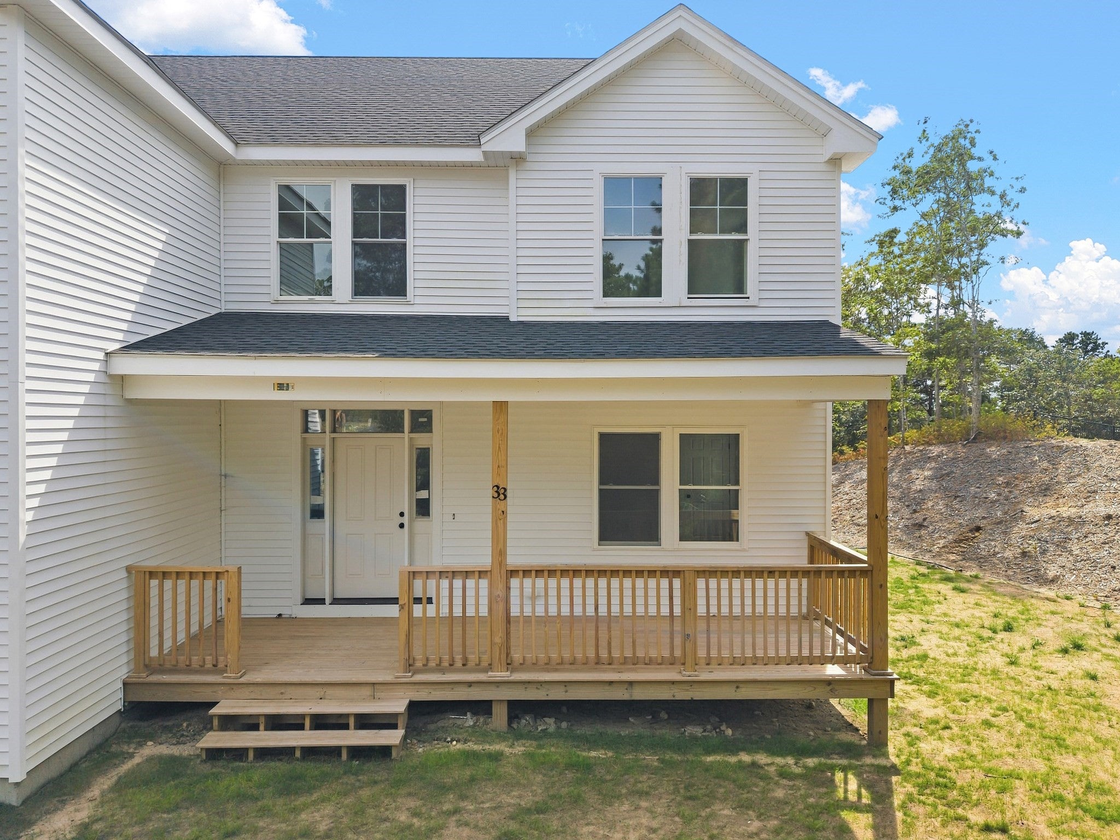
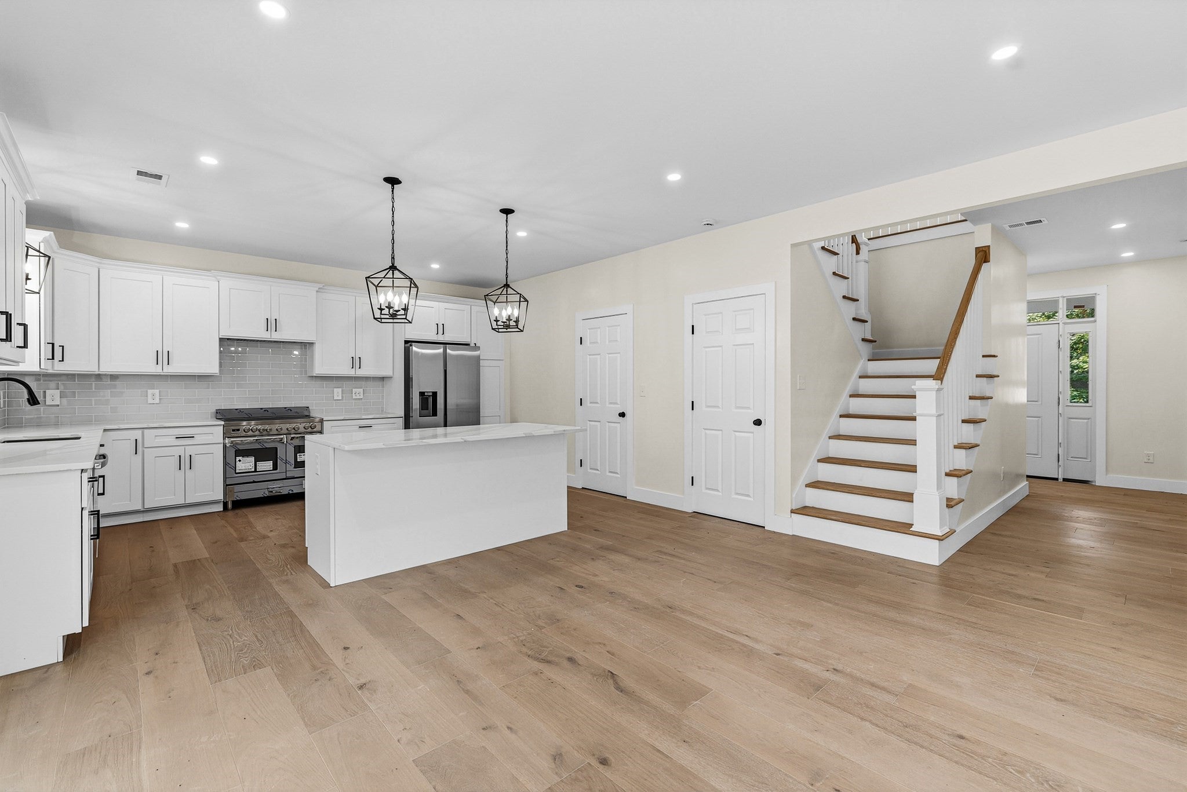
Welcome to 33 Seabiscuit Dr, a beautifully newly built home offering the perfect combination of modern style, space, and comfort in one of Plymouth’s most desirable areas. Step inside to an inviting open-concept layout designed for both everyday living and entertaining, featuring beautiful finishes, thoughtful details, and an abundance of natural light throughout. The spacious primary suite provides a private retreat with an impressive en-suite bath and plenty of room to unwind. With its fresh construction, stylish design, and functional layout, this home offers the opportunity to enjoy modern living without the projects of an older property. Conveniently located near local amenities, shopping, dining, recreation, and everything Plymouth has to offer. Don’t miss your chance to make this exceptional new home yours!

Save
Ask
Tour
Hide
Share
Listing Snapshot
Price 
$949,999
Days On Site 
0 Days
Bedrooms 
4
Inside Area (SqFt) 
2,900 sqft
Total Baths 
3
Full Baths 
2
Partial Baths 
1
Lot Size 
0.98 Acres
Year Built 
2025
MLS® Number 
73576717
Status 
Active
Property Tax 
$11,641
HOA/Condo/Coop Fees 
N/A
Sq Ft Source 
Public Records
Friends & Family
Recent Activity
3 hours agoListing updated with changes from the MLS®
3 hours agoListing first seen on site
General Features
Acres 
0.98
Attached Garage 
Yes
Foundation 
Concrete Perimeter
Garage 
Yes
Garage Spaces 
2
Green Energy Efficient 
Thermostat
Parking 
AttachedGarage
Parking Spaces 
10
Property Sub Type 
Single Family Residence
Sewer 
Private Sewer
SqFt Above 
2900
SqFt Total 
2900
Style 
ColonialContemporary
Water Source 
PublicPrivate
Zoning 
RR
Interior Features
Basement 
FullInterior Entry
Cooling 
Central Air
Electric 
200+ Amp Service
Fireplace 
Yes
Fireplace Features 
Living Room
Fireplaces 
1
Heating 
Heat Pump
Interior 
Recessed LightingPantryWalk-In Closet(s)Open Floorplan
Window Features 
Insulated Windows
Bathroom 1 
Level - First
Bathroom 2 
Level - Second
Bathroom 3 
Level - Second
Bedroom 2 
Level - Second
Bedroom 3 
Level - Second
Bedroom 4 
Level - Second
Kitchen 
Level - Main
Living Room 
Level - Main
Master Bedroom 
Level - Second
Save
Ask
Tour
Hide
Share
Exterior Features
Lot Features 
Cleared
Patio And Porch 
PorchDeck
Roof 
Shingle
Windows/Doors 
Insulated Windows
Community Features
Community Features 
ParkGolf
Schools
School District
Unknown
Elementary School
South Elementary
Middle School
South Middle
High School
South High
Listing courtesy of Kade Phillips of RE/MAX Legacy


The property listing data and information, or the Images, set forth herein were provided to MLS Property Information Network, Inc. from third party sources, including sellers, lessors, landlords, and public records, and were compiled by MLS Property Information Network, Inc. The property listing data and information, and the Images, are for the personal, non-commercial use of consumers having a good faith interest in purchasing, leasing or renting listed properties of the type displayed to them and may not be used for any purpose other than to identify prospective properties which such consumers may have a good faith interest in purchasing, leasing or renting. MLS Property Information Network, Inc. and its subscribers disclaim any and all representations and warranties as to the accuracy of the property listing data and information, or as to the accuracy of any of the Images, set forth herein.

Last checked 2026-09-14 07:18 PM UTC

Neighborhood & Commute
Source: Walkscore
Save
Ask
Tour
Hide
Share