
79 Johnson StLynn, MA 01902
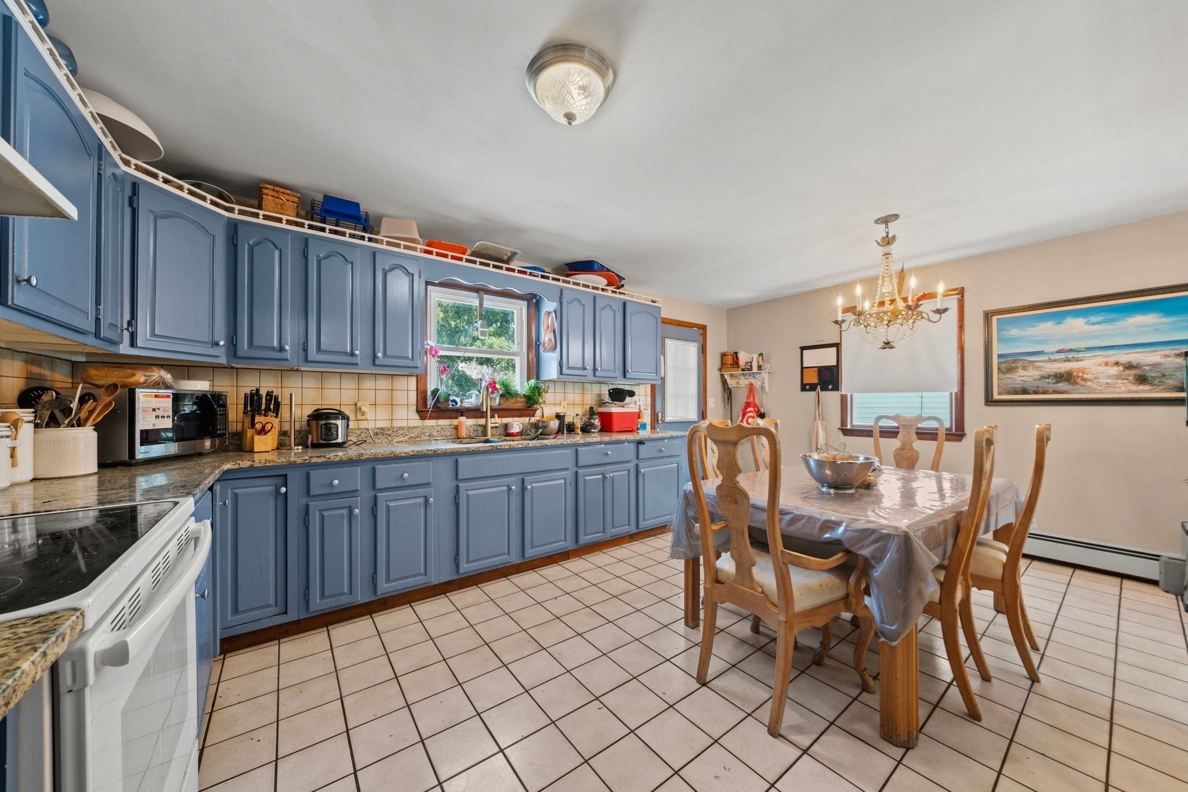
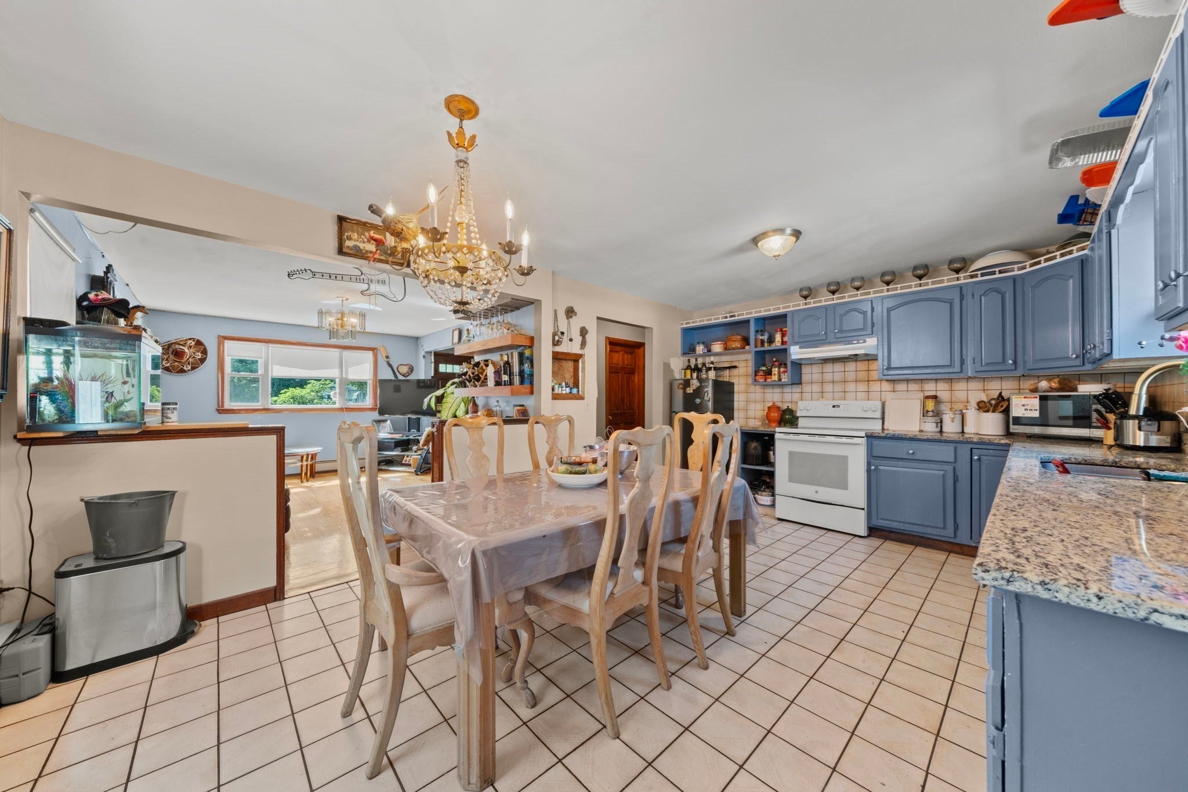
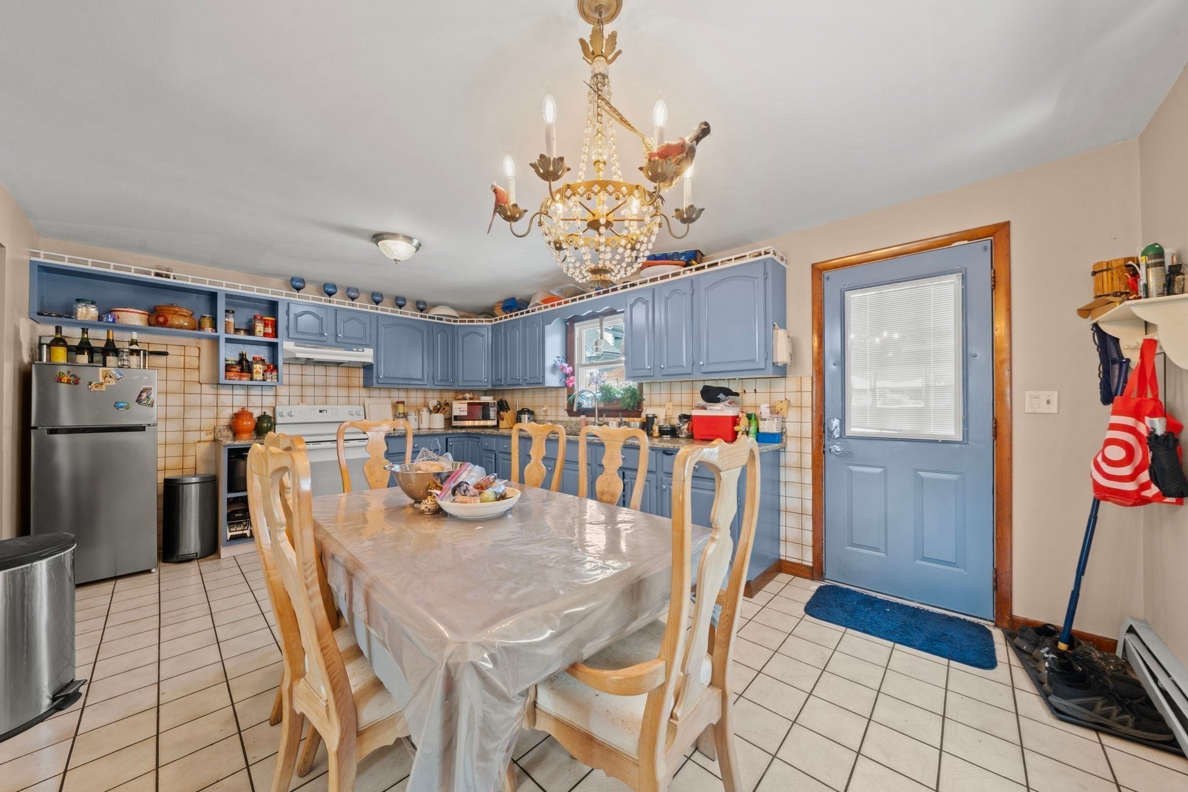
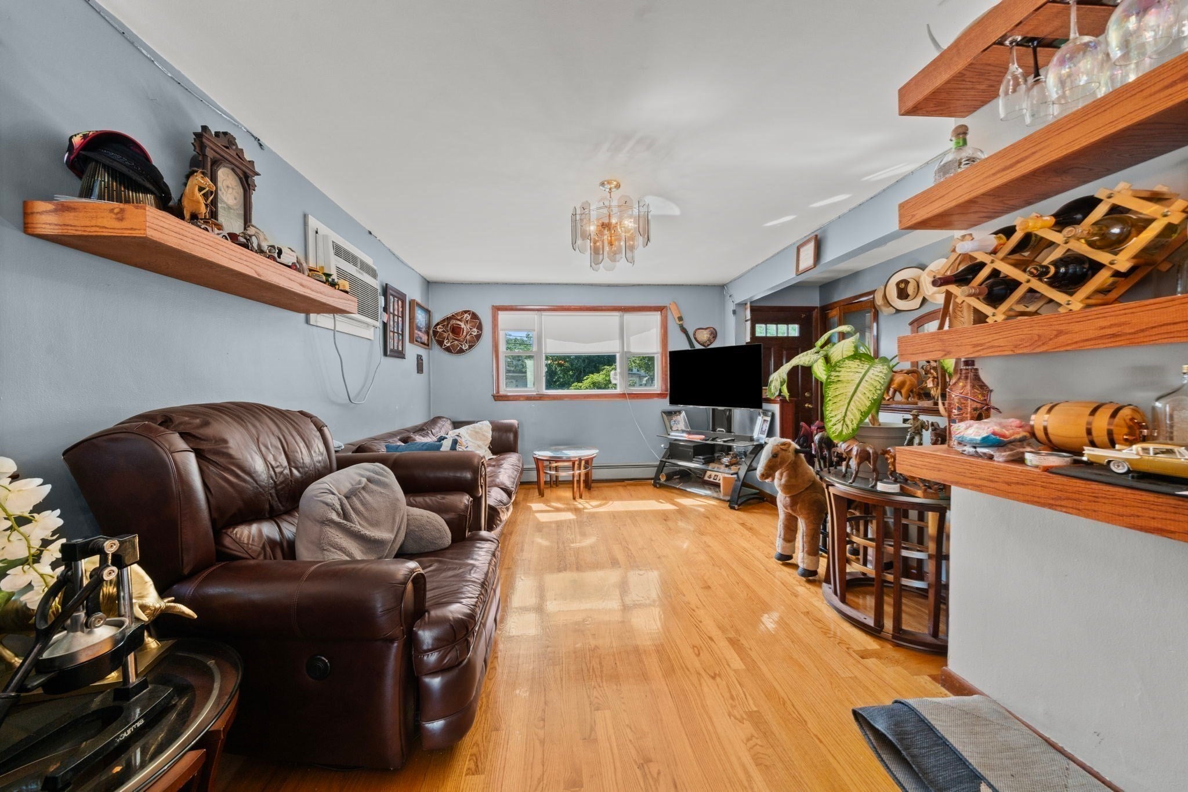
Exceptional income-producing two-family opportunity featuring two fully detached residences on one conveniently located lot. With separate utilities and six off-street parking spaces, this versatile property offers an appealing option for investors, owner-occupants, or buyers exploring a potential condominium conversion. The rear residence is a brand-new 2026 construction, never before occupied, featuring an open kitchen and living area, three bedrooms, one full bathroom, and efficient mini-split heating and central air conditioning. The front residence is currently leased on a tenancy-at-will basis, providing immediate rental income. This spacious home offers three to four bedrooms, two full bathrooms, a kitchen, living room, and a finished basement family room. Live in one residence while collecting rent from the other, add a strong multi-family asset to your portfolio, or explore future conversion possibilities. Two detached buildings, immediate income, modern new construction, separate utilities, and ample parking make this a rare and flexible investment opportunity.
| 40 minutes ago | Listing updated with changes from the MLS® | |
| 3 hours ago | Listing first seen on site |

The property listing data and information, or the Images, set forth herein were provided to MLS Property Information Network, Inc. from third party sources, including sellers, lessors, landlords, and public records, and were compiled by MLS Property Information Network, Inc. The property listing data and information, and the Images, are for the personal, non-commercial use of consumers having a good faith interest in purchasing, leasing or renting listed properties of the type displayed to them and may not be used for any purpose other than to identify prospective properties which such consumers may have a good faith interest in purchasing, leasing or renting. MLS Property Information Network, Inc. and its subscribers disclaim any and all representations and warranties as to the accuracy of the property listing data and information, or as to the accuracy of any of the Images, set forth herein.
Last checked 2026-09-14 07:18 PM UTC