
15 Walnut StWest Bridgewater, MA 02379
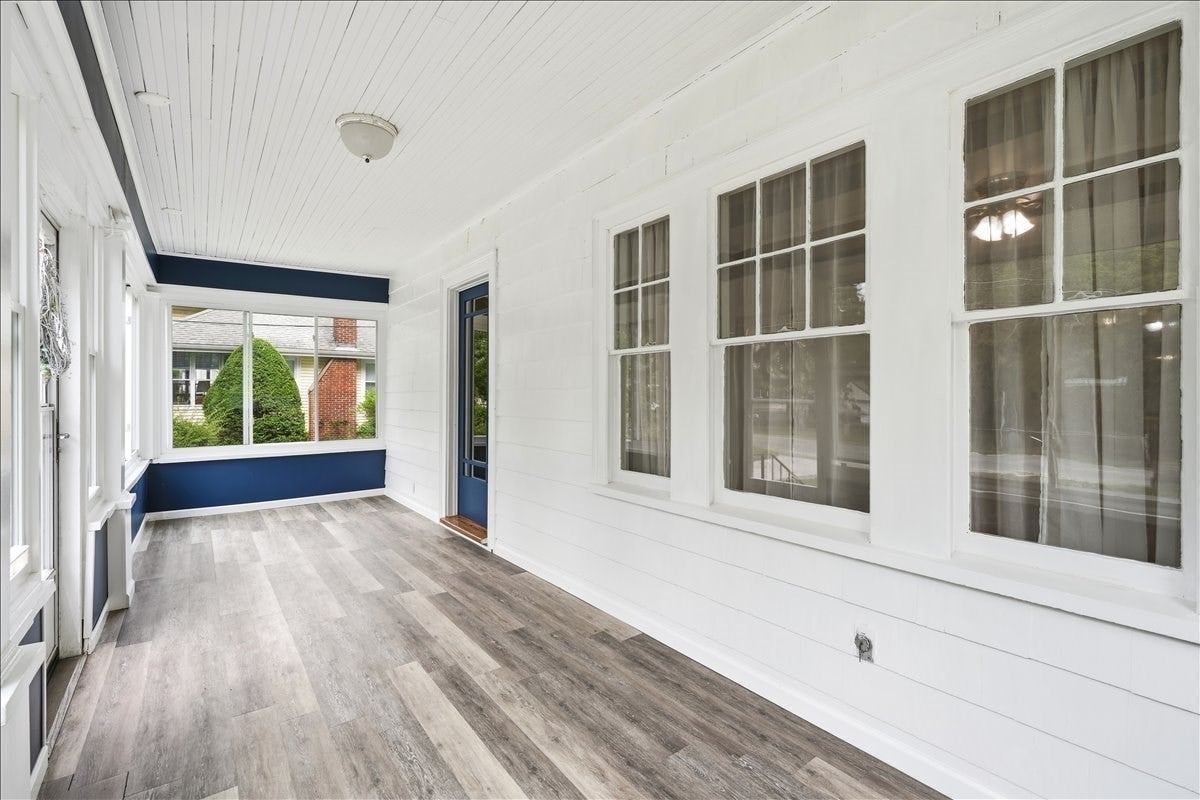
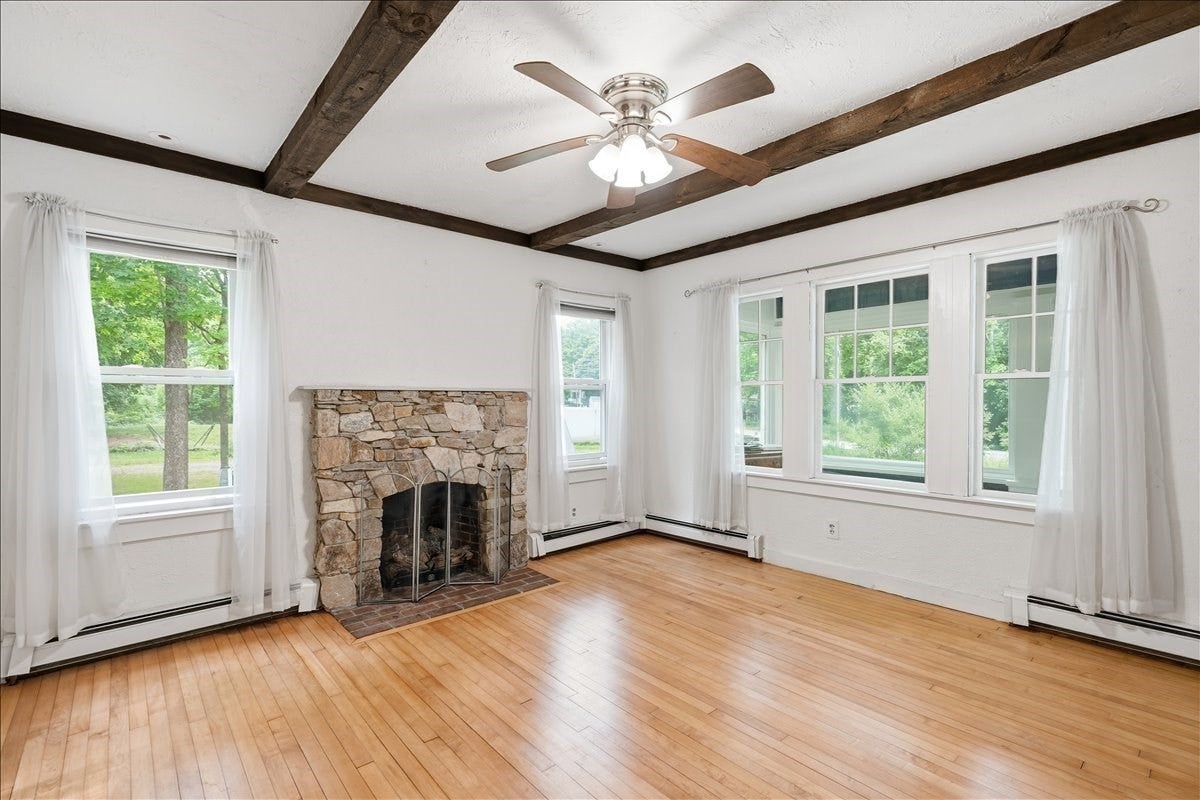
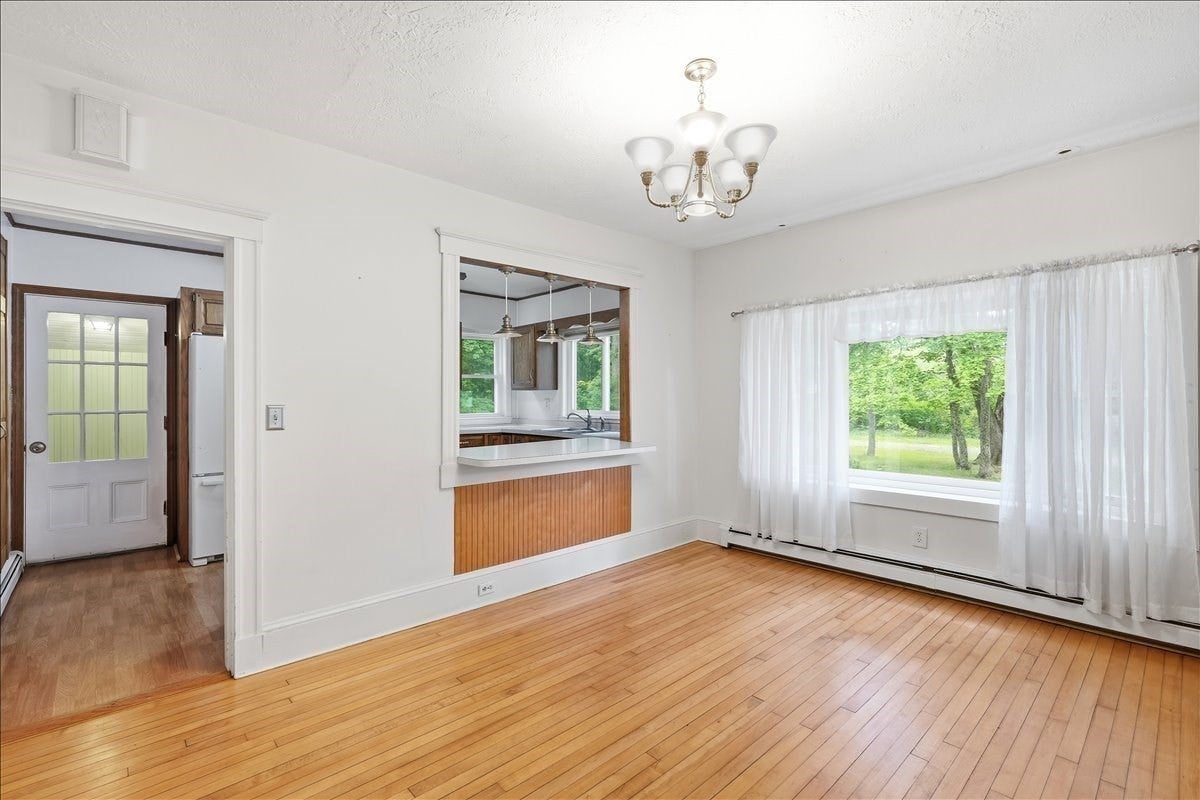
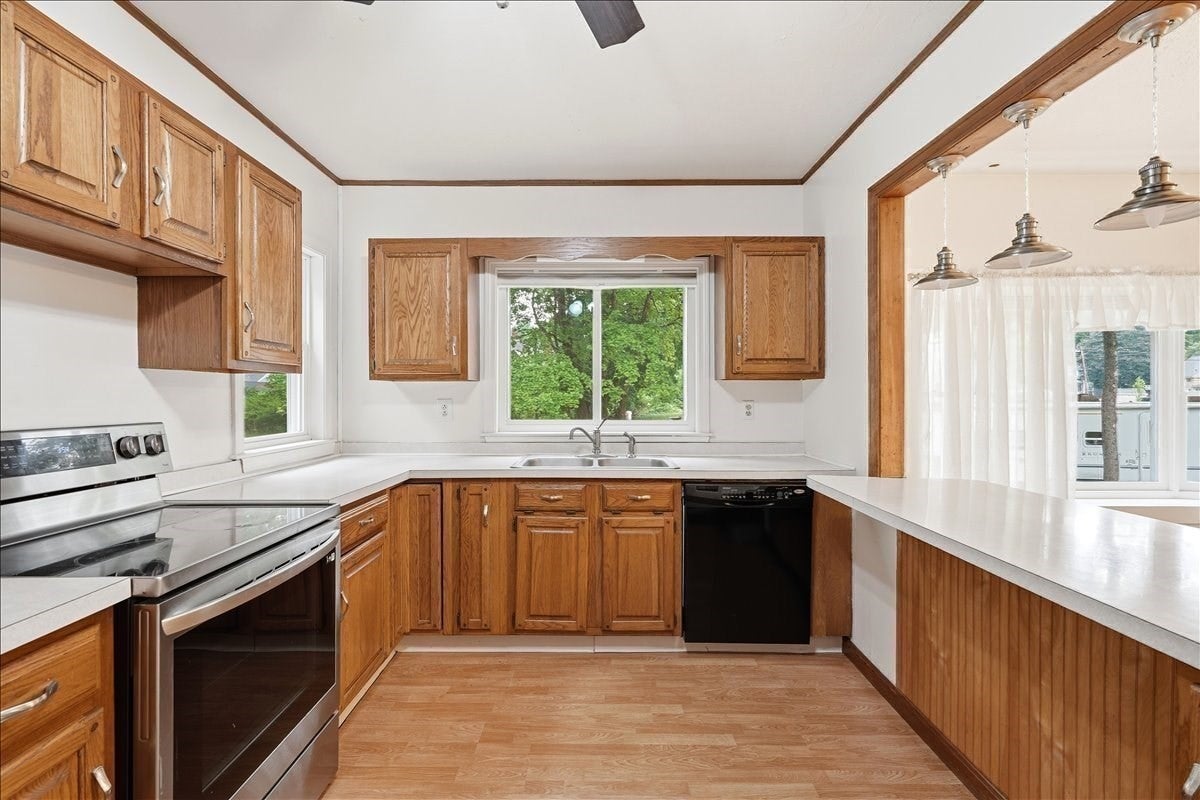
Classic Colonial charm meets versatile modern living at 15 Walnut Street! This inviting 9-room home combines timeless character with a flexible layout in a desirable West Bridgewater location near the Easton line. Step inside from the beautiful enclosed porch—a peaceful, welcoming retreat perfect for morning coffee, curling up with a book, or simply relaxing and enjoying the changing seasons. From there, enter the warm living room, highlighted by a beautiful stone fireplace, beamed ceiling, open flow, and gleaming hardwood floors. The dining room connects seamlessly to the well-appointed kitchen, featuring a breakfast bar that makes everyday meals and entertaining a breeze. A versatile first-floor room can easily serve as a home office, den, playroom, study, or guest room. A nearby full bath and laundry room add everyday convenience. Upstairs, four generously sized bedrooms provide plenty of closet space, along with another full bath. The spacious primary bedroom includes a custom-built closet designed for exceptional organization. The full walkout basement offers ample storage along with exciting potential for future finishing or additional living space. Outside, the large composite deck overlooks the well-maintained backyard and creates an inviting setting for summer entertaining, weekend gatherings, or evenings around the firepit. A storage shed provides added room for outdoor equipment and belongings. The location is another standout, with easy access to shopping, dining, major commuter routes, Stonehill College, and Bridgewater State University. Being close to two local colleges is especially appealing to faculty, staff, students, and anyone who values easy access to higher education. With classic Colonial character, a versatile floor plan, generous living space and appealing indoor and outdoor amenities, 15 Walnut Street offers a wonderful opportunity to enjoy a home with character, comfort, and room to make it your own. Come see all this home has to offer!
| 3 hours ago | Listing updated with changes from the MLS® | |
| 7 hours ago | Listing first seen on site |

The property listing data and information, or the Images, set forth herein were provided to MLS Property Information Network, Inc. from third party sources, including sellers, lessors, landlords, and public records, and were compiled by MLS Property Information Network, Inc. The property listing data and information, and the Images, are for the personal, non-commercial use of consumers having a good faith interest in purchasing, leasing or renting listed properties of the type displayed to them and may not be used for any purpose other than to identify prospective properties which such consumers may have a good faith interest in purchasing, leasing or renting. MLS Property Information Network, Inc. and its subscribers disclaim any and all representations and warranties as to the accuracy of the property listing data and information, or as to the accuracy of any of the Images, set forth herein.
Last checked 2026-09-14 04:31 AM UTC