
114 Quaboag StWarren, MA 01083
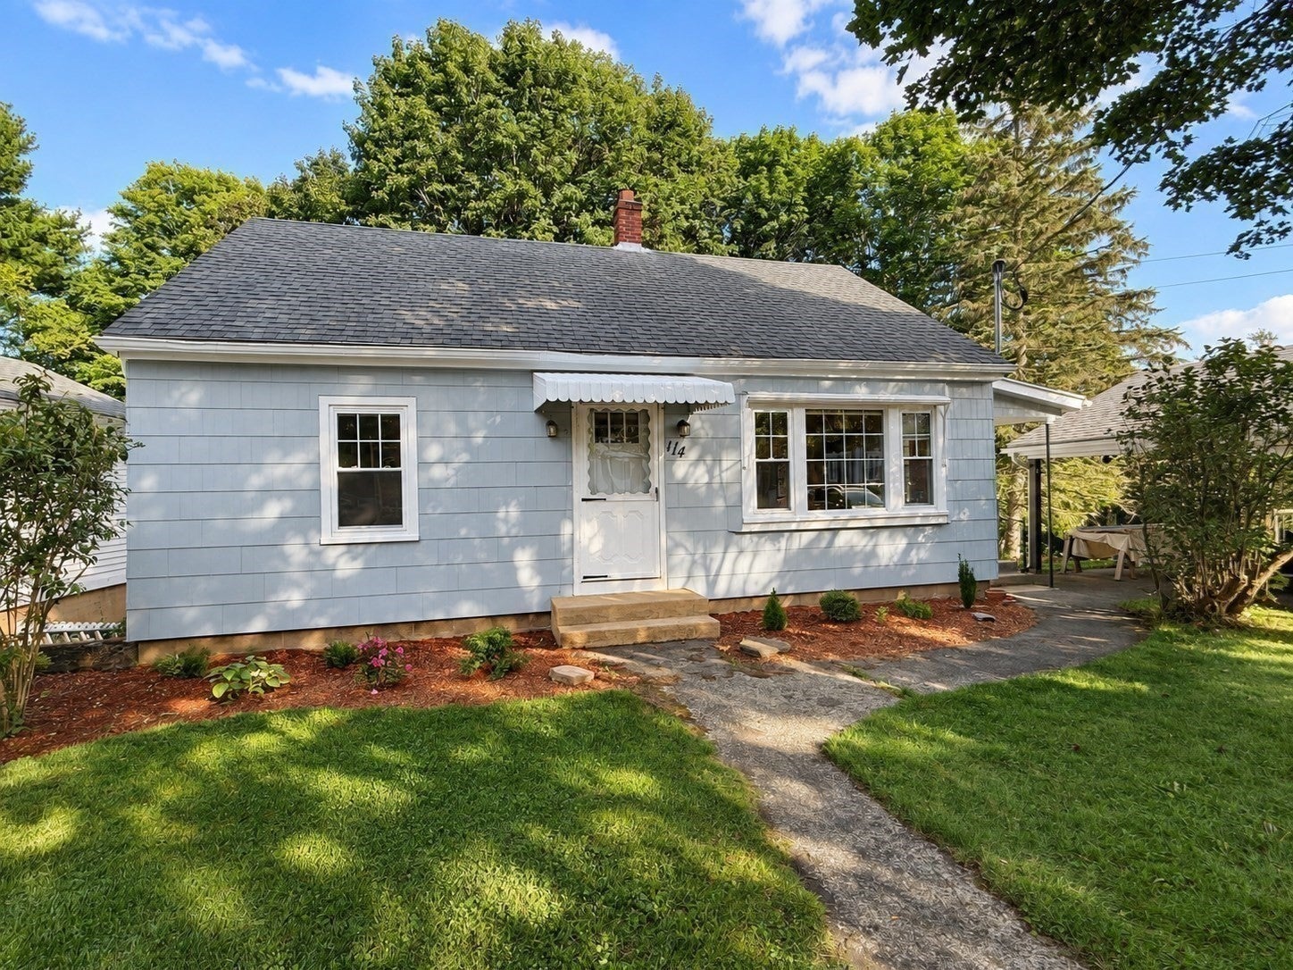
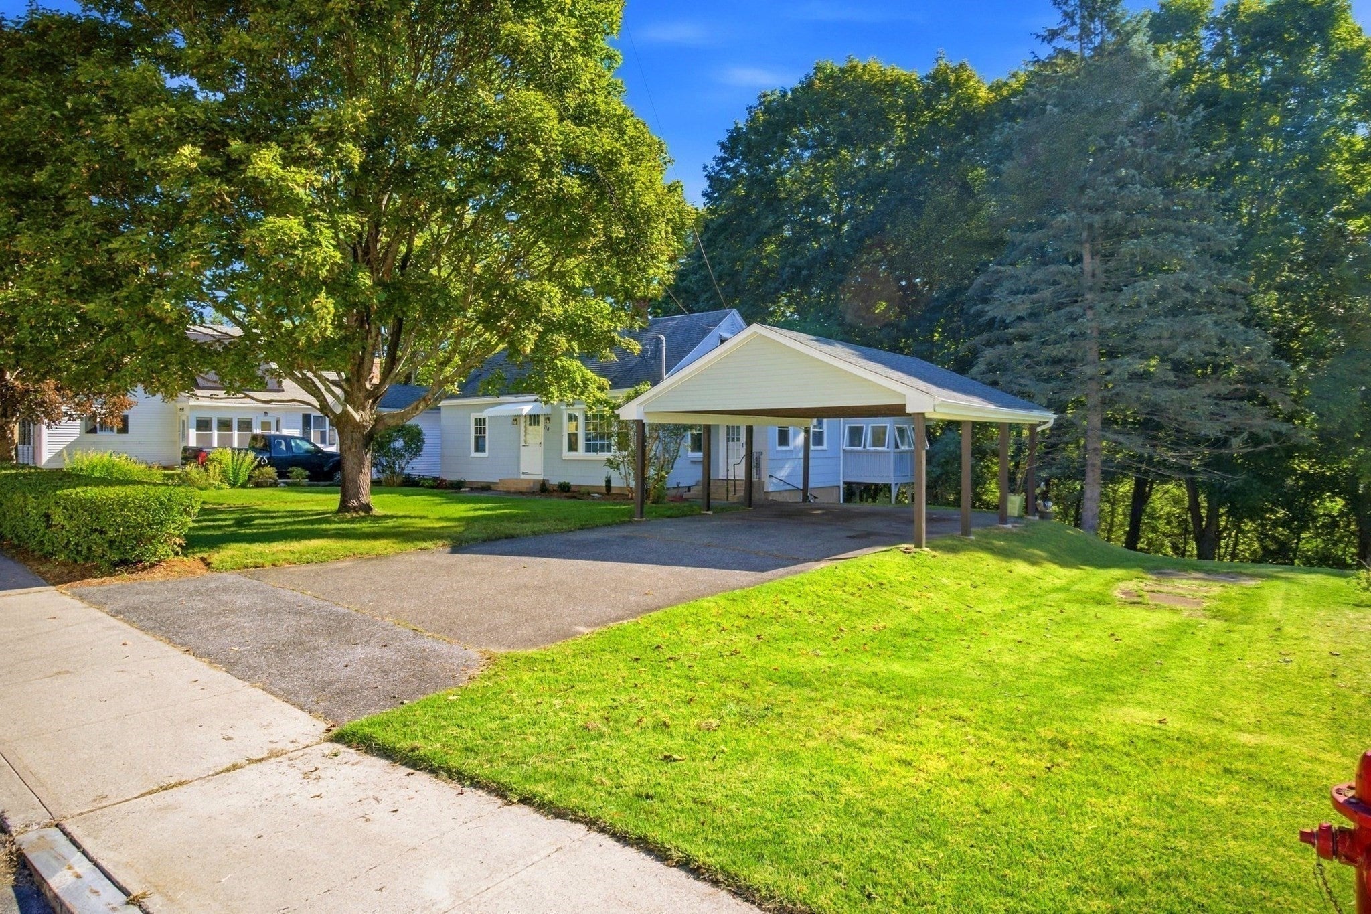
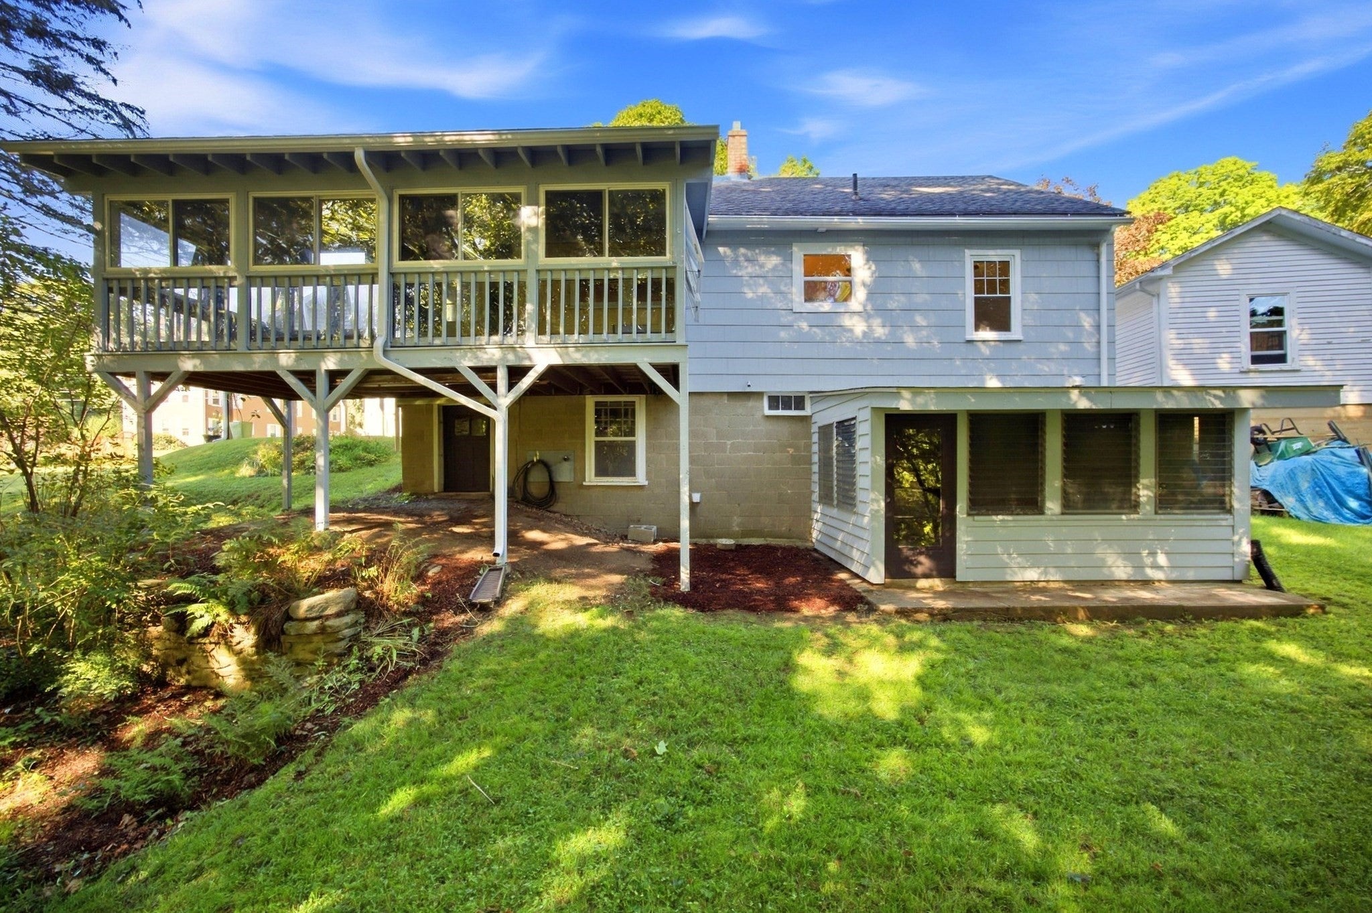

Move right in and enjoy riverfront living at 114 Quaboag St! This 4-bedroom Cape offers approx. 90 feet of frontage on the Quaboag River, with great fishing and river views from the home's rear three-season room. Pride of ownership is evident, with thoughtful care reflected in the detail of significant updates to the property - Including a newer boiler, newer 200-amp electric service and panel, fresh interior and exterior paint, new kitchen appliances, flooring and counters, and a new beautiful full bath. Hardwood flooring adds warmth throughout much of the home, while two heating zones offer added comfort and efficiency. The full walkout basement provides excellent storage and future potential, including a framed and rough-plumbed area for a half bath (toilet, vanity, lighting and related fixtures/components will remain for the buyer to complete). Outside, enjoy a spacious 2-car carport with electric, ideal for covered parking or flexible outdoor use. There's an attached rear storage shed/bonus space and an additional rear-access built-in storage alcove - great for stowing the mower and your outdoor gear. A bonus generator transfer switch adds the option for an easy connection. This very unique, move-in-ready property offers numerous improvements, flexible space, and your own stretch of the Quaboag River to delight in. Don't miss this rare opportunity, book your showing today!
| 2 hours ago | Listing updated with changes from the MLS® | |
| 5 hours ago | Listing first seen on site |

The property listing data and information, or the Images, set forth herein were provided to MLS Property Information Network, Inc. from third party sources, including sellers, lessors, landlords, and public records, and were compiled by MLS Property Information Network, Inc. The property listing data and information, and the Images, are for the personal, non-commercial use of consumers having a good faith interest in purchasing, leasing or renting listed properties of the type displayed to them and may not be used for any purpose other than to identify prospective properties which such consumers may have a good faith interest in purchasing, leasing or renting. MLS Property Information Network, Inc. and its subscribers disclaim any and all representations and warranties as to the accuracy of the property listing data and information, or as to the accuracy of any of the Images, set forth herein.
Last checked 2026-09-18 09:12 AM UTC