Save
Ask
Tour
Hide
Share
$1,140,000
9 Days On Site

66 Farrington Ln
Marlborough, MA 01752

For Sale|Single Family Residence|Active
4
Beds
3
Total Baths
2
Full Baths
1
Partial Bath
4,302
SqFt
$265
/SqFt
1986
Built
Subdivision:
Carisbrooke
County:
Middlesex
Call Now: (508) 667-4931
Is this the listing for you? We can help make it yours.
(508) 667-4931
66 Farrington Ln66 Farrington Ln66 Farrington Ln66 Farrington Ln
Save
Ask
Tour
Hide
Share

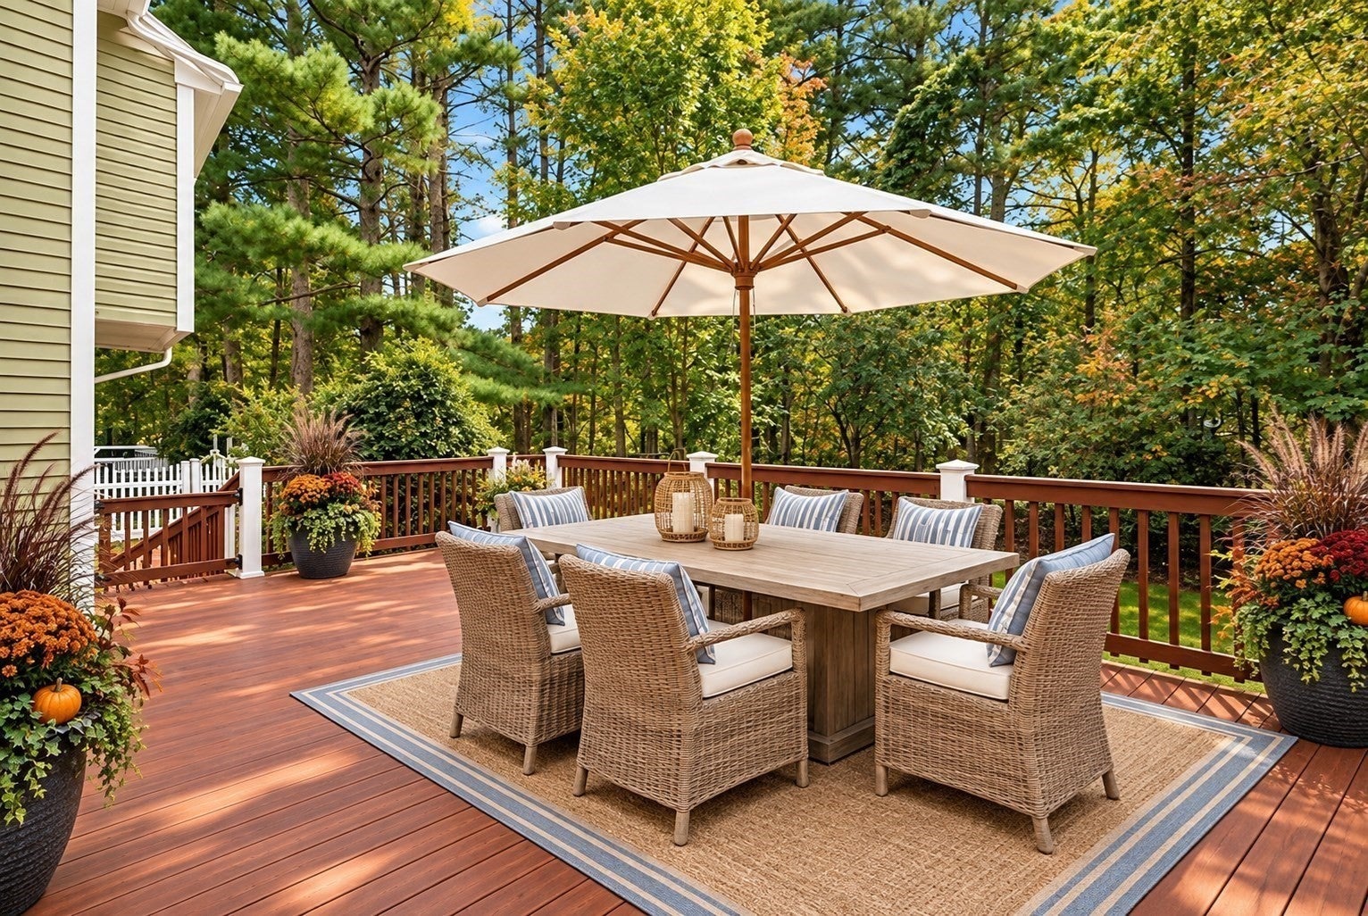
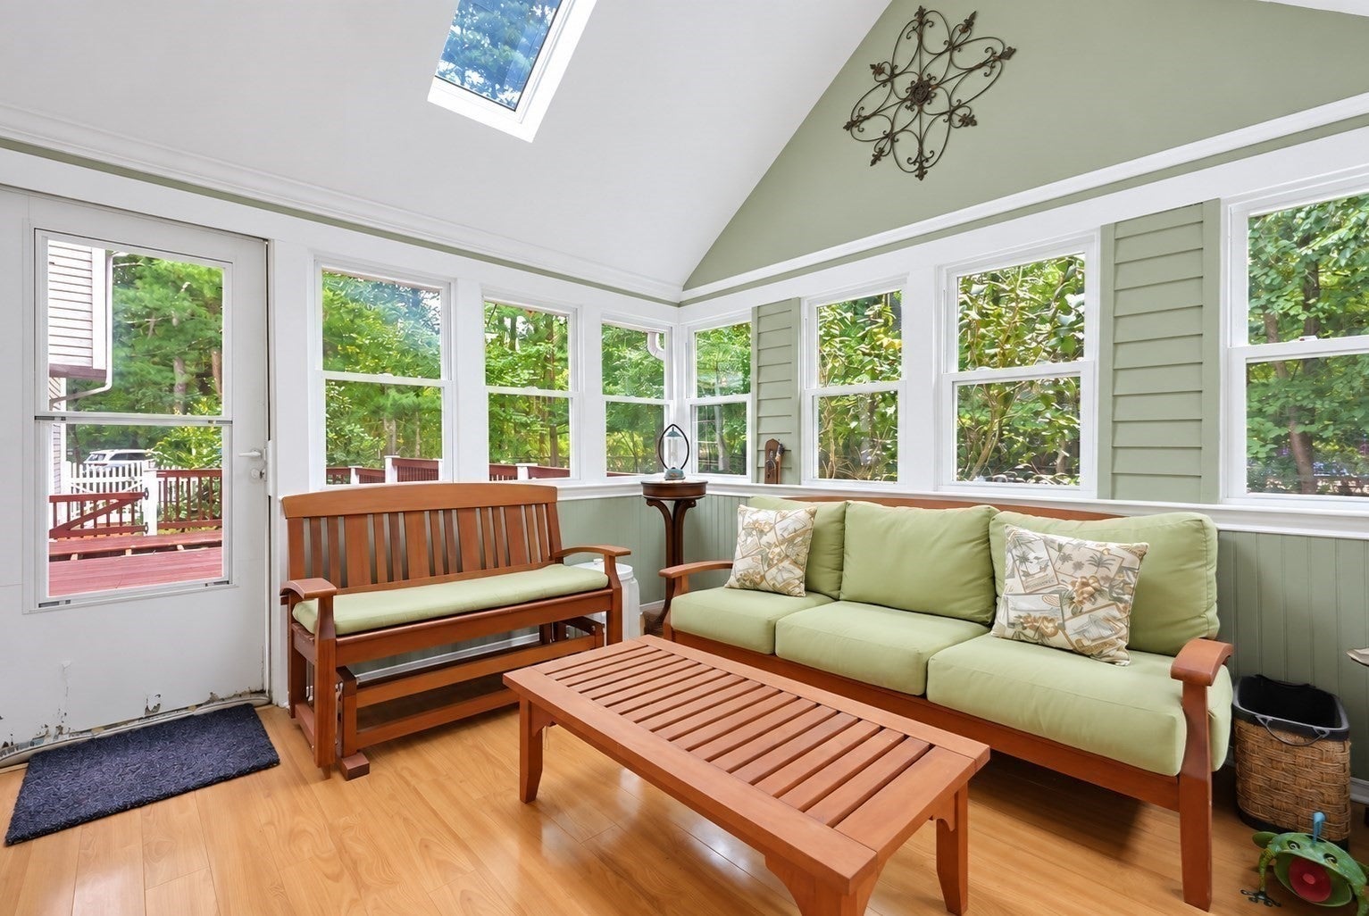
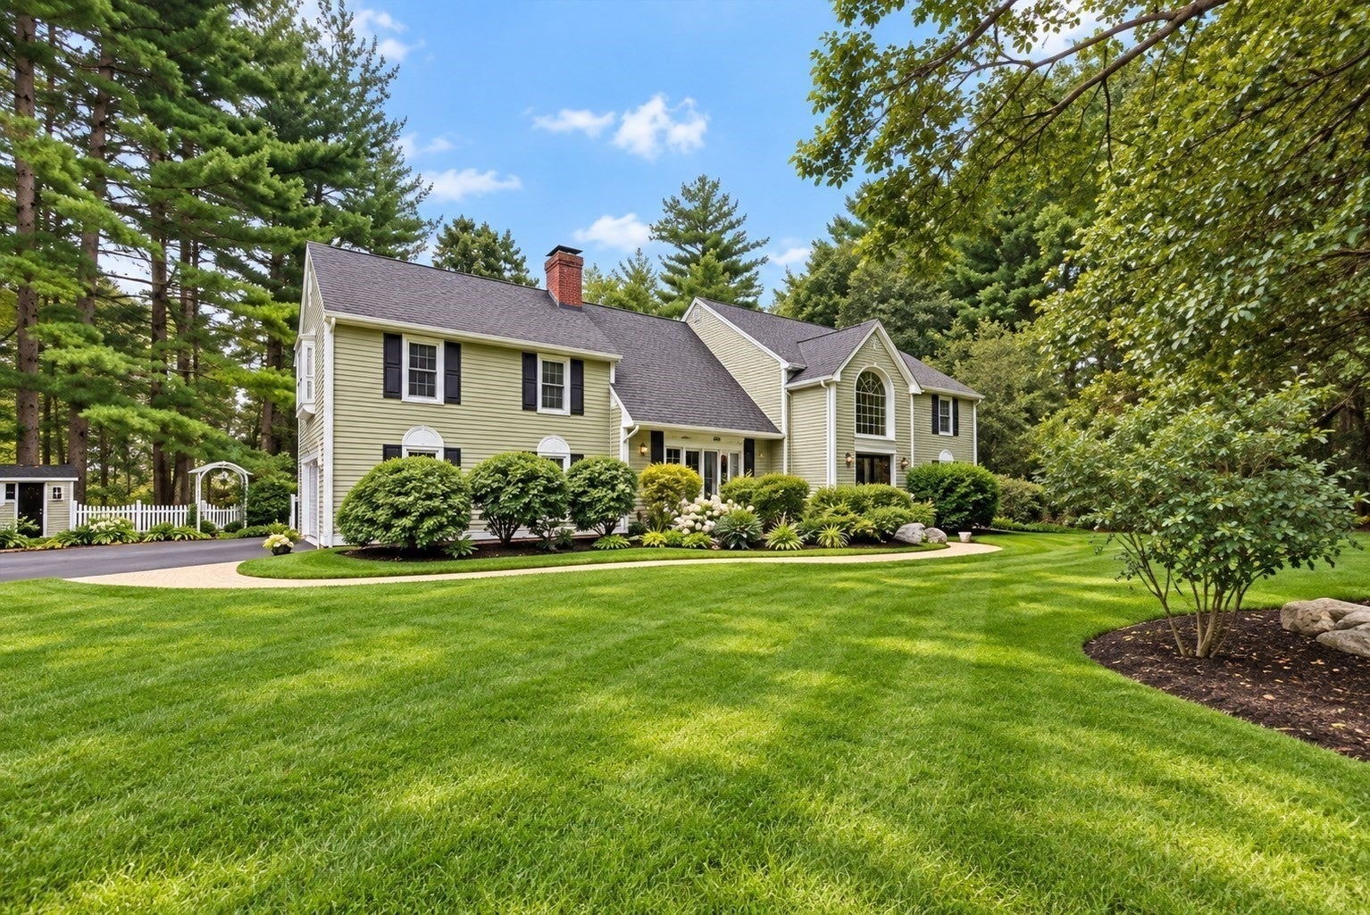
PRIVACY, CHARM, a DOG-LOVER’S PARADISE and remarkable ENERGY EFFICIENCY come together in East Marlborough’s sought-after CARISBROOKE neighborhood. Set back on a private corner lot with a long driveway offering abundant parking for cars and trucks, plus additional guest parking on the cul-de-sac, this MINT-CONDITION CONTEMPORARY COLONIAL feels like its own peaceful oasis.Offering 3 beautifully finished levels, 4 LARGE BEDROOMS and 2.5 BATHS, the home was designed with flexibility in mind. The spacious PRIMARY SUITE enjoys its own private section of the second floor, while another generously sized bedroom is thoughtfully positioned for added privacy—ideal for guests, extended family or MULTIGENERATIONAL LIVING.Exceptional FLEXIBLE LIVING SPACES include formal living and dining rooms, a FIRST-FLOOR LIBRARY with built-ins and window seat, HOME OFFICE/OPTIONAL BEDROOM and an expansive FINISHED LOWER LEVEL. Soaring ceilings, walls of windows, hardwood floors, custom millwork and 2 FIREPLACES create an impressive yet welcoming interior. The dramatic 2-STORY FAMILY ROOM and sun-filled THREE-SEASON ROOM make everyday living and entertaining effortless.Conveniently located near the FRAMINGHAM and SUDBURY lines with easy access to ROUTE 20, I-495 and the MASS PIKE. LOWER RE TAXES, Marlborough offers families a variety of educational opportunities, including Marlborough Public Schools, vocational/technical options, the ADVANCED MATH & SCIENCE ACADEMY public charter school, and the private NEW ENGLAND INNOVATION ACADEMY, with admission requirements varying by school. School Choice may also provide additional public-school options in participating Massachusetts communities, subject to annual availability and acceptance.Marlborough's schools and community also offer opportunities in MUSIC, ATHLETICS and extracurricular activities. Beyond education, Marlborough is a vibrant MetroWest community with major employers, healthcare, shopping, dining, parks, recreation, bike paths and lake access.SPACE, PRIVACY, FLEXIBILITY and an exceptional MARLBOROUGH LOCATION—all in one special home.

Save
Ask
Tour
Hide
Share
Listing Snapshot
Price 
$1,140,000
Days On Site 
9 Days
Bedrooms 
4
Inside Area (SqFt) 
4,302 sqft
Total Baths 
3
Full Baths 
2
Partial Baths 
1
Lot Size 
1.01 Acres
Year Built 
1986
MLS® Number 
73575654
Status 
Active
Property Tax 
$9,767
HOA/Condo/Coop Fees 
N/A
Sq Ft Source 
Public Records
Friends & Family
Recent Activity
10 hours agoListing updated with changes from the MLS®
4 days agoStatus changed to Active
4 days agoPrice changed to $1,140,000
a week agoListing first seen on site
General Features
Acres 
1.01
Attached Garage 
Yes
Disclosures 
A true standout is the OWNER-OWNED SOLAR SYSTEM and ENERGY-EFFICIENT design transferring to the new owner with nothing to dowhich has delivered exceptionally LOW-TO-ZERO NET ELECTRIC COSTS.
Energy Features 
Solar
Foundation 
Concrete Perimeter
Garage 
Yes
Garage Spaces 
2
Green Energy Efficient 
Thermostat
Home Warranty 
Yes
Parking 
PavedAttachedGarage Door OpenerStorageWorkshop in GarageGarage Faces SideOversizedOff StreetAssignedDeededDrivewayGarage
Parking Spaces 
6
Property Sub Type 
Single Family Residence
Security 
Security System
Sewer 
Public Sewer
SqFt Above 
4302
SqFt Below 
1082
SqFt Total 
4302
Style 
ColonialContemporary
Water Source 
Public
Zoning 
Res
Interior Features
Appliances 
Water HeaterDishwasherDisposalMicrowaveENERGY STAR Qualified RefrigeratorENERGY STAR Qualified DryerENERGY STAR Qualified DishwasherENERGY STAR Qualified WasherRangeOven
Basement 
FullFinished
Cooling 
Central AirHeat PumpENERGY STAR Qualified EquipmentOtherZoned
Electric 
Circuit Breakers
Fireplace 
Yes
Fireplaces 
2
Flooring 
WoodTileCarpetLaminate
Heating 
Heat PumpCentralElectricENERGY STAR Qualified EquipmentOtherZoned
Interior 
StorageWaterSense Fixture(s)Solar Tube(s)Central VacuumWet BarWalk-In Closet(s)Cathedral Ceiling(s)Open Floorplan
Laundry Features 
Gas Dryer HookupWasher HookupElectric Dryer Hookup
Window Features 
Insulated WindowsStorm Window(s)
Bathroom 1 
Dimensions - 5x8Level - FirstArea - 40
Bathroom 2 
Dimensions - 6x13Level - SecondArea - 78
Bathroom 3 
Dimensions - 11x11Level - SecondArea - 121
Bedroom 2 
Dimensions - 14x11Level - SecondArea - 154
Bedroom 3 
Dimensions - 14x12Level - SecondArea - 168
Bedroom 4 
Dimensions - 19x12Level - SecondArea - 228
Dining Room 
Dimensions - 15x13Level - FirstArea - 195
Family Room 
Dimensions - 25x13Level - MainArea - 325
Kitchen 
Dimensions - 22x15Level - MainArea - 330
Living Room 
Dimensions - 21x14Level - FirstArea - 294
Master Bedroom 
Dimensions - 21x16Level - SecondArea - 336
Save
Ask
Tour
Hide
Share
Exterior Features
Construction Details 
Frame
Exterior 
StorageGardenLighting
Fencing 
FencedStone
Lot Features 
Cul-De-SacCorner LotClearedLevelLandscaped
Other Structures 
Storage
Patio And Porch 
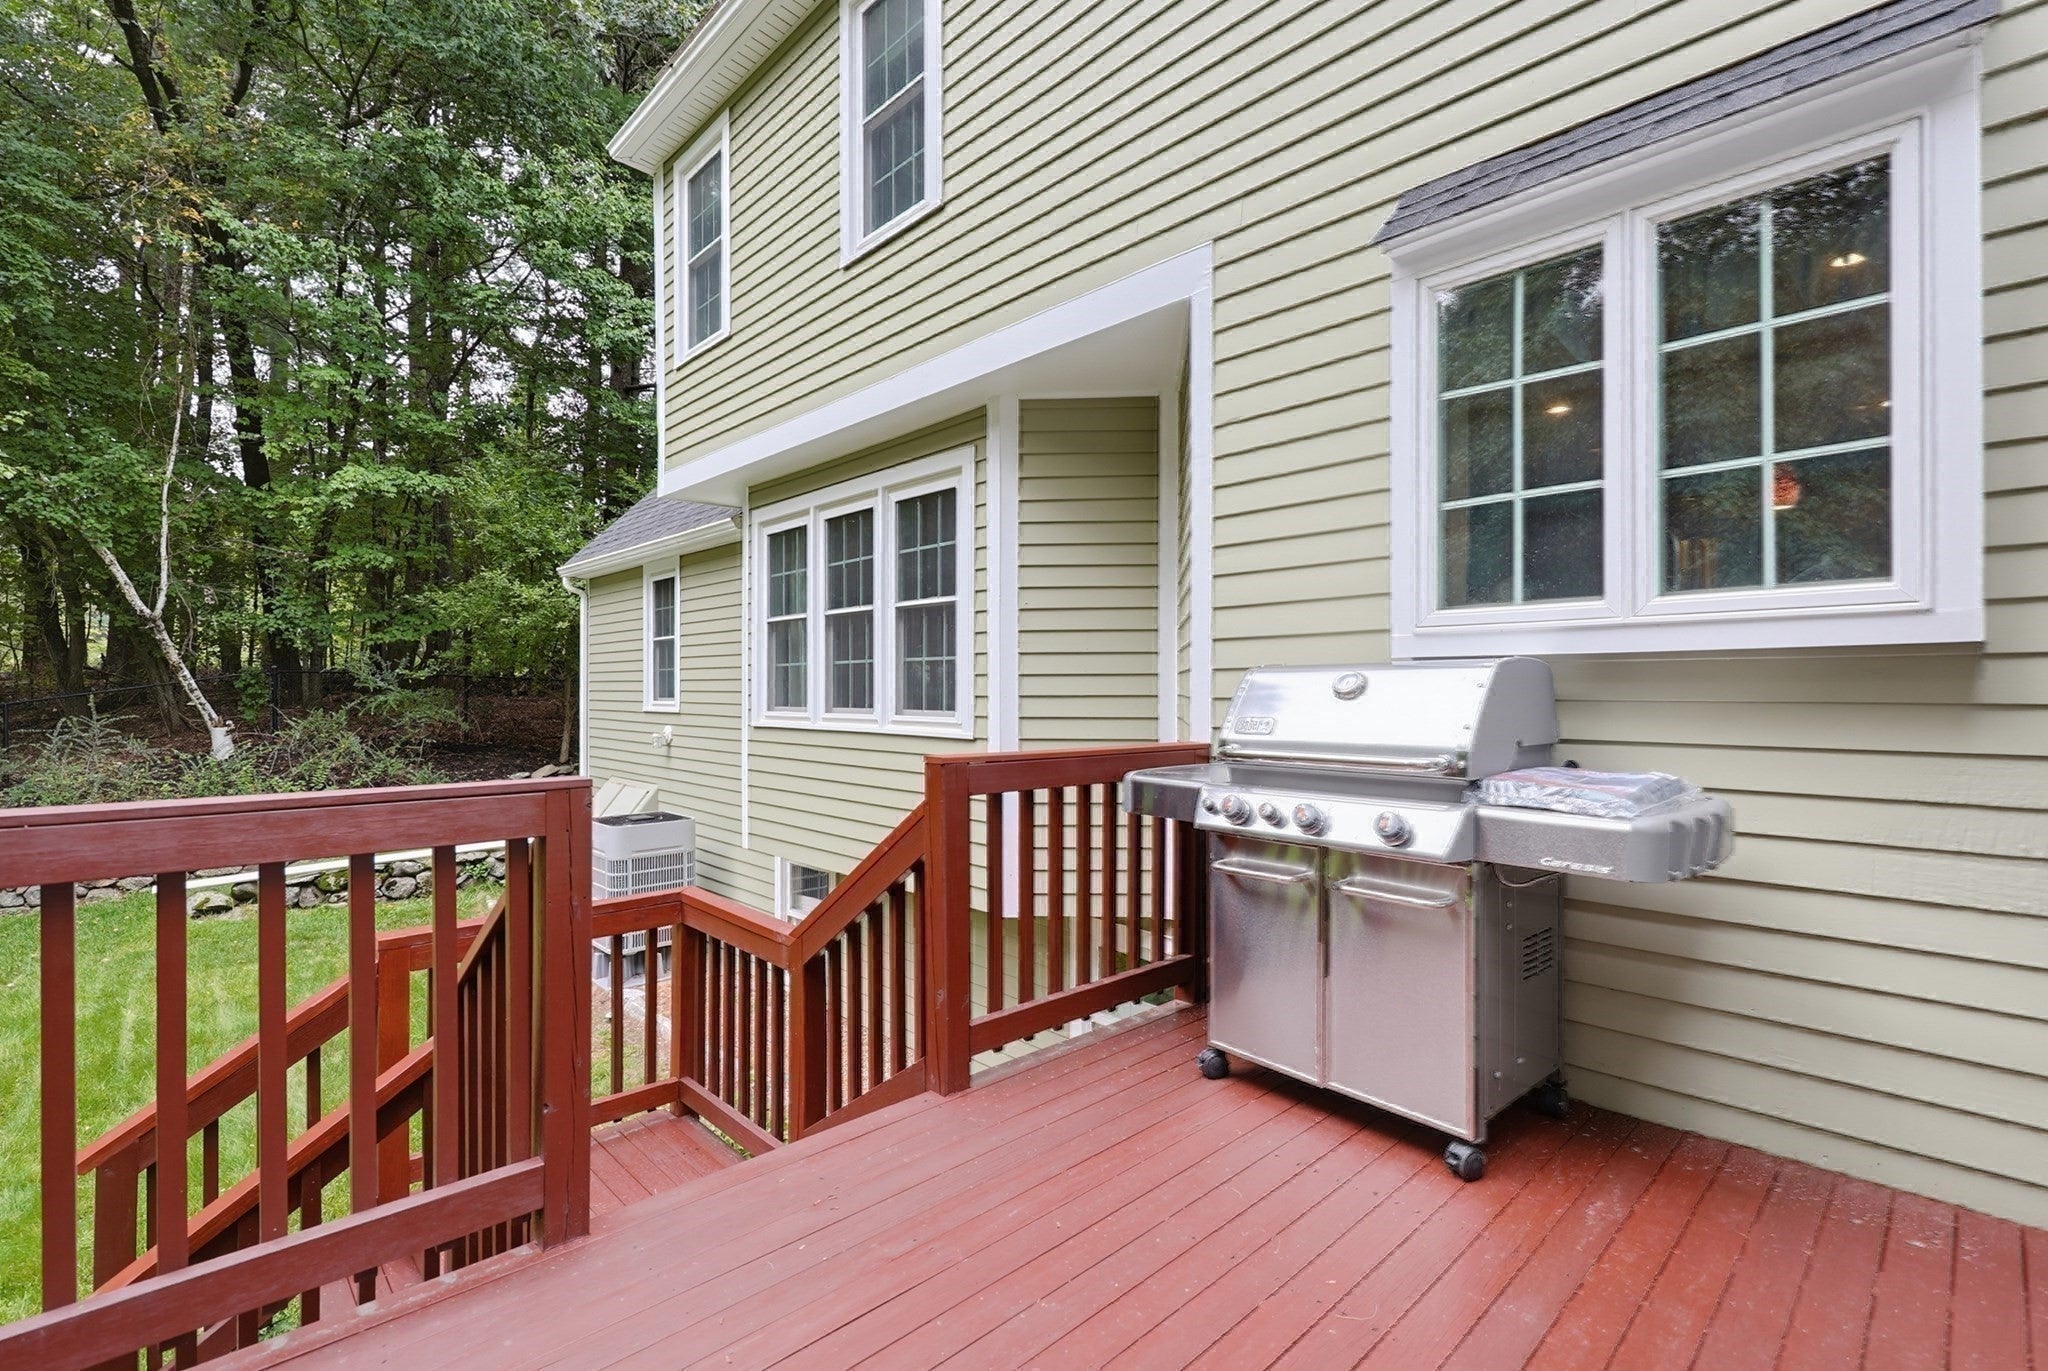
Deck
Roof 
Shingle
Windows/Doors 
Insulated WindowsStorm Window(s)
Community Features
Accessibility Features 
Accessible Entrance
Community Features 
PoolTennis Court(s)ParkGolf
MLS Area 
East Marlborough
Roads 
Paved
Schools
School District
Unknown
Elementary School
Kane
Middle School
Whitcomb/Amsa
High School
Mps/Amsa
Listing courtesy of Sable Homes Metro-West Team of William Raveis R.E. & Home Services


The property listing data and information, or the Images, set forth herein were provided to MLS Property Information Network, Inc. from third party sources, including sellers, lessors, landlords, and public records, and were compiled by MLS Property Information Network, Inc. The property listing data and information, and the Images, are for the personal, non-commercial use of consumers having a good faith interest in purchasing, leasing or renting listed properties of the type displayed to them and may not be used for any purpose other than to identify prospective properties which such consumers may have a good faith interest in purchasing, leasing or renting. MLS Property Information Network, Inc. and its subscribers disclaim any and all representations and warranties as to the accuracy of the property listing data and information, or as to the accuracy of any of the Images, set forth herein.

Last checked 2026-09-20 06:09 PM UTC

Neighborhood & Commute
Source: Walkscore
Save
Ask
Tour
Hide
Share