Save
Ask
Tour
Hide
Share
$750,000
3 Days On Site

28 Drury Ln
Worcester, MA 01609

For Sale|Single Family Residence|Active
5
Beds
4
Total Baths
3
Full Baths
1
Partial Bath
2,590
SqFt
$290
/SqFt
1935
Built
County:
Worcester
Call Now: (508) 667-4931
Is this the listing for you? We can help make it yours.
(508) 667-4931
28 Drury Ln28 Drury Ln28 Drury Ln28 Drury Ln
Save
Ask
Tour
Hide
Share

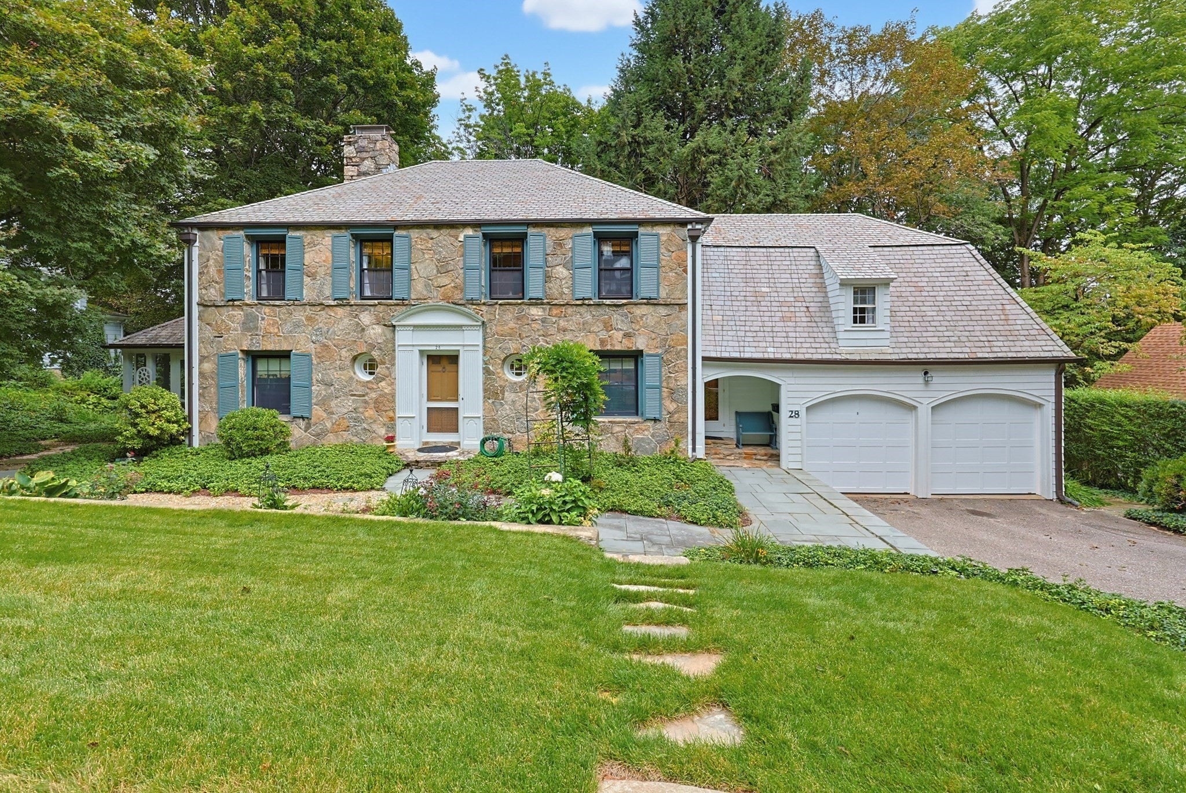
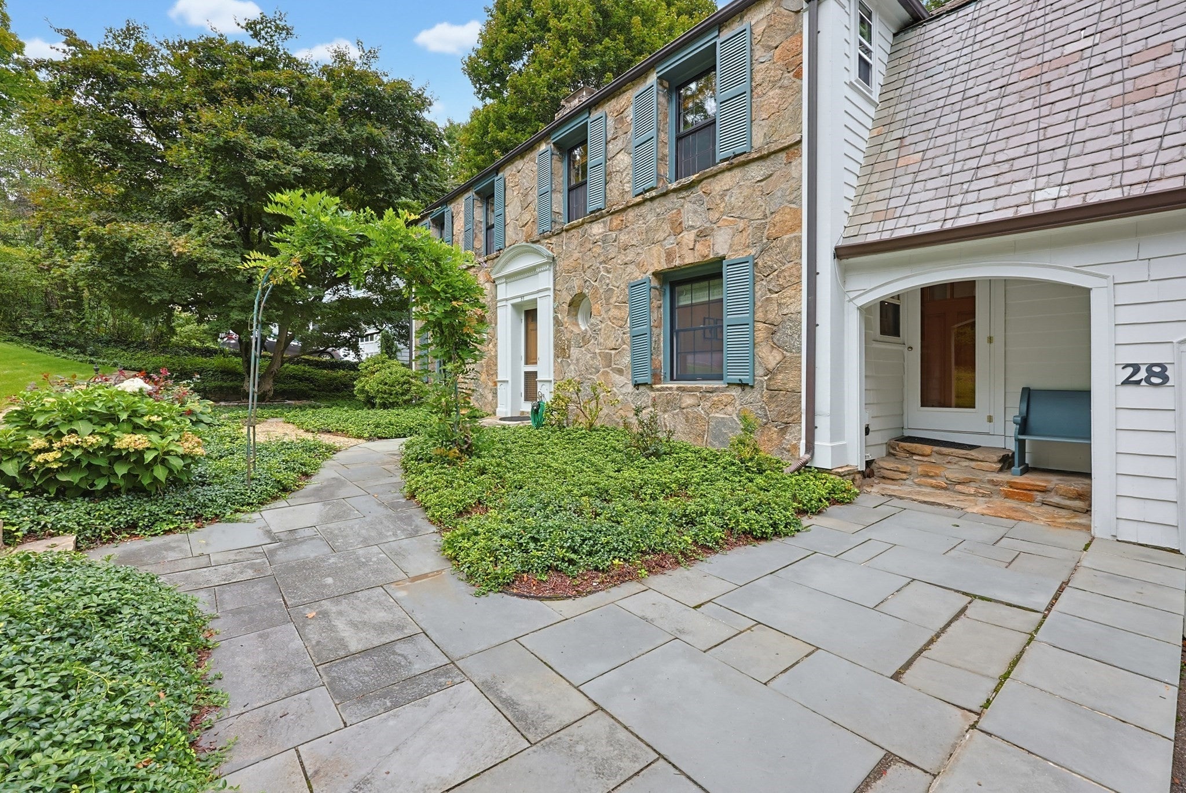
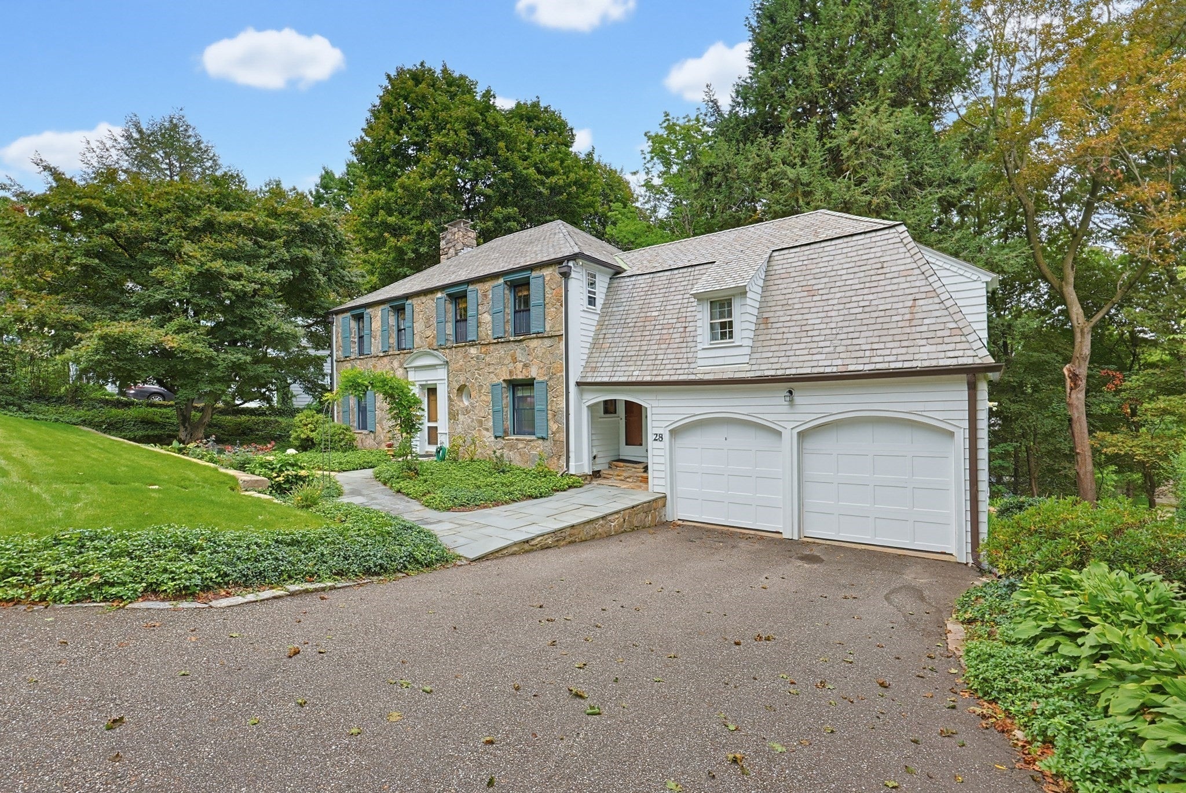
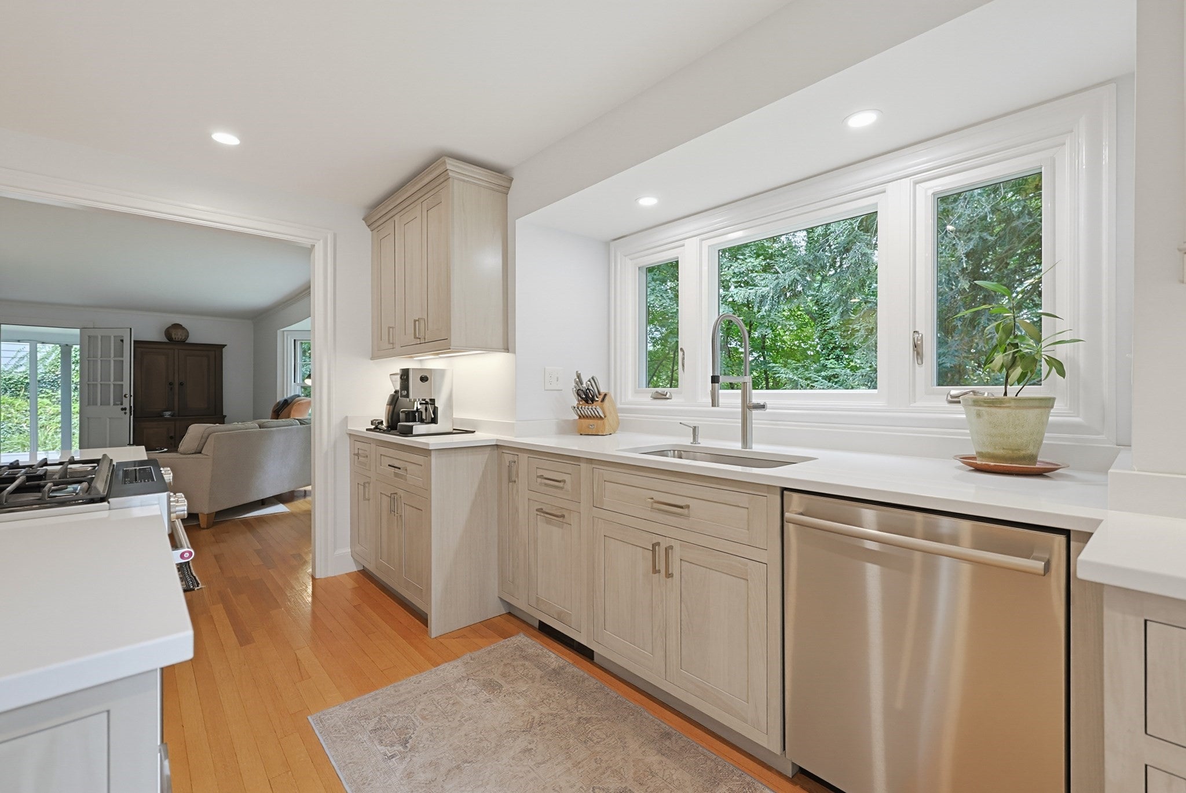
Classic elegance meets modern living in this stunning stone-front Center Hall Colonial in Worcester’s coveted West Side. Beautifully updated while preserving its timeless character, this spacious 5-bedroom, 3.5-bath home offers an open, inviting floor plan ideal for both everyday living and entertaining. The remodeled kitchen is a showstopper with custom cabinetry, expansive center island, stainless appliances and seamless flow into the dining and living spaces. Three fireplaces add warmth and character throughout, while updated baths complement the home’s thoughtful renovations. Enjoy a screened-in porch overlooking lush, mature landscaping or relax and entertain on the private deck. A finished lower level provides additional flexible living space. Major improvements include conversion from oil to gas with an updated heating system, newer water heater, garage doors, and garage door openers. Complete with a 2-car garage and beautifully landscaped grounds, this exceptional West Side home perfectly blends classic architecture, modern updates and comfortable living.

Save
Ask
Tour
Hide
Share
Listing Snapshot
Price 
$750,000
Days On Site 
3 Days
Bedrooms 
5
Inside Area (SqFt) 
2,590 sqft
Total Baths 
4
Full Baths 
3
Partial Baths 
1
Lot Size 
0.46 Acres
Year Built 
1935
MLS® Number 
73575013
Status 
Active
Property Tax 
$8,314
HOA/Condo/Coop Fees 
N/A
Sq Ft Source 
Public Records
Friends & Family
Recent Activity
3 days agoListing updated with changes from the MLS®
3 days agoListing first seen on site
General Features
Acres 
0.46
Attached Garage 
Yes
Disclosures 
Sellers require occupancy through 12/15/26. Sellers are flexible regarding the structure and would consider a closing on or after 12/15 or an earlier closing date with a mutually agreeable rent-back arrangement
Foundation 
Stone
Garage 
Yes
Garage Spaces 
2
Parking 
PavedAttachedGarage Door OpenerOff StreetGarage
Parking Spaces 
6
Property Sub Type 
Single Family Residence
Sewer 
Public Sewer
SqFt Above 
2590
SqFt Below 
1000
SqFt Total 
2590
Style 
Colonial
Water Source 
Public
Zoning 
RS-10
Interior Features
Appliances 
Water HeaterDishwasherDisposalMicrowaveRangeRefrigeratorWasherDryer
Basement 
Full
Cooling 
Window Unit(s)Dual
Electric 
Circuit Breakers
Fireplace 
Yes
Fireplace Features 
Family RoomLiving Room
Fireplaces 
3
Flooring 
TileHardwood
Heating 
SteamFireplace(s)
Interior 
PantryCrown MoldingRecessed Lighting
Laundry Features 
In Basement
Window Features 
Storm Window(s)Screens
Bedroom 2 
Dimensions - 11x14Level - SecondArea - 154
Bedroom 3 
Dimensions - 10x12Level - SecondArea - 120
Bedroom 4 
Dimensions - 11x12Level - SecondArea - 132
Bedroom 5 
Dimensions - 13x15Level - SecondArea - 195
Dining Room 
Dimensions - 13x16Level - FirstArea - 208
Family Room 
Dimensions - 13x22Level - BasementArea - 286
Kitchen 
Dimensions - 14x16Level - FirstArea - 224
Living Room 
Dimensions - 16x23Level - FirstArea - 368
Master Bedroom 
Dimensions - 14x18Level - SecondArea - 252
Office 
Dimensions - 12x13Level - FirstArea - 156
Save
Ask
Tour
Hide
Share
Exterior Features
Construction Details 
FrameStone
Exterior 
Rain Gutters
Fencing 
Stone
Frontage 
100.00
Lot Features 
Cul-De-SacLandscaped
Patio And Porch 
DeckPorchEnclosed
Roof 
Slate
Windows/Doors 
Storm Window(s)Screens
Community Features
Community Features 
Tennis Court(s)ParkGolf
Roads 
Paved
Listing courtesy of Kelleher Team of Coldwell Banker Realty - Worcester


The property listing data and information, or the Images, set forth herein were provided to MLS Property Information Network, Inc. from third party sources, including sellers, lessors, landlords, and public records, and were compiled by MLS Property Information Network, Inc. The property listing data and information, and the Images, are for the personal, non-commercial use of consumers having a good faith interest in purchasing, leasing or renting listed properties of the type displayed to them and may not be used for any purpose other than to identify prospective properties which such consumers may have a good faith interest in purchasing, leasing or renting. MLS Property Information Network, Inc. and its subscribers disclaim any and all representations and warranties as to the accuracy of the property listing data and information, or as to the accuracy of any of the Images, set forth herein.

Last checked 2026-09-25 02:35 PM UTC

Neighborhood & Commute
Source: Walkscore
Save
Ask
Tour
Hide
Share