
22 Emerson StBelmont, MA 02478
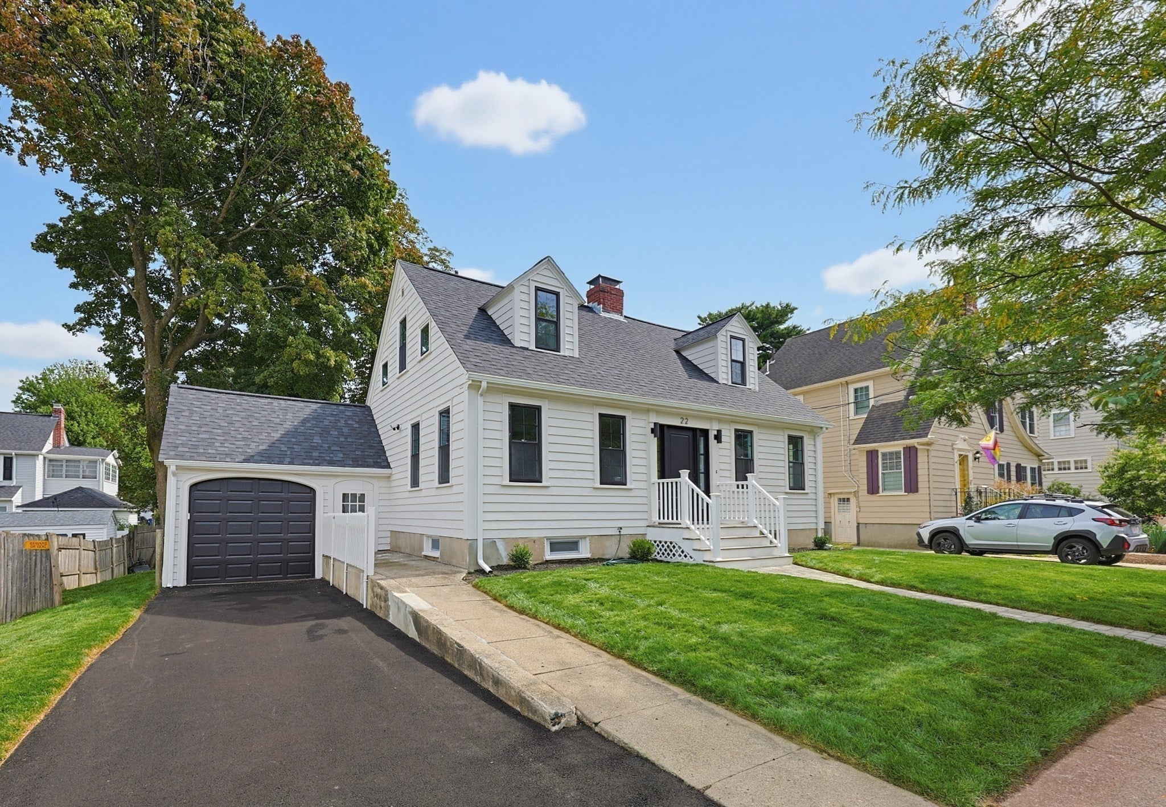
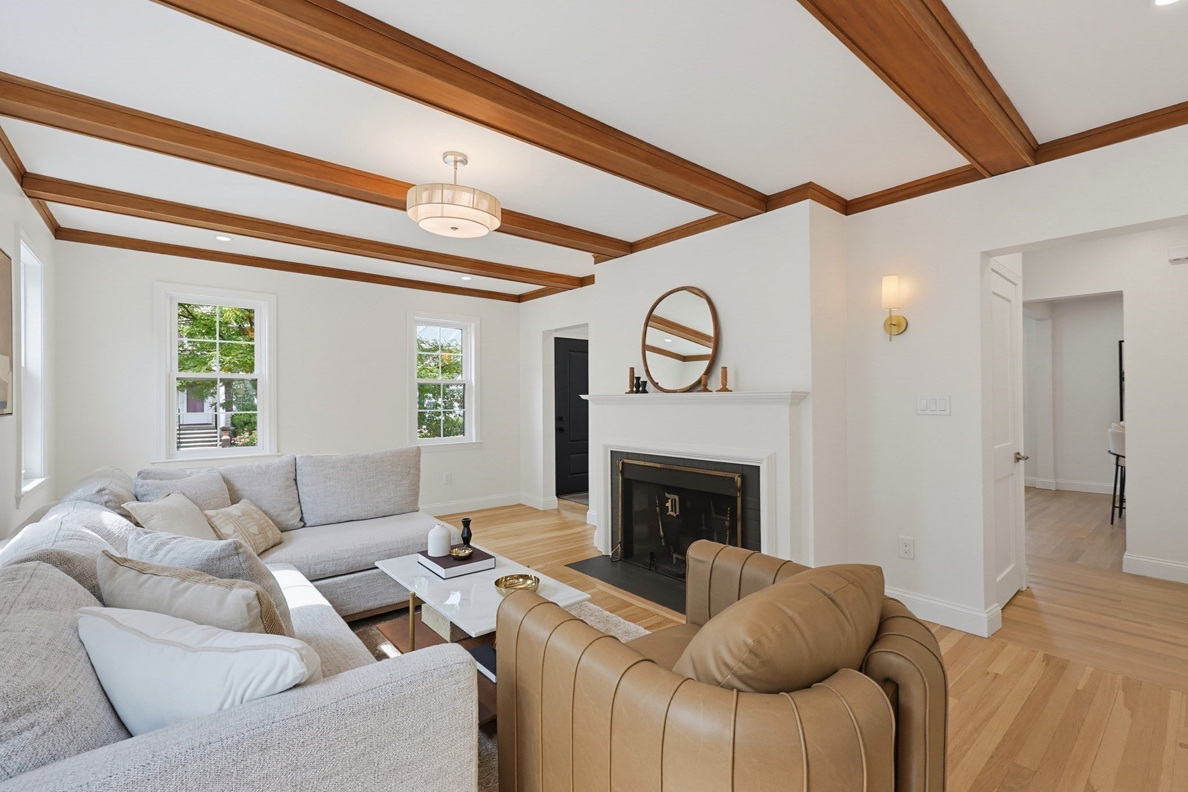
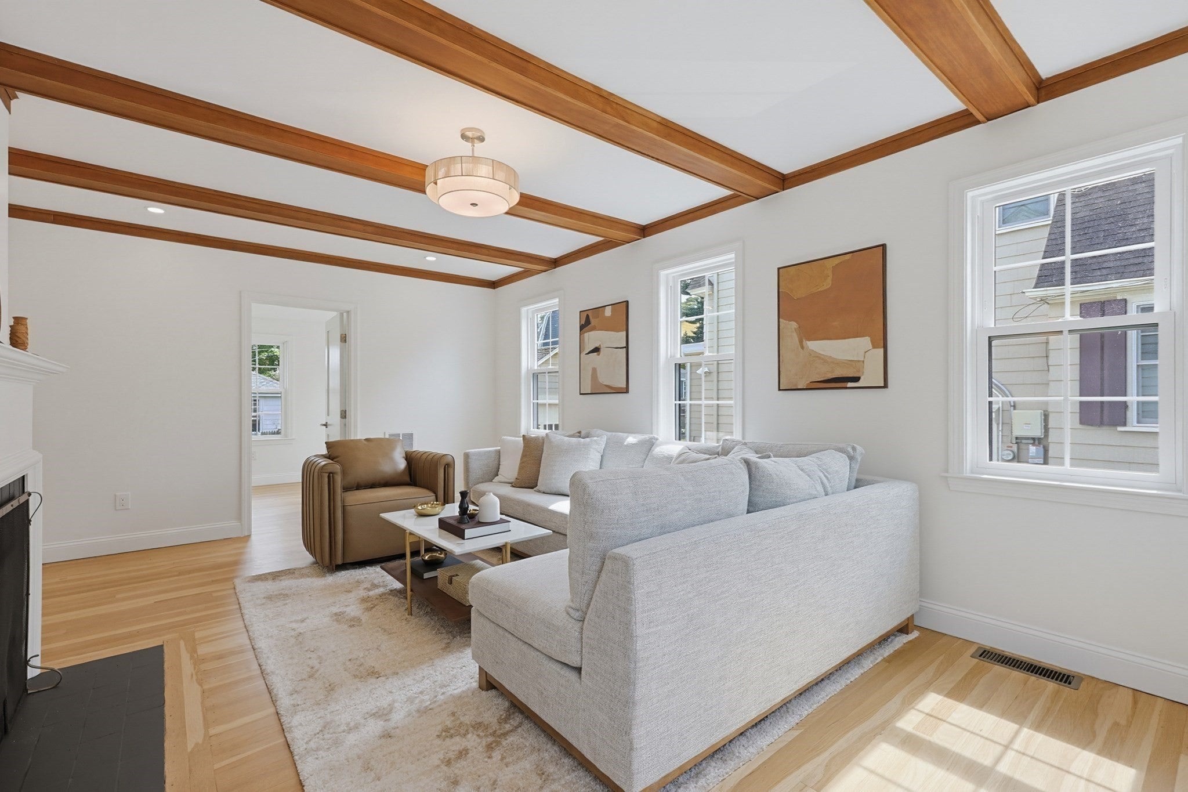
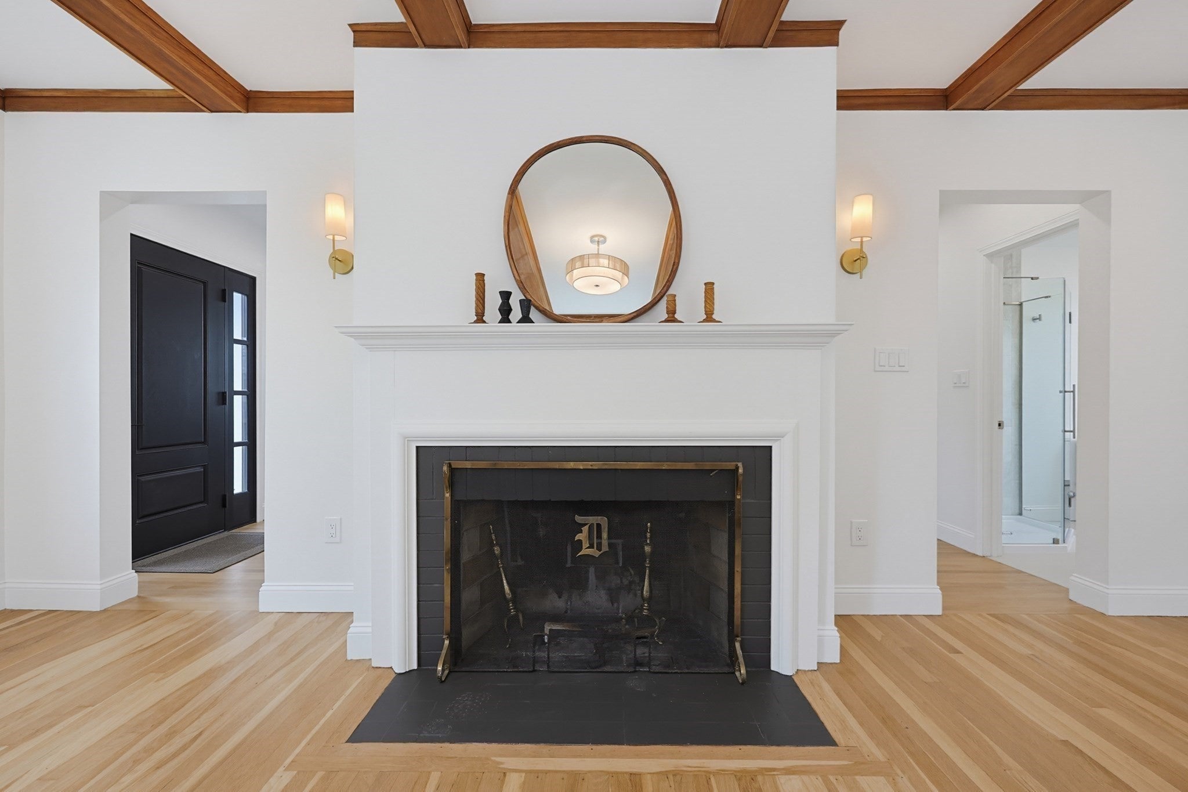
Completely renovated and thoughtfully reimagined, 22 Emerson Street offers modern living in one of Belmont’s most desirable locations. This 4-bedroom, 3-full-bath home features 1 bedroom and 1 full bath on the first floor, with 3 additional bedrooms and 2 full baths upstairs. The heart of the home is the bright, open-concept kitchen and living area, featuring custom cabinetry, Taj Mahal quartzite countertops, Wolf gas range, and beautiful hardwood flooring throughout. The open layout creates a seamless connection between the kitchen, dining, and living spaces while maintaining a warm and inviting feel. A fully finished basement provides additional flexible space for a family room, home office, gym, or media area. Outside, newly completed landscaping and refined outdoor spaces extend the living area outdoors. The location is hard to beat—just steps from the Belmont Middle and High School campus, local shops, restaurants, parks, and commuter options. Enjoy quick access to Belmont town center while being minutes from Cambridge and Harvard Square. A truly move-in-ready home offering the feel of new construction with the established charm and convenience of Belmont.
| 6 hours ago | Listing updated with changes from the MLS® | |
| 6 hours ago | Listing first seen on site |

The property listing data and information, or the Images, set forth herein were provided to MLS Property Information Network, Inc. from third party sources, including sellers, lessors, landlords, and public records, and were compiled by MLS Property Information Network, Inc. The property listing data and information, and the Images, are for the personal, non-commercial use of consumers having a good faith interest in purchasing, leasing or renting listed properties of the type displayed to them and may not be used for any purpose other than to identify prospective properties which such consumers may have a good faith interest in purchasing, leasing or renting. MLS Property Information Network, Inc. and its subscribers disclaim any and all representations and warranties as to the accuracy of the property listing data and information, or as to the accuracy of any of the Images, set forth herein.
Last checked 2026-09-10 10:37 AM UTC