
3 Greenside LnWorcester, MA 01609
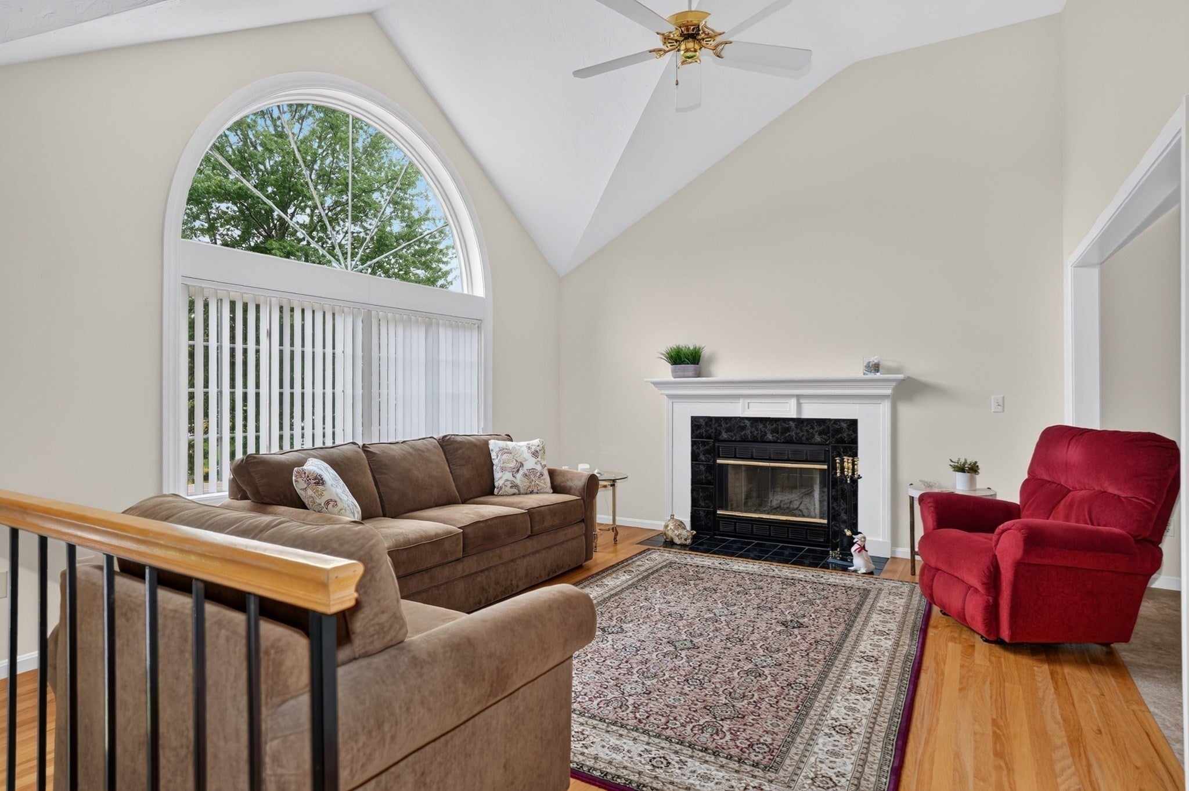
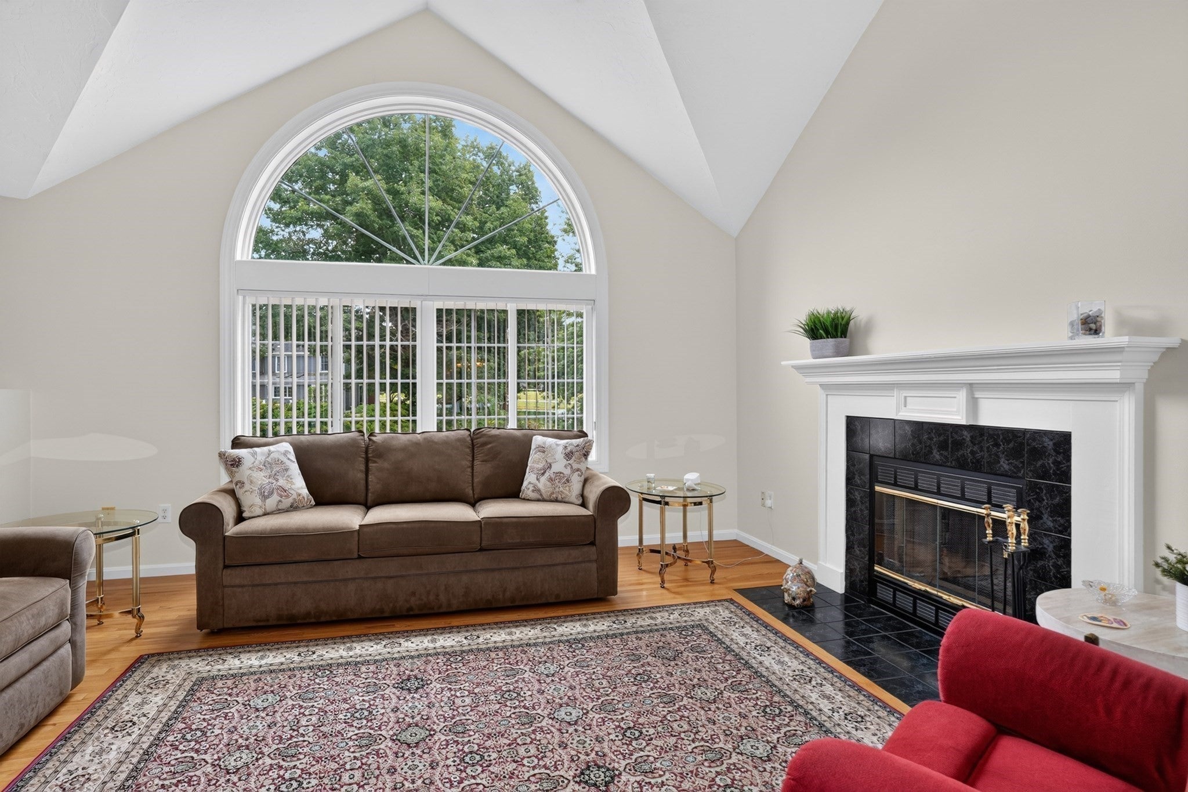
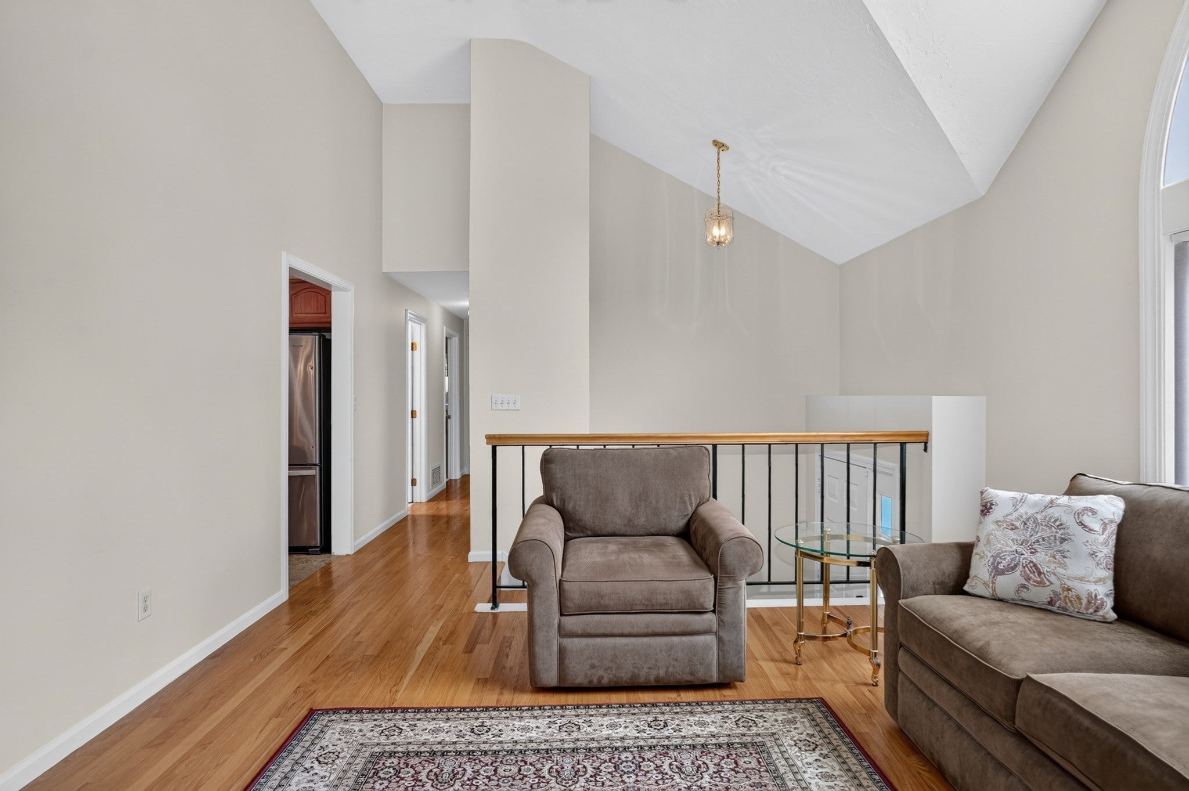
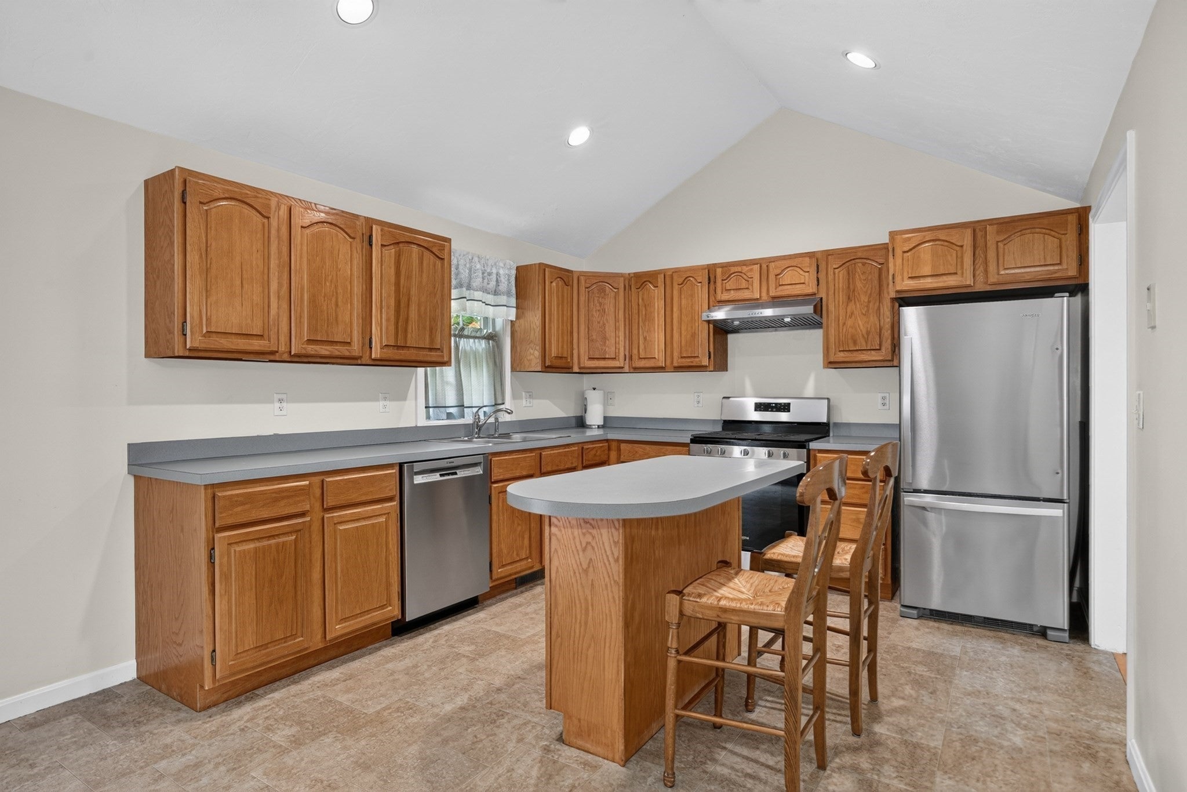
Beautifully maintained Raised Ranch nestled on a quiet cul-de-sac in Worcester’s highly desirable West Side, conveniently located near the Holden line. This spacious home features a dramatic palladium window and cathedral ceiling that fill the living room with natural light, creating a bright and inviting open floor plan that flows seamlessly into the dining area and kitchen. A French door opens to the deck overlooking a private backyard sheltered by woods - perfect for relaxing or entertaining. Three generously sized bedrooms offer ample closet space, including a primary bedroom with private full bath. Enjoy cozy winter evenings by the fireplace in the living room. The lower level offers excellent potential for additional finished living space, partially pre-studded and ready for your finishing touches! Numerous updates include a whole-house generator (2023), new hot water heater (2025), new palladium window (2020), new furnace & central A/C (2017), and 30-year architectural shingle roof (2012). Irrigation system and many additional upgrades complete this wonderfully maintained home near Moreland Green Commons!
| 2 weeks ago | Listing updated with changes from the MLS® | |
| 2 weeks ago | Status changed to Active Under Contract | |
| 2 weeks ago | Listing first seen on site |

The property listing data and information, or the Images, set forth herein were provided to MLS Property Information Network, Inc. from third party sources, including sellers, lessors, landlords, and public records, and were compiled by MLS Property Information Network, Inc. The property listing data and information, and the Images, are for the personal, non-commercial use of consumers having a good faith interest in purchasing, leasing or renting listed properties of the type displayed to them and may not be used for any purpose other than to identify prospective properties which such consumers may have a good faith interest in purchasing, leasing or renting. MLS Property Information Network, Inc. and its subscribers disclaim any and all representations and warranties as to the accuracy of the property listing data and information, or as to the accuracy of any of the Images, set forth herein.
Last checked 2026-09-25 02:35 PM UTC