Save
Ask
Tour
Hide
Share
$710,000
35 Days On Site

277 Wachusett Street
Holden, MA 01520

For Sale|Single Family Residence|Active
4
Beds
3
Total Baths
2
Full Baths
1
Partial Bath
2,232
SqFt
$318
/SqFt
1995
Built
County:
Worcester
Call Now: (508) 667-4931
Is this the listing for you? We can help make it yours.
(508) 667-4931
277 Wachusett Street277 Wachusett Street277 Wachusett Street277 Wachusett Street
Save
Ask
Tour
Hide
Share

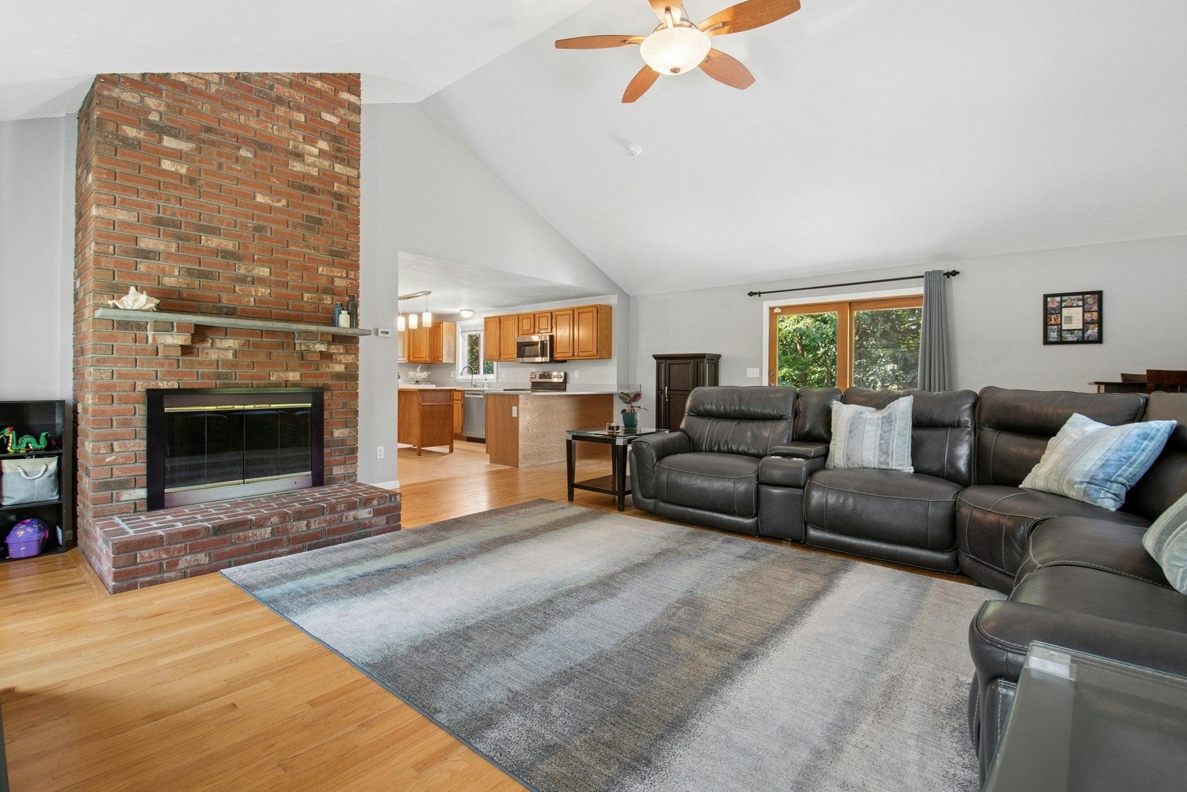
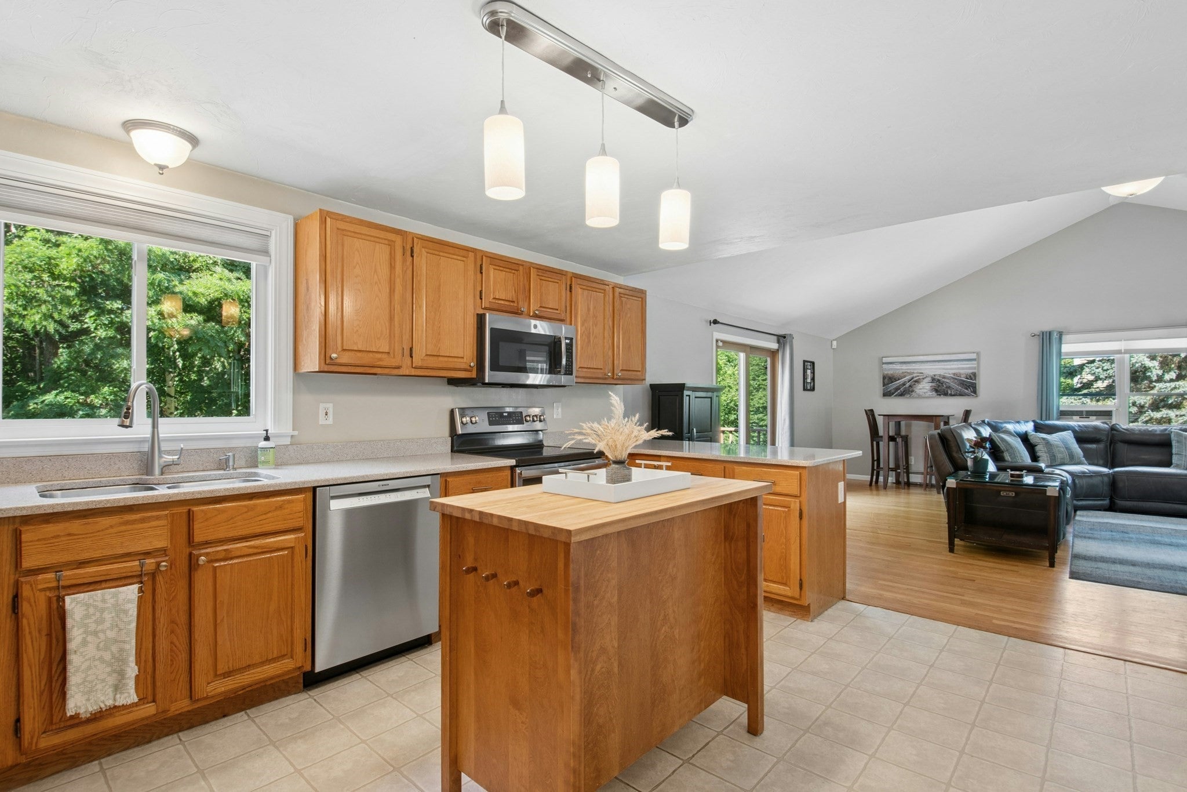
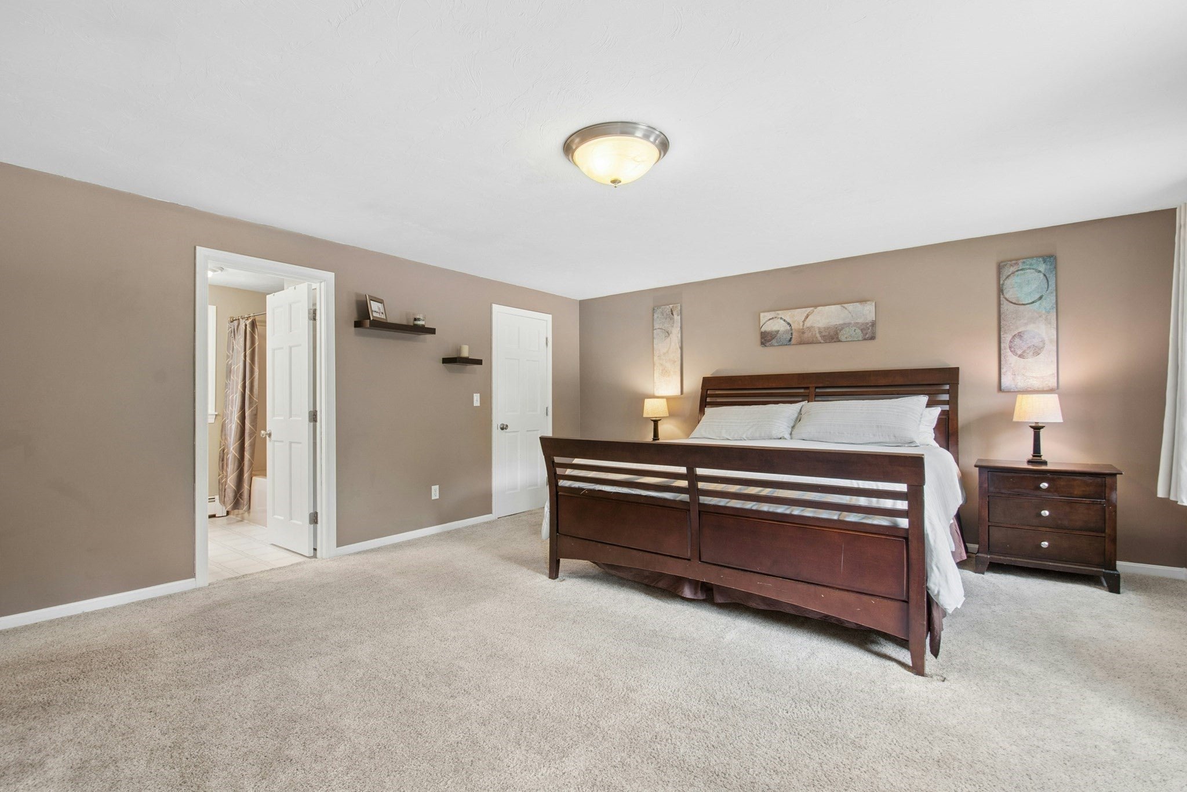
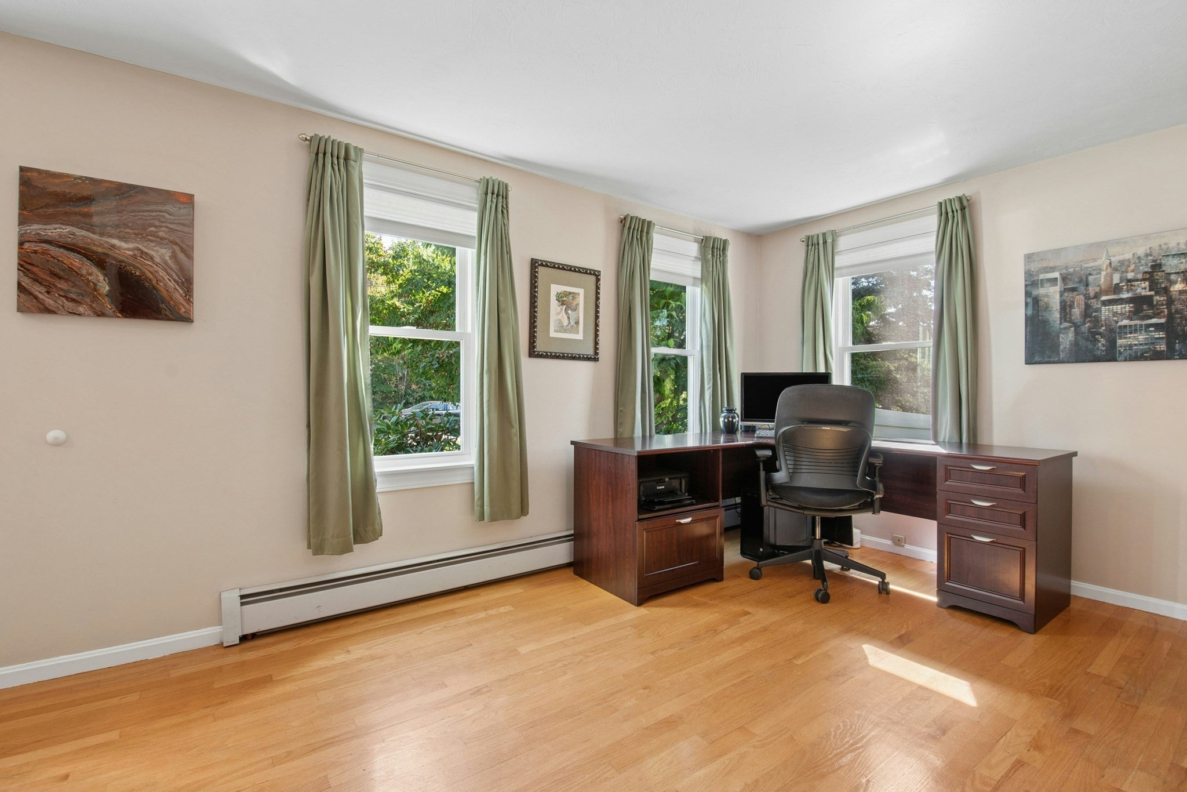
Well-maintained 4-bedroom Colonial offering 2,232 sq. ft. of above-grade living area plus approximately 420 sq. ft. of additional finished space in the lower level. Major improvements include a new roof in 2025, windows, siding, and garage door improvements in 2021. The main level features hardwood flooring and an open kitchen that flows directly into the spacious vaulted family room with a fireplace and access to the large rear deck. A separate living room, dining room, and first-floor bedroom provide additional flexibility. Upstairs, the generously sized primary bedroom includes a walk-in closet and private bath, along with two additional bedrooms and another full bath. The finished lower level provides valuable additional space for a recreation room, home office, exercise area, or other uses. Outside, enjoy a fenced half-acre lot, large deck, and wooded backdrop. Two-car garage and ample off-street parking. Convenient Holden location with easy access to shopping, schools, recreation, and area amenities while offering an alternative route to many destinations. Schedule a private showing and see the space, setting and recent improvements this Holden Colonial has to offer.

Save
Ask
Tour
Hide
Share
Listing Snapshot
Price 
$710,000
Days On Site 
35 Days
Bedrooms 
4
Inside Area (SqFt) 
2,232 sqft
Total Baths 
3
Full Baths 
2
Partial Baths 
1
Lot Size 
0.54 Acres
Year Built 
1995
MLS® Number 
73574714
Status 
Active
Property Tax 
$8,316
HOA/Condo/Coop Fees 
N/A
Sq Ft Source 
Public Records
Friends & Family
Recent Activity
a week agoListing updated with changes from the MLS®
a month agoListing first seen on site
General Features
Acres 
0.54
Attached Garage 
Yes
Foundation 
Concrete Perimeter
Garage 
Yes
Garage Spaces 
2
Parking 
PavedGarage Door OpenerOff StreetAttachedGarage
Parking Spaces 
8
Property Sub Type 
Single Family Residence
Sewer 
Private Sewer
SqFt Above 
2232
SqFt Below 
420
SqFt Total 
2232
Style 
Colonial
Water Source 
Public
Zoning 
R1
Interior Features
Appliances 
Water HeaterTankless Water HeaterRangeDishwasherMicrowaveRefrigerator
Basement 
FullPartially FinishedWalk-Out AccessInterior Entry
Cooling 
Window Unit(s)
Electric 
Circuit Breakers
Fireplace 
Yes
Fireplace Features 
Family Room
Fireplaces 
1
Flooring 
WoodCarpet
Heating 
BaseboardOil
Interior 
Walk-In Closet(s)Vaulted Ceiling(s)Open Floorplan
Laundry Features 
Washer HookupElectric Dryer Hookup
Window Features 
Insulated Windows
Bathroom 1 
Level - First
Bathroom 2 
Level - Second
Bathroom 3 
Level - Second
Bedroom 2 
Dimensions - 12x13Level - SecondArea - 156
Bedroom 3 
Dimensions - 11x9Level - SecondArea - 99
Bedroom 4 
Dimensions - 10x9Level - FirstArea - 90
Dining Room 
Dimensions - 12x12Level - FirstArea - 144
Family Room 
Dimensions - 20x20Level - FirstArea - 400
Kitchen 
Dimensions - 16x11Level - FirstArea - 176
Living Room 
Dimensions - 12x12Level - FirstArea - 144
Master Bedroom 
Dimensions - 16x18Level - SecondArea - 288
Save
Ask
Tour
Hide
Share
Exterior Features
Construction Details 
Frame
Exterior 
Rain Gutters
Fencing 
Fenced
Patio And Porch 
Deck
Roof 
Shingle
Windows/Doors 
Insulated Windows
Community Features
Community Features 
PoolTennis Court(s)Park
Roads 
Paved
Schools
School District
Unknown
Elementary School
Mayo Elementary
Middle School
Mountview Middle
High School
Wachusett Regional
Listing courtesy of Miller Real Estate Group of Keller Williams Pinnacle Central


The property listing data and information, or the Images, set forth herein were provided to MLS Property Information Network, Inc. from third party sources, including sellers, lessors, landlords, and public records, and were compiled by MLS Property Information Network, Inc. The property listing data and information, and the Images, are for the personal, non-commercial use of consumers having a good faith interest in purchasing, leasing or renting listed properties of the type displayed to them and may not be used for any purpose other than to identify prospective properties which such consumers may have a good faith interest in purchasing, leasing or renting. MLS Property Information Network, Inc. and its subscribers disclaim any and all representations and warranties as to the accuracy of the property listing data and information, or as to the accuracy of any of the Images, set forth herein.

Last checked 2026-10-15 02:25 AM UTC

Neighborhood & Commute
Source: Walkscore
Save
Ask
Tour
Hide
Share